
8155 W Burntree Ct, Boise, ID 83704
Local realty services provided by:CENTURY 21 Northstar
Upcoming open houses
- Sat, Aug 2902:00 pm - 04:00 pm
Listed by: sheila smithMain: 208-344-7477
Office: re/max capital city
MLS#:98998683
Source:ID_IMLS
Price summary
- Price:$798,900
- Price per sq. ft.:$285.22
- Monthly HOA dues:$38.33
About this home
OPEN HOUSE SAT 8/29 2-4pm. If the coolest person you know was a house, this would be it. Serious main character energy on 1/3 acre at the back of a cul-de-sac in Bayhill Springs Subdivision plus average monthly water bills of $26, might make you forget there’s a whole world beyond the twinkle lights. A wraparound Trex deck is just the beginning, an Alice in Wonderland checkerboard patio off the She-shed, a glorious gazebo, smartly sized salt water pool & play structure sit among lovingly tended landscaping & mature shade trees on all sides. The sun shines in with floor to ceiling windows bookending the front living room & vibing dining area, while a wall of windows fills the kitchen & custom banquette with natural light. Two living spaces each have a fireplace, while a ladder off the dining area leads to your own private art gallery nook. Fully upgraded kitchen overlooks the backyard fairyland, with all a chef desires, high end appliances, pantry, island, a wrap around breakfast bar. Five bedrooms thoughtfully laid out with 2 guest suites tucked way & adjacent to a full bath on the main level, & upstairs offers a luxurious primary suite with a walk in closet & separate shower & soaker tub. Even the 3 car garage joins the fun with its own mini split for year round workspace. Fair warning, this may quickly become the house everyone wants to hang out at, & we can’t really blame them....
Contact an agent
Home facts
- Year built:1994
- Subdivision & Development:Bayhill Springs
- Listing ID #:98998683
- Added:1 day(s) ago
- Updated:August 27, 2026 at 02:38 PM
Rooms and interior
- Bedrooms:5
- Total bathrooms:3
- Full bathrooms:3
- Flooring:Hardwood, Tile
- Bathrooms Description:Bath-Master
- Kitchen Description:Kitchen Island, Pantry
- Living area:2,801 sq. ft.
Heating and cooling
- Cooling:Central Air, Ductless/Mini Split
- Heating:Forced Air, Natural Gas
- Central air:Yes
Structure and exterior
- Roof:Architectural Style
- Year built:1994
- Building area:2,801 sq. ft.
- Lot area:0.32 Acres
- Lot Features:Cul-De-Sac
- Construction Materials:Frame
- Foundation Description:Crawl Space
Schools
- High school:Capital
- Middle school:Fairmont
- Elementary school:Valley View (Boise)
Utilities
- Water:City Service
Finances and disclosures
- Price:$798,900
- Price per sq. ft.:$285.22
- Tax amount:$4,852 (2025)
Features and amenities
- Amenities:Bath-Master, Breakfast Bar, Kitchen Island, Pantry, Split Bedroom, Walk-In Closet(s)
- Pool features:Above Ground, Pool, Private
Parking
- Parking description:Attached
- Garage:Yes
- Garage spaces:3
New listings near 8155 W Burntree Ct
- Open Sun, 1 to 3pmNew
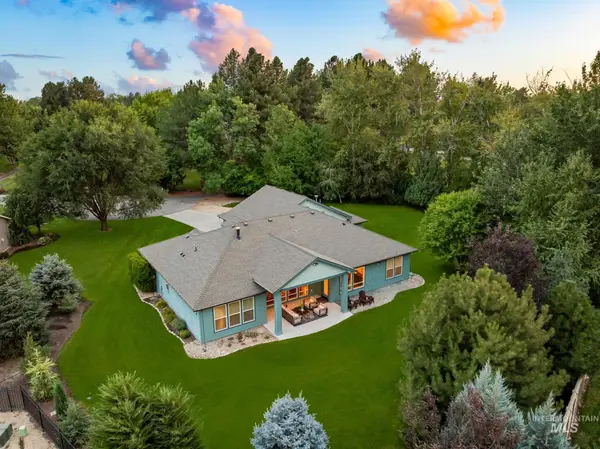 $1,287,500Active3 beds 2 baths2,495 sq. ft.
274 E Schmeizer Lane, Boise, ID 83706
MLS# 98998749Listed by: TEMPLETON REAL ESTATE GROUP - Open Sun, 1 to 3pmNew
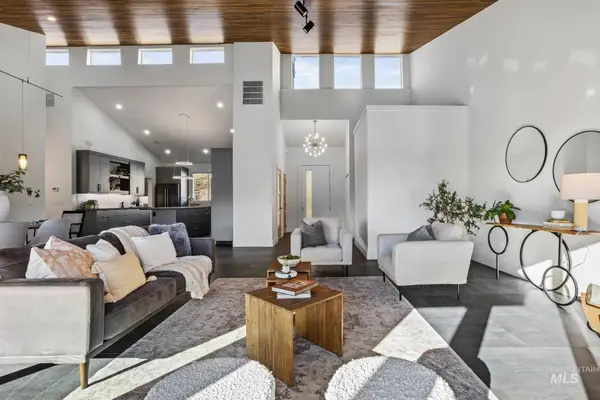 $1,350,000Active4 beds 3 baths3,508 sq. ft.
4109 N Eyrie Way, Boise, ID 83703
MLS# 98998745Listed by: JPAR LIVE LOCAL - Open Fri, 4 to 6pmNew
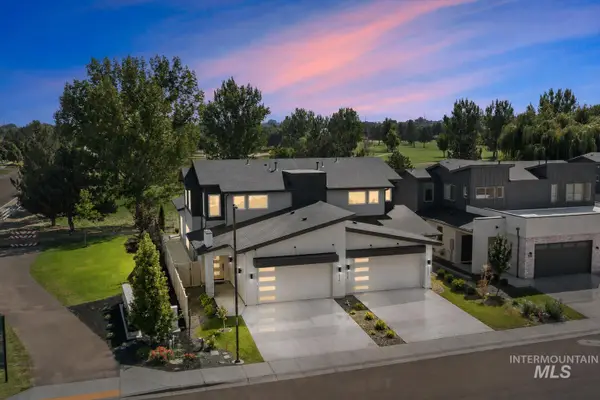 $550,000Active4 beds 3 baths2,487 sq. ft.
6416 S Astoria Ave, Meridian, ID 83642
MLS# 98998740Listed by: HOMES OF IDAHO - Open Fri, 4 to 6pmNew
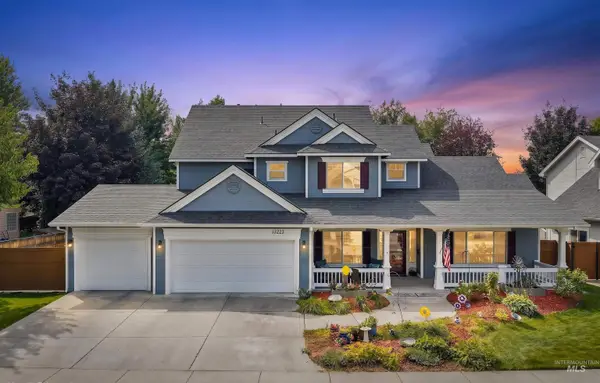 $679,900Active4 beds 3 baths2,809 sq. ft.
13223 W Scotfield St., Boise, ID 83713
MLS# 98998735Listed by: SILVERCREEK REALTY GROUP - New
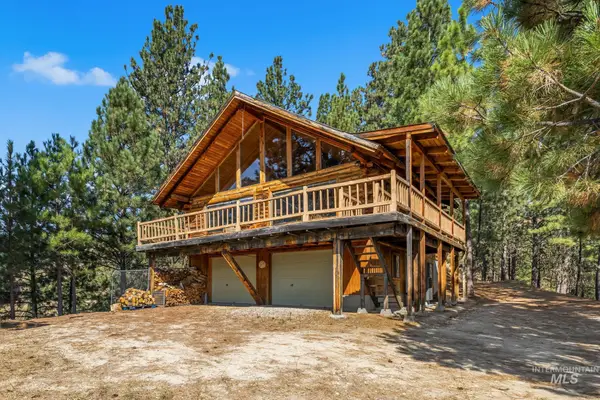 $465,000Active3 beds 2 baths1,552 sq. ft.
69 Skyview Lane, Boise, ID 83716
MLS# 98998707Listed by: AMHERST MADISON - New
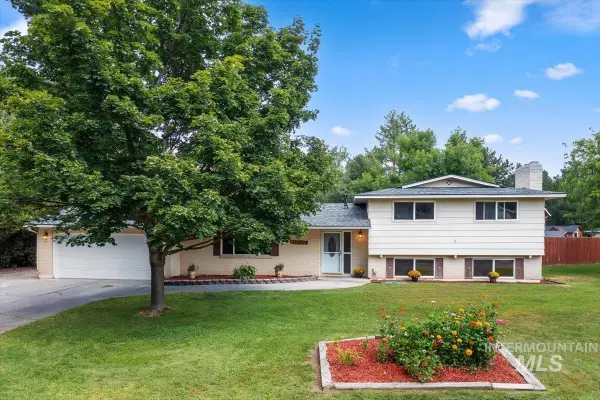 $679,900Active4 beds 3 baths2,141 sq. ft.
12592 W Freedom Drive, Boise, ID 83713
MLS# 98998708Listed by: TEAM REALTY - New
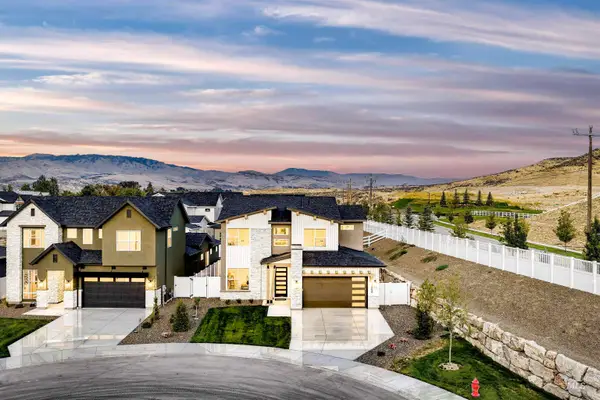 $893,875Active3 beds 3 baths2,675 sq. ft.
13898 N Malheur Pl, Boise, ID 83714
MLS# 98998711Listed by: SILVERCREEK REALTY GROUP - Open Sat, 1 to 3pmNew
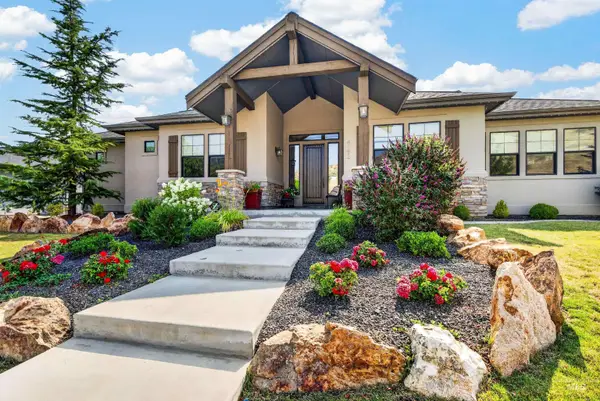 $1,275,000Active3 beds 3 baths3,103 sq. ft.
4192 N Arrow Villa Way, Boise, ID 83703
MLS# 98998715Listed by: GROUP ONE SOTHEBY'S INT'L REALTY - New
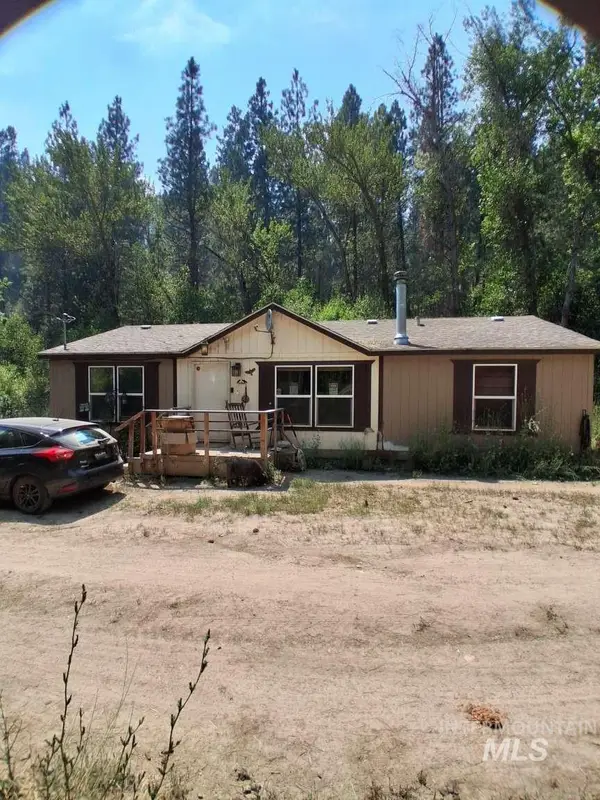 $229,999Active3 beds 2 baths1,188 sq. ft.
19 Wildrose Ln, Boise, ID 83716
MLS# 98998694Listed by: CONGRESS REALTY, INC - New
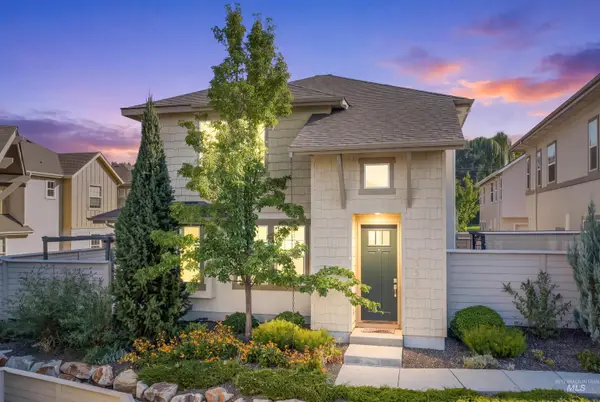 $825,000Active4 beds 3 baths2,420 sq. ft.
3555 S Caddis Way, Boise, ID 83716
MLS# 98998698Listed by: JOHN L SCOTT DOWNTOWN


Protect your home and budget from life's surprises with an Assurant Home Warranty, backed by a partner that supports you through every step of homeownership. Explore Plans.
©2026 Century 21 Real Estate LLC. All rights reserved. CENTURY 21®, the CENTURY 21 Logo and C21® are service marks owned by Century 21 Real Estate LLC. Century 21 Real Estate LLC fully supports the principles of the Fair Housing Act and the Equal Opportunity Act. Each office is independently owned and operated. Listing information is deemed reliable but not guaranteed accurate.