
13223 W Scotfield St., Boise, ID 83713
Local realty services provided by:CENTURY 21 Price Right
13223 W Scotfield St.,Boise, ID 83713
$679,900
- 4 Beds
- 3 Baths
- 2,809 sq. ft.
- Single family
- Pending
Upcoming open houses
- Sat, Aug 2912:00 pm - 02:00 pm
Listed by: melinda plumCell: 208-631-0426
Office: silvercreek realty group
MLS#:98998735
Source:ID_IMLS
Price summary
- Price:$679,900
- Price per sq. ft.:$242.04
- Monthly HOA dues:$39.67
About this home
Space for everything and a location that keeps you close to it all! This beautifully updated home sits on a spacious .25-acre lot, ideally located on the edge of Boise and Meridian near Eagle Road and McMillan. Enjoy quick access to The Village at Meridian, shopping, dining, parks and great schools. Step inside to a spacious kitchen with plenty of room to cook, gather and entertain—truly the heart of the home. The primary suite is conveniently located on the main level, along with a dedicated office, perfect for working from home or creating a quiet retreat. Upstairs, you’ll find additional bedrooms plus a large bonus room with endless possibilities for movie nights, a game room, home gym or second living area. Outside, there’s even more to love! The 3-car garage provides plenty of storage, while dedicated RV parking gives you room for toys. Relax or entertain year-round on the covered, enclosed patio with a fireplace, then unwind in the included hot tub. A 6x10 Store-More shed adds even more space for tools and outdoor gear. Several big-ticket updates are already complete, including a newer roof 2023, exterior paint 2023 and fresh interior paint 2026. With plenty of space, great storage, thoughtful updates and an incredible Boise/Meridian location, this home truly has it all. Come see it for yourself!...
Contact an agent
Home facts
- Year built:1998
- Subdivision & Development:Cameron Park
- Listing ID #:98998735
- Added:1 day(s) ago
- Updated:August 28, 2026 at 11:58 AM
Rooms and interior
- Bedrooms:4
- Total bathrooms:3
- Full bathrooms:3
- Flooring:Carpet
- Kitchen Description:Kitchen Island, Pantry
- Living area:2,809 sq. ft.
Heating and cooling
- Cooling:Central Air
- Heating:Natural Gas
- Central air:Yes
Structure and exterior
- Roof:Architectural Style
- Year built:1998
- Building area:2,809 sq. ft.
- Lot area:0.25 Acres
- Lot Features:Irrigation Available, Sidewalks
- Construction Materials:Frame
- Foundation Description:Crawl Space
Schools
- High school:Centennial
- Middle school:Lowell Scott Middle
- Elementary school:Joplin
Utilities
- Water:City Service
Finances and disclosures
- Price:$679,900
- Price per sq. ft.:$242.04
- Tax amount:$2,995 (2025)
Features and amenities
- Amenities:Kitchen Island, Pantry, Walk-In Closet(s)
Parking
- Parking description:Attached, Finished Driveway, RV Access/Parking
- Garage:Yes
- Garage spaces:3
New listings near 13223 W Scotfield St.
- New
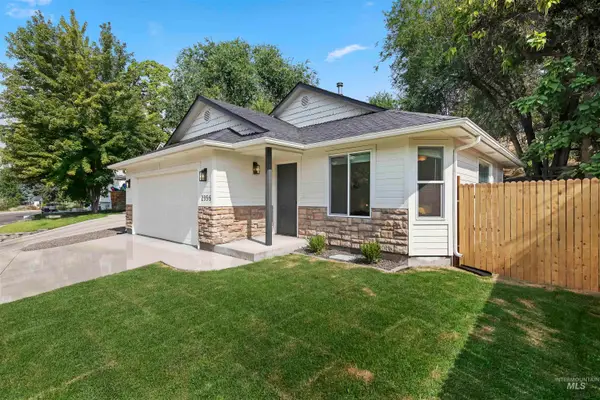 $525,000Active3 beds 2 baths1,217 sq. ft.
2356 W Hill Road, Boise, ID 83702
MLS# 98998929Listed by: HOMES OF IDAHO - Open Sun, 1 to 3pmNew
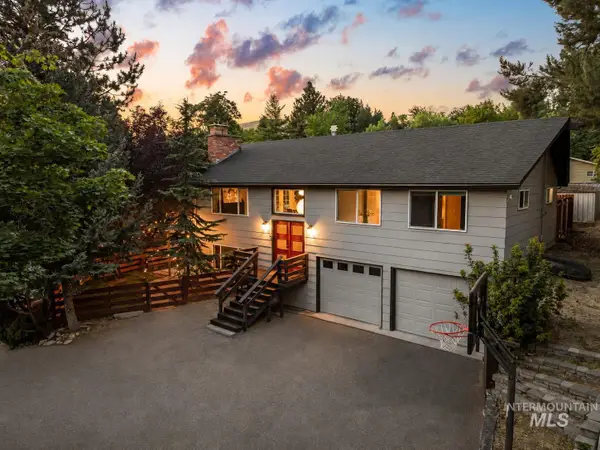 $749,900Active4 beds 3 baths1,794 sq. ft.
3133 N Hillway Dr, Boise, ID 83702
MLS# 98998925Listed by: TEMPLETON REAL ESTATE GROUP - New
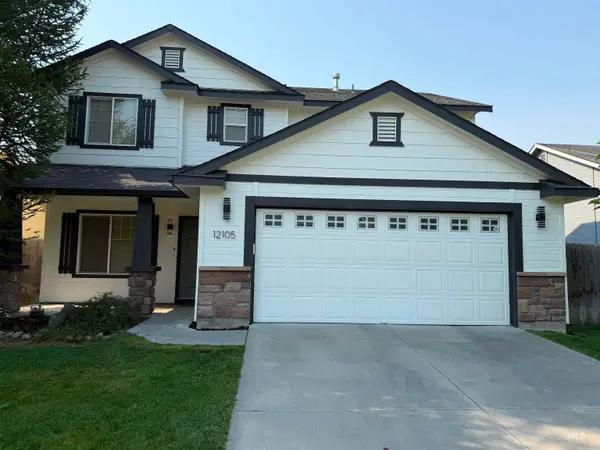 $575,000Active4 beds 3 baths4,018 sq. ft.
12105 W Kings Canyon St, Boise, ID 83709
MLS# 98998900Listed by: BOISE PREMIER REAL ESTATE 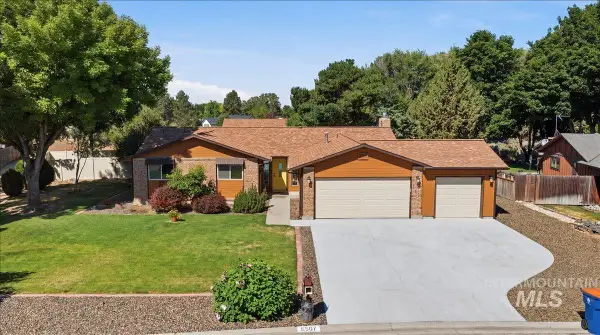 $724,900Pending3 beds 2 baths1,768 sq. ft.
5507 S Latigo Dr., Boise, ID 83709
MLS# 98994330Listed by: REAL ESTATE UNLIMITED- New
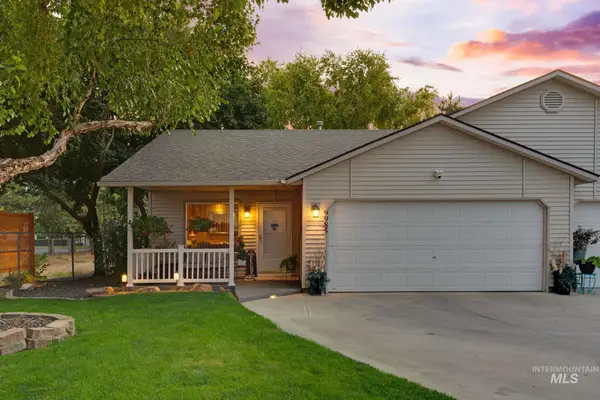 $399,900Active2 beds 2 baths1,300 sq. ft.
9985 W Mesquite Ct, Boise, ID 83704
MLS# 98998867Listed by: FINDING 43 REAL ESTATE - New
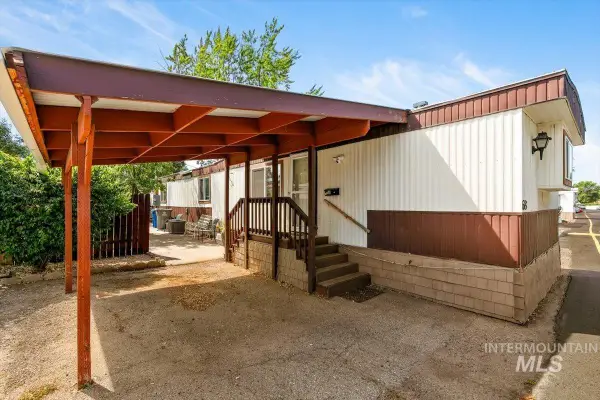 $59,500Active2 beds 2 baths980 sq. ft.
915 S Curtis Rd Trlr 68 #68, Boise, ID 83705
MLS# 98998868Listed by: WEST REAL ESTATE GROUP - New
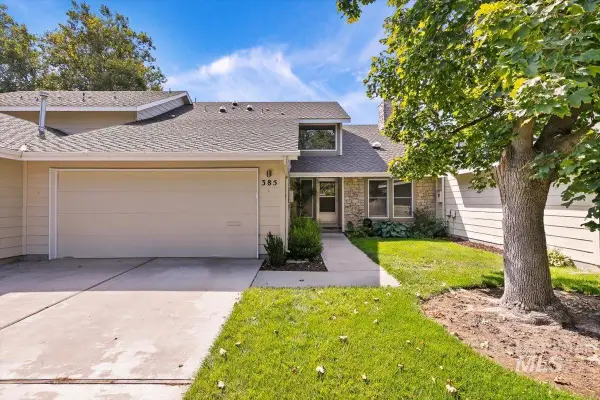 $547,500Active3 beds 3 baths1,833 sq. ft.
385 W Charlwood Ct, Boise, ID 83706
MLS# 98998873Listed by: WEST REAL ESTATE GROUP - Open Sat, 2 to 4pmNew
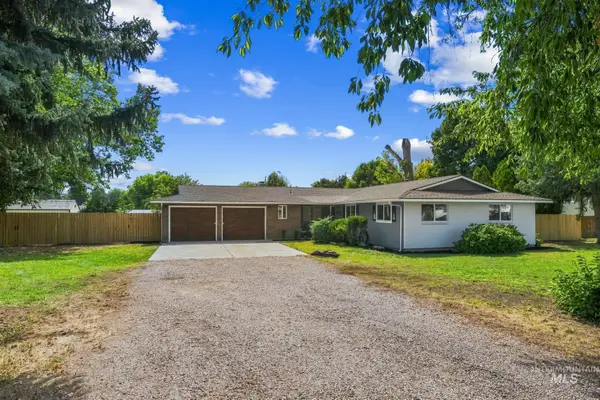 $724,900Active3 beds 2 baths1,694 sq. ft.
10905 W Arabian Way, Boise, ID 83709
MLS# 98998879Listed by: SILVERCREEK REALTY GROUP - New
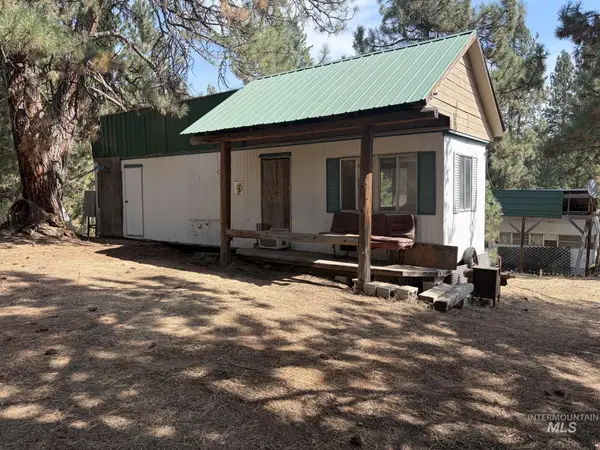 $95,000Active0.92 Acres
23 Rampage Rd, Boise, ID 83716
MLS# 98998881Listed by: IDAHO REAL ESTATE ASSOCIATES - New
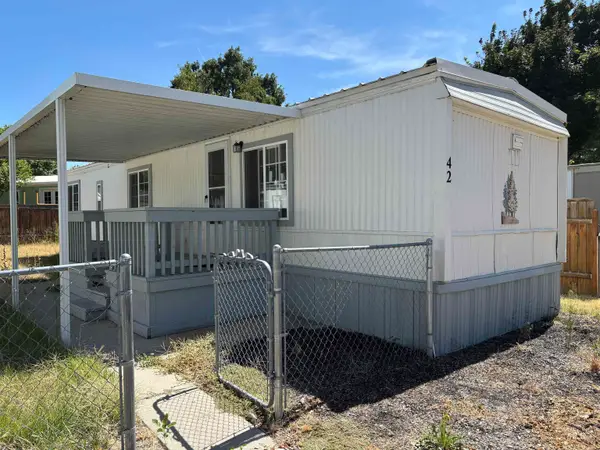 $45,000Active2 beds 1 baths576 sq. ft.
10601 N Horseshoe Bend Rd #42, Boise, ID 83714
MLS# 98998884Listed by: AMHERST MADISON


Protect your home and budget from life's surprises with an Assurant Home Warranty, backed by a partner that supports you through every step of homeownership. Explore Plans.
©2026 Century 21 Real Estate LLC. All rights reserved. CENTURY 21®, the CENTURY 21 Logo and C21® are service marks owned by Century 21 Real Estate LLC. Century 21 Real Estate LLC fully supports the principles of the Fair Housing Act and the Equal Opportunity Act. Each office is independently owned and operated. Listing information is deemed reliable but not guaranteed accurate.