
8848 W Ben Street, Boise, ID 83714
Local realty services provided by:CENTURY 21 Northstar
Listed by: dave wiedemannCell: 208-746-8888
Office: silvercreek realty group
MLS#:98995701
Source:ID_IMLS
Price summary
- Price:$724,900
- Price per sq. ft.:$257.42
- Monthly HOA dues:$25
About this home
$10,000 SELLER CREDIT = LOWER MORTGAGE PAYMENT! Seller is offering up to $10,000 toward buyer's closing costs, including a PERMANENT mortgage interest-rate buydown, with and accepted offer! Put this valuable incentive to work reducing your interest rate and monthly mortgage payment for the life of your loan, or use it toward eligible closing expenses. Better than new and impeccably maintained, this exceptional NW Boise home offers quality construction, thoughtful upgrades, and a highly functional floor plan. The spacious RV pull-through garage with double overhead doors provides outstanding flexibility for RVs, boats, trailers, or a workshop. Built with a hard-to-find conditioned crawl space, the home benefits from improved energy efficiency, comfort, and long-term durability. The chef's kitchen features granite countertops, double ovens, stainless appliances, and a large island that opens to the inviting great room with a cozy gas fireplace. The split-bedroom design offers privacy, while the upstairs bonus suite with full bath is perfect for guests, a 2nd Primary bedroom, a home office, or multi-generational living, or even an AirBnB. Enjoy the covered patio, fully landscaped yard with automatic sprinklers, and desirable location near parks, walking paths, schools, and the Boise Foothills. This move-in-ready home shows like new and is ready for its next owner....
Contact an agent
Home facts
- Year built:2013
- Subdivision & Development:Stan's Homeplace
- Listing ID #:98995701
- Added:93 day(s) ago
- Updated:October 31, 2026 at 07:05 PM
Rooms and interior
- Bedrooms:4
- Total bathrooms:3
- Full bathrooms:3
- Bathrooms Description:Bath-Master
- Kitchen Description:Kitchen Island, Pantry
- Living area:2,816 sq. ft.
Heating and cooling
- Cooling:Central Air
- Heating:Forced Air, Natural Gas
- Central air:Yes
Structure and exterior
- Roof:Composition
- Year built:2013
- Building area:2,816 sq. ft.
- Lot area:0.17 Acres
- Lot Features:Sidewalks
- Construction Materials:Frame, Stone, Stucco
- Foundation Description:Crawl Space
Schools
- High school:Capital
- Middle school:River Glen Jr
- Elementary school:Shadow Hills
Utilities
- Water:City Service
Finances and disclosures
- Price:$724,900
- Price per sq. ft.:$257.42
- Tax amount:$6,455 (2025)
Features and amenities
- Amenities:Bath-Master, Breakfast Bar, Central Vacuum Plumbed, Kitchen Island, Pantry, Split Bedroom, Two Master Bedrooms, Walk-In Closet(s)
Parking
- Parking description:Attached, Finished Driveway, RV Access/Parking
- Garage:Yes
- Garage spaces:4
New listings near 8848 W Ben Street
- New
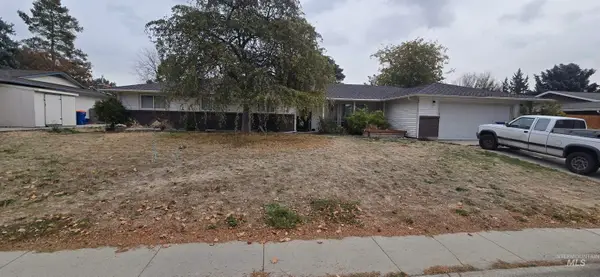 $510,000Active4 beds 3 baths1,980 sq. ft.
4780 S Chinook Ave, Boise, ID 83709
MLS# 99005262Listed by: REALTY ONE GROUP PROFESSIONALS - New
 $424,990Active3 beds 2 baths1,234 sq. ft.
10936 W Poppy St, Boise, ID 83713
MLS# 99005264Listed by: SILVERCREEK REALTY GROUP - New
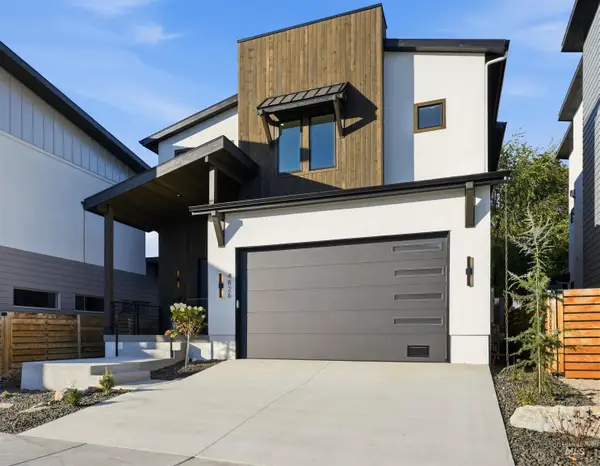 $920,000Active4 beds 3 baths2,577 sq. ft.
4826 W Palo Verde Ln, Boise, ID 83703
MLS# 99005225Listed by: SILVERCREEK REALTY GROUP - New
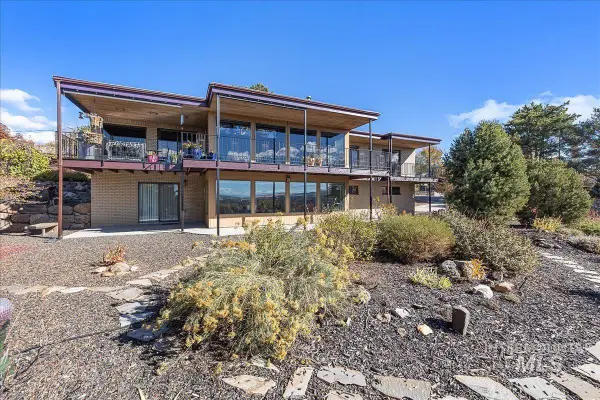 $1,095,000Active4 beds 3 baths3,285 sq. ft.
2814 E Stone Point Dr, Boise, ID 83712
MLS# 99005226Listed by: WINDERMERE REAL ESTATE PROFESSIONALS - New
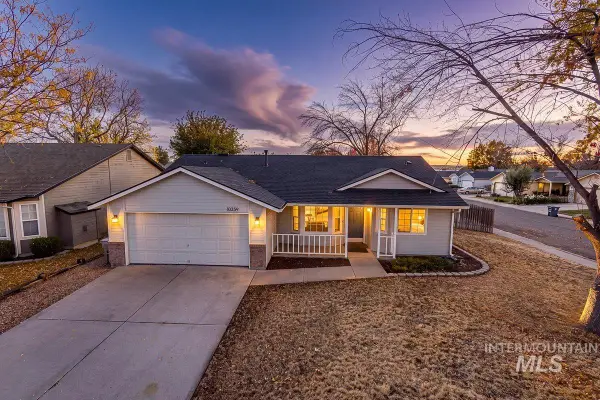 $419,900Active3 beds 2 baths1,164 sq. ft.
10359 W Greenleaf Ct, Boise, ID 83704
MLS# 99005228Listed by: AMHERST MADISON - New
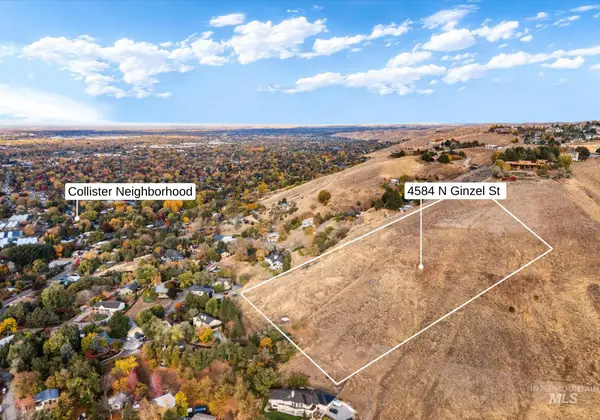 $200,000Active4.13 Acres
4584 N Ginzel St, Boise, ID 83703
MLS# 99005235Listed by: RE/MAX CAPITAL CITY - New
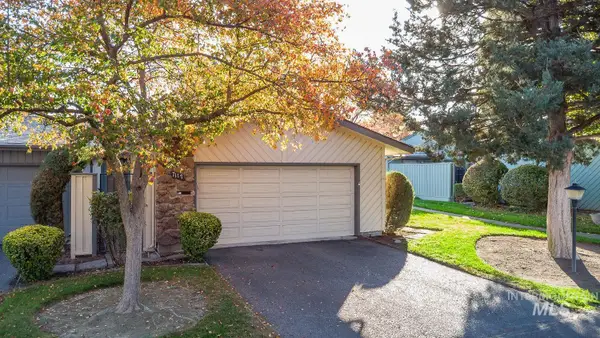 $349,000Active3 beds 2 baths1,344 sq. ft.
7117 W Cascade Dr, Boise, ID 83704
MLS# 99005240Listed by: HOMES OF IDAHO 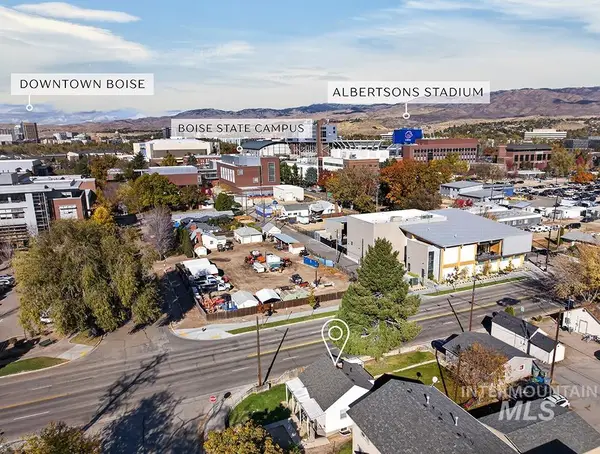 $449,900Pending3 beds 2 baths1,241 sq. ft.
1200 S Vermont Ave, Boise, ID 83706
MLS# 99005214Listed by: AMHERST MADISON- New
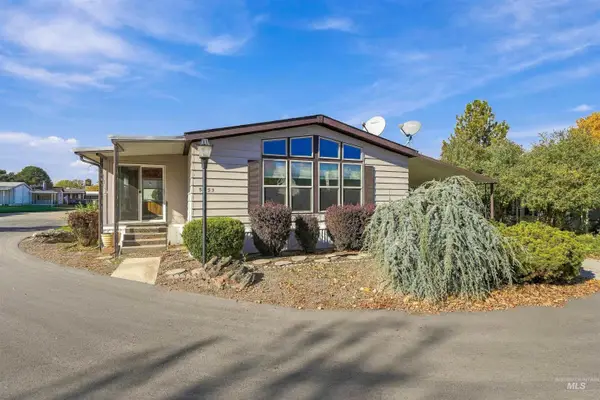 $105,000Active2 beds 2 baths1,305 sq. ft.
5433 N North Glen Lane, Boise, ID 83714
MLS# 99005197Listed by: SILVERCREEK REALTY GROUP - New
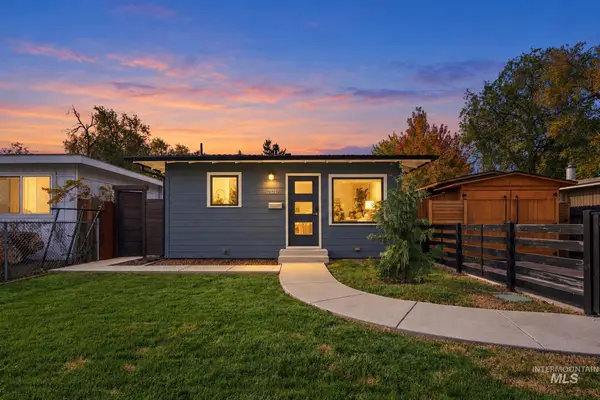 $389,000Active2 beds 1 baths690 sq. ft.
2121 S Atlantic St, Boise, ID 83705
MLS# 99005209Listed by: SILVERCREEK REALTY GROUP


Protect your home and budget from life's surprises with an Assurant Home Warranty, backed by a partner that supports you through every step of homeownership. Explore Plans.
©2026 Century 21 Real Estate LLC. All rights reserved. CENTURY 21®, the CENTURY 21 Logo and C21® are service marks owned by Century 21 Real Estate LLC. Century 21 Real Estate LLC fully supports the principles of the Fair Housing Act and the Equal Opportunity Act. Each office is independently owned and operated. Listing information is deemed reliable but not guaranteed accurate.