9106 W River Otter Dr, Boise, ID 83714
Local realty services provided by:CENTURY 21 Northstar
9106 W River Otter Dr,Boise, ID 83714
$1,098,900
- 4 Beds
- 4 Baths
- 2,717 sq. ft.
- Single family
- Active
Listed by: willow smithCell: 208-315-2840
Office: silvercreek realty group
MLS#:99005414
Source:ID_IMLS
Price summary
- Price:$1,098,900
- Price per sq. ft.:$404.45
- Monthly HOA dues:$120
About this home
Get a 4.99% 30-year fixed rate on this home! Experience exceptional Creekside living and foothills lifestyle in this Dry Creek Ranch Cedar home with no rear neighbor. Step inside to see a well lit great room with large windows that look out into the backyard and trees behind the property. A wraparound chef’s kitchen is perfect for entertaining with ample countertop space, gorgeous cabinets, and a walk in pantry. A main level bedroom makes the perfect office or guest room. Upstairs, the massive primary suite enjoys a luxurious bath with a walk-in closet and free-standing tub. Two ensuite bedrooms and a flexible loft complete the second floor. The Dry Creek Ranch Community Clubhouse spans five manicured acres, featuring sports courts, a pool, and 8,840 sqft. clubhouse w/ state-of-the-art amenities. Located in the Eagle Foothills minutes from the best Idaho has to offer, including local dining, shopping, and outdoor recreation. Home is ready now.
Contact an agent
Home facts
- Year built:2026
- Subdivision & Development:Dry Creek Ranch
- Listing ID #:99005414
- Added:1 day(s) ago
- Updated:November 04, 2026 at 09:51 PM
Rooms and interior
- Bedrooms:4
- Total bathrooms:4
- Full bathrooms:4
- Flooring:Carpet, Tile
- Bathrooms Description:Bath-Master
- Kitchen Description:Kitchen Island, Pantry
- Living area:2,717 sq. ft.
Heating and cooling
- Cooling:Central Air
- Heating:Forced Air, Natural Gas
- Central air:Yes
Structure and exterior
- Roof:Architectural Style
- Year built:2026
- Building area:2,717 sq. ft.
- Lot area:0.18 Acres
- Construction Materials:Frame, Stone
- Foundation Description:Crawl Space
Schools
- High school:Eagle
- Middle school:Eagle Middle
- Elementary school:Seven Oaks
Utilities
- Water:Community Service
Finances and disclosures
- Price:$1,098,900
- Price per sq. ft.:$404.45
Features and amenities
- Amenities:Bath-Master, Breakfast Bar, Kitchen Island, Pantry, Walk-In Closet(s)
- Pool features:Community, In Ground, Pool
Parking
- Parking description:Attached
- Garage:Yes
- Garage spaces:3
New listings near 9106 W River Otter Dr
- New
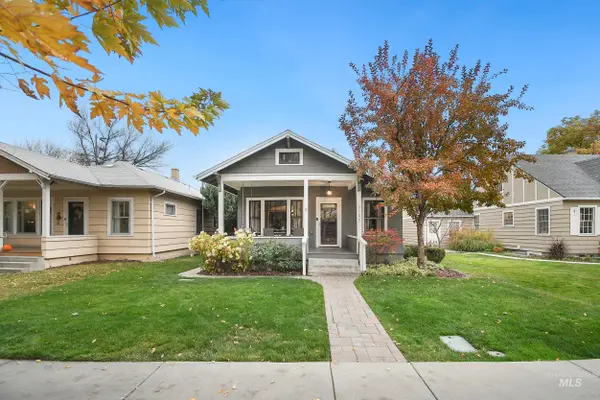 $699,900Active3 beds 2 baths1,467 sq. ft.
2109 W Ellis Avenue, Boise, ID 83702
MLS# 99005560Listed by: SILVERCREEK REALTY GROUP - New
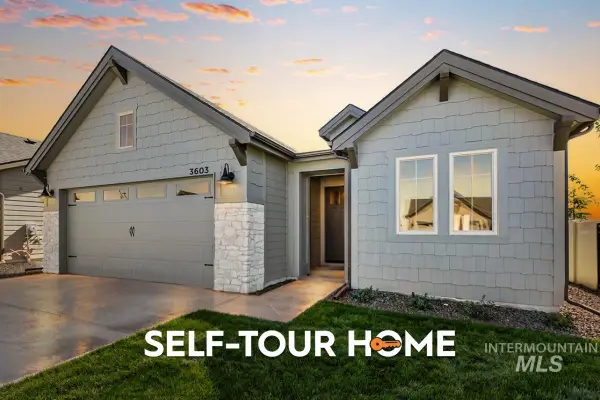 $598,800Active4 beds 2 baths1,968 sq. ft.
3603 E Cedarhurst Lane, Meridian, ID 83642
MLS# 99005562Listed by: O2 REAL ESTATE GROUP - New
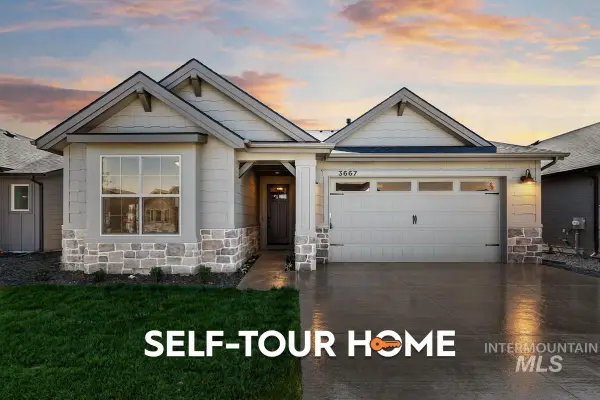 $619,800Active3 beds 3 baths1,897 sq. ft.
3667 E Cedarhurst Lane, Meridian, ID 83642
MLS# 99005563Listed by: O2 REAL ESTATE GROUP - New
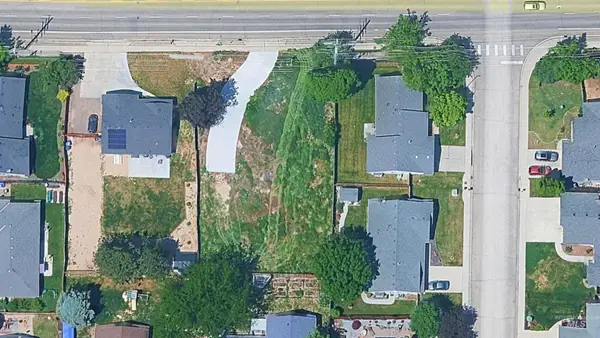 $349,000Active0.33 Acres
12685 W Mcmillan Road, Meridian, ID 83713
MLS# 99005527Listed by: COLLIERS TREASURE VALLEY, LLC - New
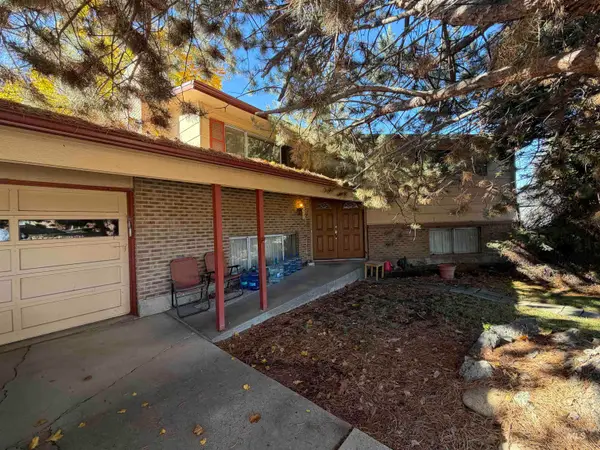 $419,900Active4 beds 2 baths2,320 sq. ft.
4851 N Sunderland Dr, Boise, ID 83704
MLS# 99005532Listed by: HUNTER OF HOMES, LLC - New
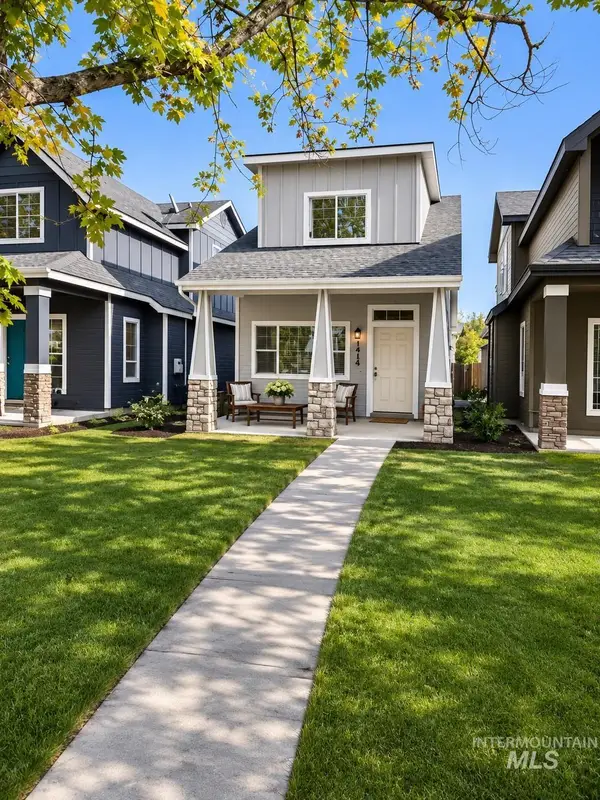
 $610,420Active3 beds 3 baths1,494 sq. ft.
1414 S Denver Ave, Boise, ID 83706
MLS# 99005535Listed by: CENTURY 21 NORTHSTAR - New
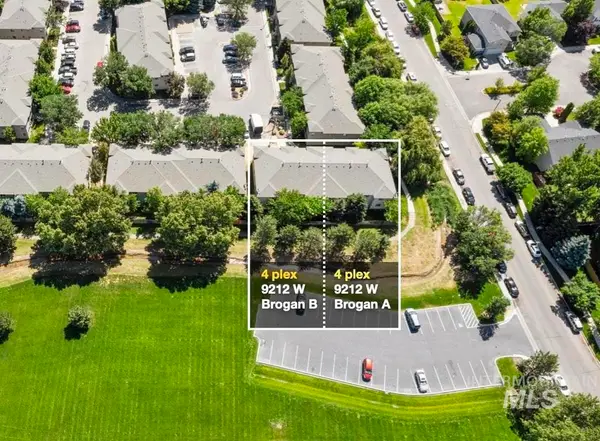 $1,750,000Active24 beds 16 baths9,424 sq. ft.
9212 W Brogan Dr A & B, Boise, ID 83709
MLS# 99005545Listed by: RE/MAX ADVISORS - New
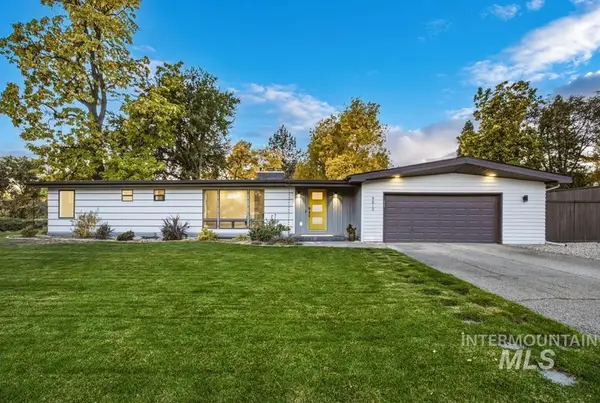 $930,000Active4 beds 3 baths2,563 sq. ft.
4819 N Shirley Ave, Boise, ID 83703
MLS# 99005553Listed by: KELLER WILLIAMS REALTY BOISE - New
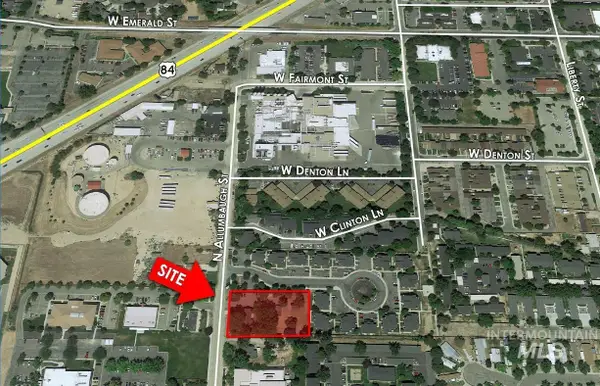 $1,100,000Active0.94 Acres
408 N Allumbaugh St, Boise, ID 83704
MLS# 99005522Listed by: MARK BOTTLES REAL ESTATE SERV. - New
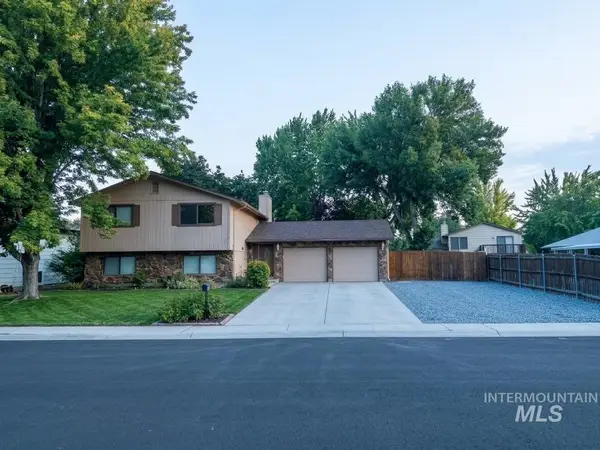 $490,000Active4 beds 2 baths2,263 sq. ft.
10888 W Musket St, Boise, ID 83713
MLS# 99005485Listed by: CONGRESS REALTY, INC


Protect your home and budget from life's surprises with an Assurant Home Warranty, backed by a partner that supports you through every step of homeownership. Explore Plans.
©2026 Century 21 Real Estate LLC. All rights reserved. CENTURY 21®, the CENTURY 21 Logo and C21® are service marks owned by Century 21 Real Estate LLC. Century 21 Real Estate LLC fully supports the principles of the Fair Housing Act and the Equal Opportunity Act. Each office is independently owned and operated. Listing information is deemed reliable but not guaranteed accurate.