
16559 Bayou Way, Caldwell, ID 83607
Local realty services provided by:CENTURY 21 Price Right
16559 Bayou Way,Caldwell, ID 83607
$355,000
- 3 Beds
- 2 Baths
- 1,102 sq. ft.
- Single family
- Active
Listed by: kim mitchell, frieda beetsCell: 208-409-5892
Office: silvercreek realty group
MLS#:98999610
Source:ID_IMLS
Price summary
- Price:$355,000
- Price per sq. ft.:$322.14
- Monthly HOA dues:$10
About this home
Welcome to 16559 Bayou! This charming 3-bedroom, 2-bath home offers a 2-car garage, large RV parking, and a spacious backyard perfect for entertaining, gardening, or relaxing. A fantastic opportunity for buyers looking for comfortable living with room for their RV and toys. Assumable VA loan at an attractive 2.25% interest rate for qualified buyers. Don’t miss this great Caldwell property!
Contact an agent
Home facts
- Year built:2006
- Subdivision & Development:Whispering Pines (Caldwell)
- Listing ID #:98999610
- Added:1 day(s) ago
- Updated:September 04, 2026 at 12:53 AM
Rooms and interior
- Bedrooms:3
- Total bathrooms:2
- Full bathrooms:2
- Kitchen Description:Pantry
- Living area:1,102 sq. ft.
Heating and cooling
- Cooling:Central Air
- Heating:Forced Air, Natural Gas
- Central air:Yes
Structure and exterior
- Roof:Composition
- Year built:2006
- Building area:1,102 sq. ft.
- Lot area:0.21 Acres
- Lot Features:Sidewalks
- Construction Materials:Frame
Schools
- High school:Vallivue
- Middle school:Vallivue Middle
- Elementary school:West Canyon
Utilities
- Water:City Service
Finances and disclosures
- Price:$355,000
- Price per sq. ft.:$322.14
- Tax amount:$1,439 (2025)
Features and amenities
- Amenities:Breakfast Bar, Pantry, Split Bedroom
Parking
- Parking description:Attached
- Garage:Yes
- Garage spaces:2
New listings near 16559 Bayou Way
- Open Sun, 12 to 3pmNew
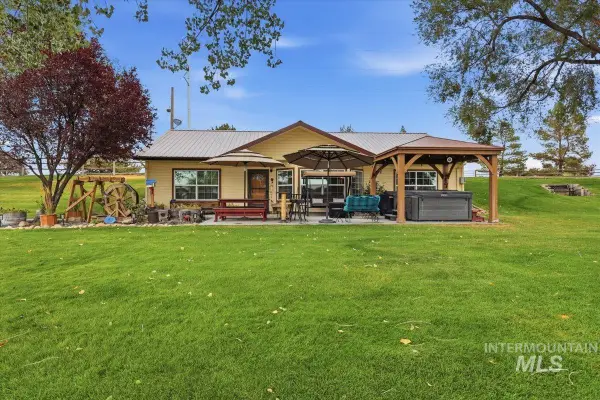 $575,000Active3 beds 1 baths1,533 sq. ft.
28725 Hwy 30, Caldwell, ID 83607
MLS# 98999695Listed by: HOMES OF IDAHO - New
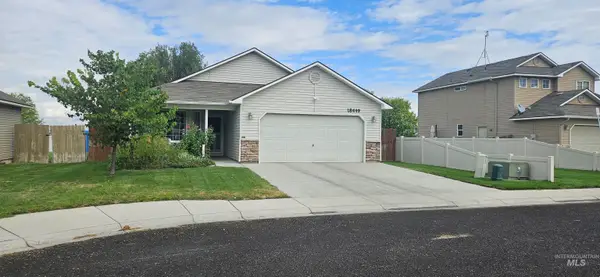 $365,990Active3 beds 2 baths1,251 sq. ft.
18449 Viceroy Place, Nampa, ID 83687
MLS# 98999683Listed by: HOMES OF IDAHO - New
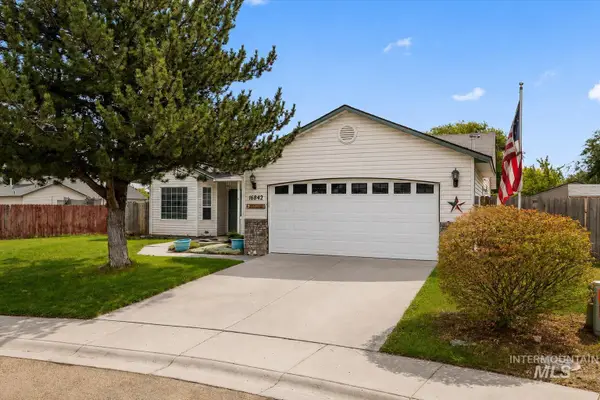 $360,000Active3 beds 2 baths1,337 sq. ft.
16842 Live Oak Pl, Caldwell, ID 83607
MLS# 98999624Listed by: RE/MAX CAPITAL CITY - New
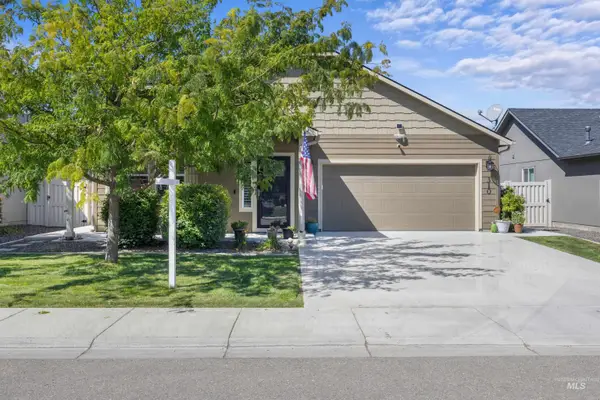 $400,000Active3 beds 2 baths1,579 sq. ft.
310 S Voyage Ave, Caldwell, ID 83605
MLS# 98999632Listed by: EXP REALTY, LLC - New
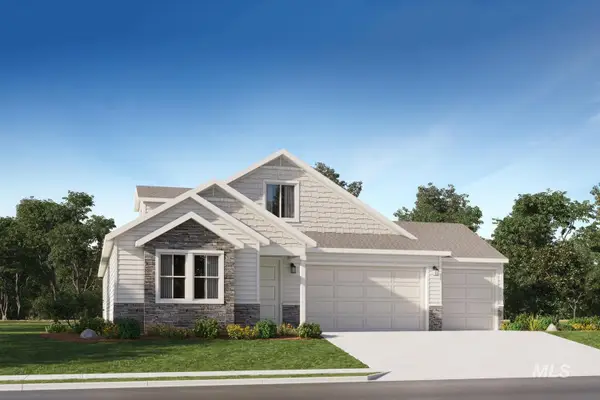 $549,400Active4 beds 3 baths2,371 sq. ft.
15167 Cloud Crest Ave, Caldwell, ID 83607
MLS# 98999573Listed by: LENNAR SALES CORP - New
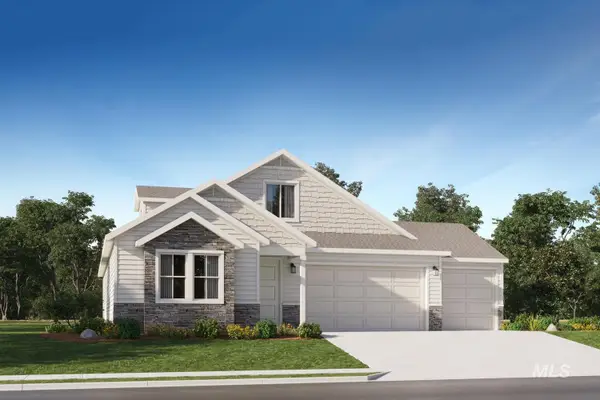 $562,400Active4 beds 3 baths2,371 sq. ft.
14393 Stratus Court, Caldwell, ID 83607
MLS# 98999577Listed by: LENNAR SALES CORP - New
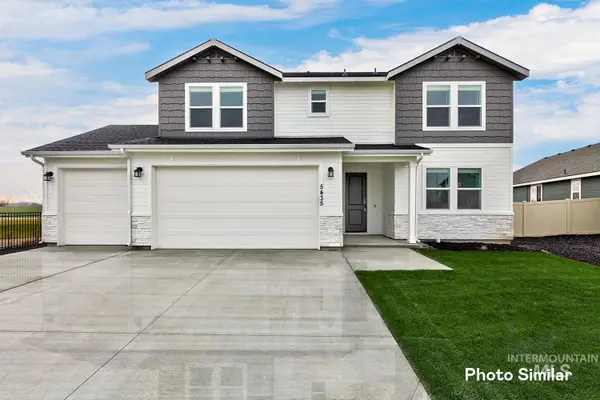 $583,400Active5 beds 4 baths2,935 sq. ft.
14439 Stratus Court, Caldwell, ID 83607
MLS# 98999579Listed by: LENNAR SALES CORP - New
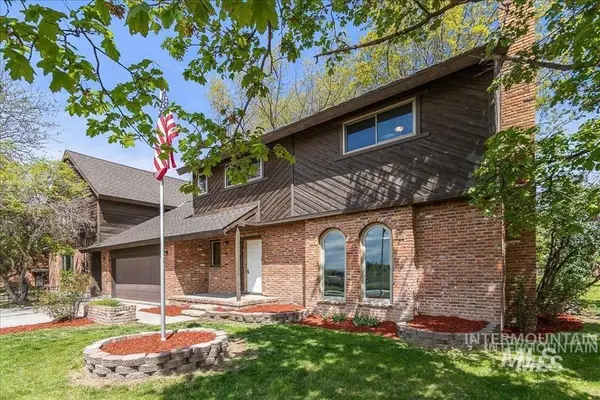 $799,900Active10 beds 7 baths6,819 sq. ft.
2304 N Montana Avenue, Caldwell, ID 83605
MLS# 98999582Listed by: COLDWELL BANKER TOMLINSON - New
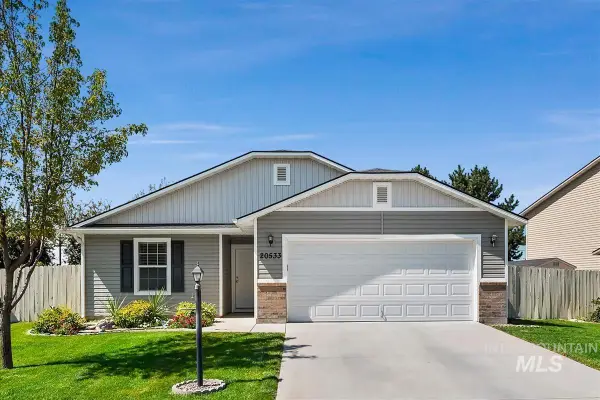 $339,900Active3 beds 2 baths1,122 sq. ft.
20533 Wyeth Ave, Caldwell, ID 83605
MLS# 98999560Listed by: HOMES OF IDAHO


Protect your home and budget from life's surprises with an Assurant Home Warranty, backed by a partner that supports you through every step of homeownership. Explore Plans.
©2026 Century 21 Real Estate LLC. All rights reserved. CENTURY 21®, the CENTURY 21 Logo and C21® are service marks owned by Century 21 Real Estate LLC. Century 21 Real Estate LLC fully supports the principles of the Fair Housing Act and the Equal Opportunity Act. Each office is independently owned and operated. Listing information is deemed reliable but not guaranteed accurate.