
16842 Live Oak Pl, Caldwell, ID 83607
Local realty services provided by:CENTURY 21 Northstar
Listed by: sheila smithMain: 208-344-7477
Office: re/max capital city
MLS#:98999624
Source:ID_IMLS
Price summary
- Price:$360,000
- Price per sq. ft.:$269.26
- Monthly HOA dues:$10
About this home
Tucked at the end of a quiet cul-de-sac on the largest lot in the neighborhood, this single level home sits on over half an acre with the canal as your back neighbor. Equipped with solar panels, fully paid off for substantial utility savings, this amount of land at this price point is a rare find. A 29x16 shop with full electrical, soundproofing & wall A/C is currently set up as a recording studio/office, adding unique finished detached living space. The expansive, fully fenced backyard includes a mini orchard, established grape vines, with sprinklers on irrigation for even more savings. Furnace, A/C & water heater were all replaced in 2022. Two living areas, both with vaulted ceilings create versatility & a little breathing room. Upgrades including tile & LVP flooring create ease of maintenance, plus a wall of glass overlooking the backyard adds to the open feel. The kitchen features a wraparound breakfast bar, newer appliances, pantry, oversized sink & an inviting bay window. A generous primary suite includes a walk-in closet & dual vanity. Stainless fridge, garage freezer, washer, dryer, gun safe, shed, tools & lawnmower are all included. Just the polishing touches are left to bring this to its full glory. This single level on .54 acre (plus office studio!) is also in a convenient Caldwell location that just might be Idaho's best kept secret....
Contact an agent
Home facts
- Year built:2002
- Subdivision & Development:South Park Sub
- Listing ID #:98999624
- Added:1 day(s) ago
- Updated:September 04, 2026 at 04:47 AM
Rooms and interior
- Bedrooms:3
- Total bathrooms:2
- Full bathrooms:2
- Flooring:Tile
- Bathrooms Description:Bath-Master
- Kitchen Description:Kitchen Island, Pantry
- Living area:1,337 sq. ft.
Heating and cooling
- Cooling:Central Air
- Heating:Forced Air, Natural Gas
- Central air:Yes
Structure and exterior
- Roof:Architectural Style
- Year built:2002
- Building area:1,337 sq. ft.
- Lot area:0.54 Acres
- Lot Features:Cul-De-Sac, Irrigation Available
- Construction Materials:Frame
Schools
- High school:Vallivue
- Middle school:Vallivue Middle
- Elementary school:Central Canyon
Utilities
- Water:City Service
Finances and disclosures
- Price:$360,000
- Price per sq. ft.:$269.26
- Tax amount:$1,763 (2025)
Features and amenities
- Amenities:Bath-Master, Breakfast Bar, Kitchen Island, Pantry, Walk-In Closet(s)
Parking
- Parking description:Attached, RV Access/Parking
- Garage:Yes
- Garage spaces:2
New listings near 16842 Live Oak Pl
- New
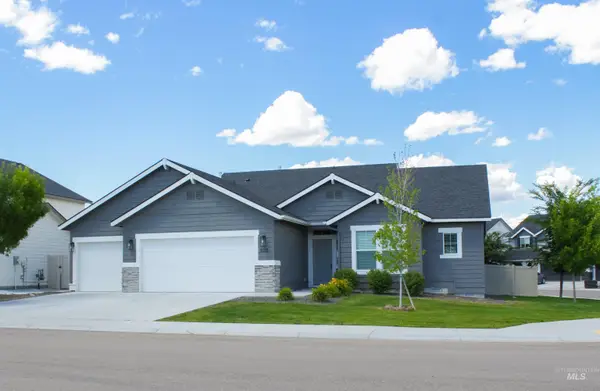 $489,900Active4 beds 2 baths2,187 sq. ft.
5111 Clearfield, Caldwell, ID 83605
MLS# 98999712Listed by: THE TRUSTED TRAIL REAL ESTATE SERVICES - New
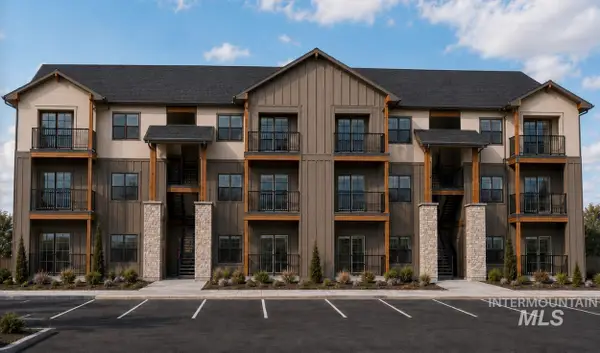 $1,150,000Active-- beds -- baths54,474 sq. ft.
904 N Illinois, Caldwell, ID 83605
MLS# 98999699Listed by: KELLER WILLIAMS REALTY BOISE - Open Sun, 12 to 3pmNew
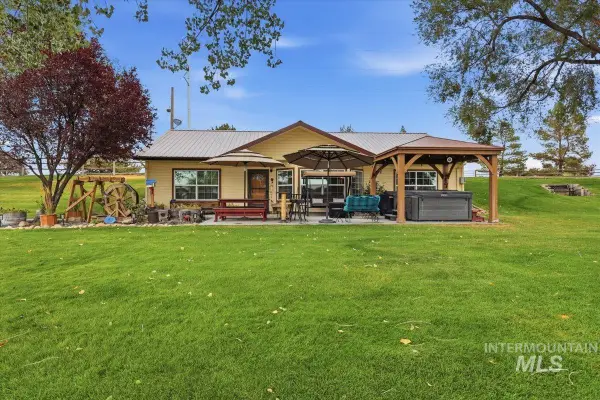 $575,000Active3 beds 1 baths1,533 sq. ft.
28725 Hwy 30, Caldwell, ID 83607
MLS# 98999695Listed by: HOMES OF IDAHO - New
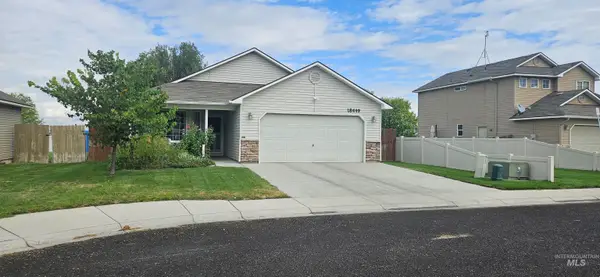 $365,990Active3 beds 2 baths1,251 sq. ft.
18449 Viceroy Place, Nampa, ID 83687
MLS# 98999683Listed by: HOMES OF IDAHO - New
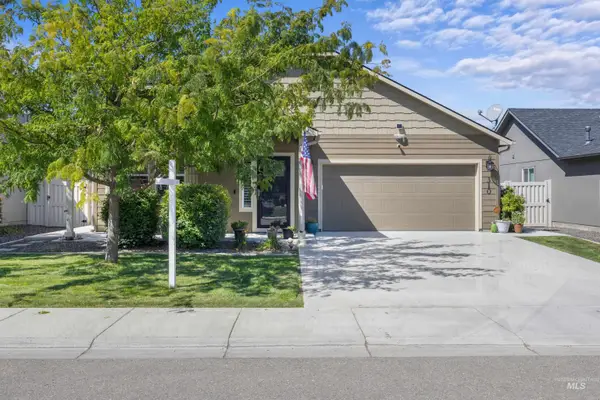 $400,000Active3 beds 2 baths1,579 sq. ft.
310 S Voyage Ave, Caldwell, ID 83605
MLS# 98999632Listed by: EXP REALTY, LLC - New
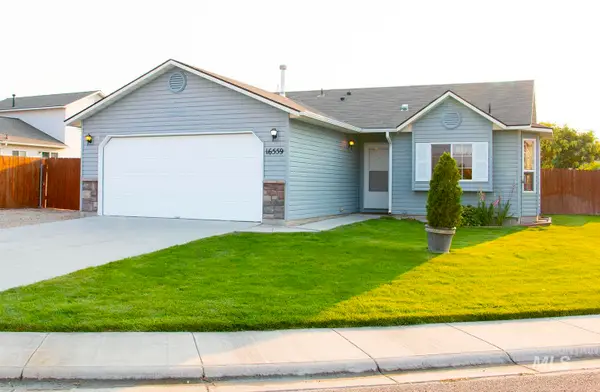 $355,000Active3 beds 2 baths1,102 sq. ft.
16559 Bayou Way, Caldwell, ID 83607
MLS# 98999610Listed by: SILVERCREEK REALTY GROUP - New
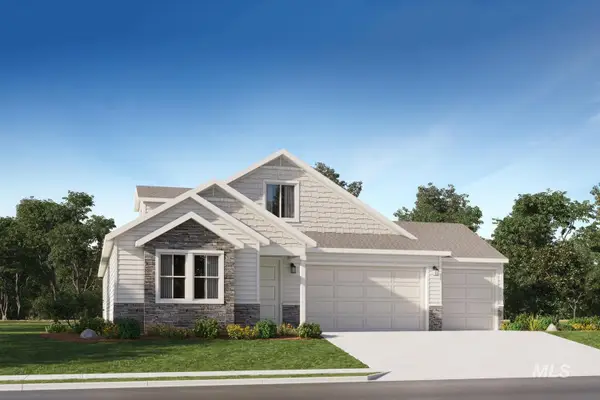 $549,400Active4 beds 3 baths2,371 sq. ft.
15167 Cloud Crest Ave, Caldwell, ID 83607
MLS# 98999573Listed by: LENNAR SALES CORP - New
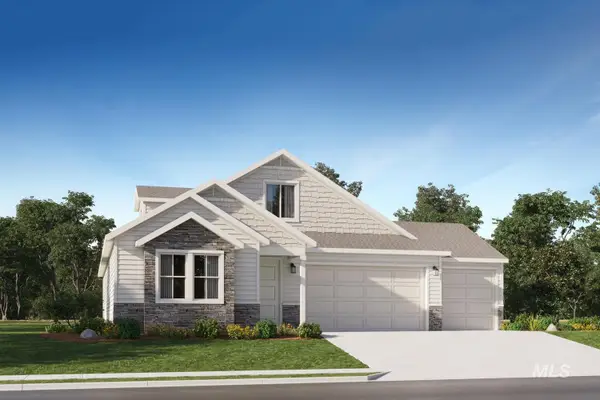 $562,400Active4 beds 3 baths2,371 sq. ft.
14393 Stratus Court, Caldwell, ID 83607
MLS# 98999577Listed by: LENNAR SALES CORP - New
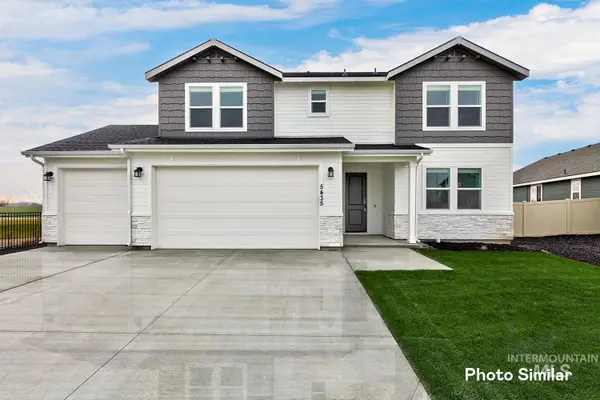 $583,400Active5 beds 4 baths2,935 sq. ft.
14439 Stratus Court, Caldwell, ID 83607
MLS# 98999579Listed by: LENNAR SALES CORP


Protect your home and budget from life's surprises with an Assurant Home Warranty, backed by a partner that supports you through every step of homeownership. Explore Plans.
©2026 Century 21 Real Estate LLC. All rights reserved. CENTURY 21®, the CENTURY 21 Logo and C21® are service marks owned by Century 21 Real Estate LLC. Century 21 Real Estate LLC fully supports the principles of the Fair Housing Act and the Equal Opportunity Act. Each office is independently owned and operated. Listing information is deemed reliable but not guaranteed accurate.