
16765 Ardyce Ave, Caldwell, ID 83607
Local realty services provided by:CENTURY 21 Price Right
16765 Ardyce Ave,Caldwell, ID 83607
$525,000
- 6 Beds
- 3 Baths
- 3,606 sq. ft.
- Single family
- Active
Listed by: curtis chismCell: 208-510-0427
Office: exp realty, llc.
MLS#:98995885
Source:ID_IMLS
Price summary
- Price:$525,000
- Price per sq. ft.:$145.59
- Monthly HOA dues:$33.33
About this home
Big on space. Even bigger on flexibility. With over 3,600 square feet, 6 beds, 3 baths and room to adapt as life changes, this is the kind of floor plan that keeps working year after year. The open-concept main floor offers an expansive living area, and a generously sized kitchen complete with a center island, abundant cabinetry, SS appliances, & sunny dining area. Downstairs offers two bedrooms—perfect for guests, a home office, or multi-generational living—while upstairs delivers oversized secondary bedrooms, each with a walk-in closet. The impressively sized primary offers dual sinks and a custom walk-in closet you'll actually fill. Need even more space? The enormous bonus room is ready for movie nights, a game room, home gym, or could easily become additional bedrooms if your needs grow. Step outside to a covered patio, custom circular fire pit & a backyard that borders the neighborhood park which means no rear neighbors & a backyard that feels more open and private Plus enjoy low maintenance landscaping and dedicated garden beds. Add a 3-car garage, potential RV parking, and a roof replaced in 2022, and you've found a home that checks boxes long after move-in day. Located minutes from Indian Creek Plaza, Lake Lowell, shopping, dining, and everyday conveniences. **New black garage door to be installed on Aug 6th - photo of black garage door is edited to show how it will look...
Contact an agent
Home facts
- Year built:2006
- Subdivision & Development:Windsor Creek
- Listing ID #:98995885
- Added:1 day(s) ago
- Updated:July 31, 2026 at 07:40 PM
Rooms and interior
- Bedrooms:6
- Total bathrooms:3
- Full bathrooms:3
- Flooring:Carpet, Tile
- Bathrooms Description:Bath-Master
- Kitchen Description:Kitchen Island, Pantry
- Living area:3,606 sq. ft.
Heating and cooling
- Cooling:Central Air
- Heating:Forced Air, Natural Gas
- Central air:Yes
Structure and exterior
- Roof:Composition
- Year built:2006
- Building area:3,606 sq. ft.
- Lot area:0.19 Acres
- Lot Features:Corner Lot, Irrigation Available, Sidewalks
- Construction Materials:Frame
- Foundation Description:Crawl Space
Schools
- High school:Vallivue
- Middle school:Summitvue
- Elementary school:Central Canyon
Utilities
- Water:City Service
Finances and disclosures
- Price:$525,000
- Price per sq. ft.:$145.59
- Tax amount:$2,816 (2025)
Features and amenities
- Amenities:Bath-Master, Breakfast Bar, Kitchen Island, Pantry, Walk-In Closet(s)
Parking
- Parking description:Attached, Finished Driveway
- Garage:Yes
- Garage spaces:3
New listings near 16765 Ardyce Ave
- New
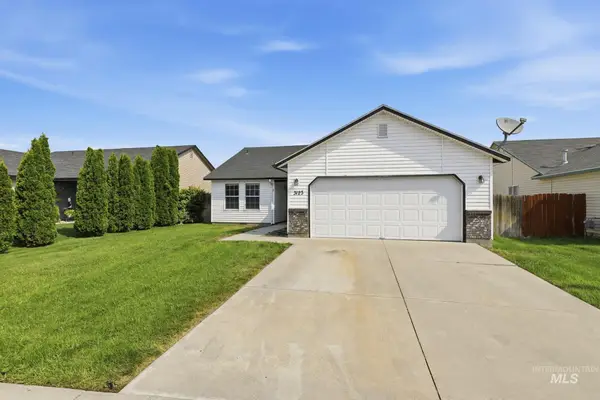 $352,000Active3 beds 2 baths1,225 sq. ft.
3123 Village Green St, Caldwell, ID 83605
MLS# 98995863Listed by: SWEET GROUP REALTY - New
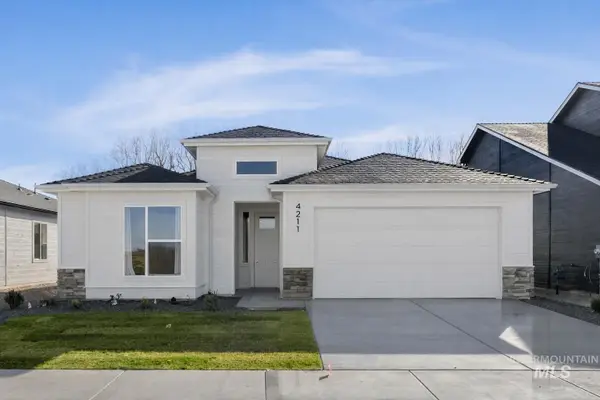 $449,880Active3 beds 2 baths1,702 sq. ft.
3407 Helios St., Caldwell, ID 83607
MLS# 98995891Listed by: HOMES OF IDAHO - New
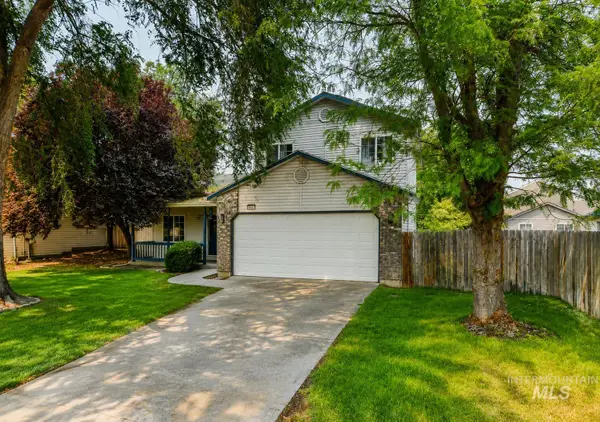 $350,000Active3 beds 3 baths1,338 sq. ft.
805 Bison Way, Caldwell, ID 83607
MLS# 98995829Listed by: REDEFINED REAL ESTATE, LLC - New
 $319,999Active3 beds 1 baths960 sq. ft.
820 E Elgin St, Caldwell, ID 83605
MLS# 98995794Listed by: RE/MAX EXECUTIVES - New
 $459,880Active3 beds 2 baths1,901 sq. ft.
4405 Tropic Way, Caldwell, ID 83607
MLS# 98995798Listed by: HOMES OF IDAHO - New
 $429,900Active3 beds 2 baths1,377 sq. ft.
5860 El Paso Rd., Caldwell, ID 83607
MLS# 98995804Listed by: TEAM REALTY - New
 $329,900Active2 beds 2 baths1,173 sq. ft.
2110 Brookside Dr., Caldwell, ID 83605
MLS# 98995808Listed by: WINDERMERE REAL ESTATE PROFESSIONALS - New
 $599,999Active3 beds 2 baths1,568 sq. ft.
14666 Willis Rd, Caldwell, ID 83607
MLS# 98995758Listed by: BOISE PREMIER REAL ESTATE - New
 $450,900Active3 beds 2 baths1,935 sq. ft.
206 Ravello St, Caldwell, ID 83607
MLS# 98995775Listed by: LENNAR SALES CORP


Protect your home and budget from life's surprises with an Assurant Home Warranty, backed by a partner that supports you through every step of homeownership. Explore Plans.
©2026 Century 21 Real Estate LLC. All rights reserved. CENTURY 21®, the CENTURY 21 Logo and C21® are service marks owned by Century 21 Real Estate LLC. Century 21 Real Estate LLC fully supports the principles of the Fair Housing Act and the Equal Opportunity Act. Each office is independently owned and operated. Listing information is deemed reliable but not guaranteed accurate.