
2806 Stoll Court, Caldwell, ID 83607
Local realty services provided by:CENTURY 21 Northstar
2806 Stoll Court,Caldwell, ID 83607
$399,900
- 4 Beds
- 3 Baths
- 2,001 sq. ft.
- Single family
- Active
Listed by: jennifer dickinsonCell: 208-412-5280
Office: silvercreek realty group
MLS#:99001303
Source:ID_IMLS
Price summary
- Price:$399,900
- Price per sq. ft.:$199.85
- Monthly HOA dues:$12.08
About this home
NEED MORE SPACE? YOU JUST FOUND IT! With 2,001 sq. ft., 4 bedrooms, 2 bathrooms, TWO separate living spaces, and a great corner lot, this Caldwell home gives you room to spread out without sacrificing location! Step inside to a fresh, updated feel with NEW interior paint and updated lighting throughout. The spacious floor plan features both a separate living room and family room—perfect for entertaining, movie nights, a play area, home office, or simply having a little extra breathing room. The kitchen offers plenty of workspace and storage and sits right in the heart of the home, making it easy to stay connected while cooking and entertaining. Outside, you’ll love the nice-sized corner lot, great patio, and backyard ready for summer BBQs, pets, gardening, or relaxing on those beautiful Idaho evenings. And the location? So convenient! Close to schools, shopping, dining, everyday amenities, and easy interstate access for commuting throughout the Treasure Valley. Fresh, spacious, updated, and MOVE-IN READY—this one checks a lot of boxes. Come take a look and imagine making it HOME!...
Contact an agent
Home facts
- Year built:2006
- Subdivision & Development:Aspens
- Listing ID #:99001303
- Added:1 day(s) ago
- Updated:September 18, 2026 at 09:42 PM
Rooms and interior
- Bedrooms:4
- Total bathrooms:3
- Full bathrooms:3
- Flooring:Carpet
- Kitchen Description:Pantry
- Living area:2,001 sq. ft.
Heating and cooling
- Cooling:Central Air
- Heating:Forced Air, Natural Gas
- Central air:Yes
Structure and exterior
- Roof:Composition
- Year built:2006
- Building area:2,001 sq. ft.
- Lot area:0.18 Acres
- Lot Features:Corner Lot, Sidewalks
- Construction Materials:Frame
- Foundation Description:Crawl Space
Schools
- High school:Vallivue
- Middle school:Vallivue Middle
- Elementary school:Central Canyon
Utilities
- Water:City Service
Finances and disclosures
- Price:$399,900
- Price per sq. ft.:$199.85
- Tax amount:$3,015 (2025)
Features and amenities
- Amenities:Breakfast Bar, Pantry, Walk-In Closet(s)
Parking
- Parking description:Attached, Finished Driveway
- Garage:Yes
- Garage spaces:3
New listings near 2806 Stoll Court
- New
 $325,000Active2 beds 2 baths1,016 sq. ft.
2110 Glenn Way, Caldwell, ID 83605
MLS# 99001265Listed by: KELLER WILLIAMS REALTY BOISE - New
 $419,900Active3 beds 2 baths1,558 sq. ft.
908 Walnut St, Caldwell, ID 83605
MLS# 99001258Listed by: TEAM REALTY - New
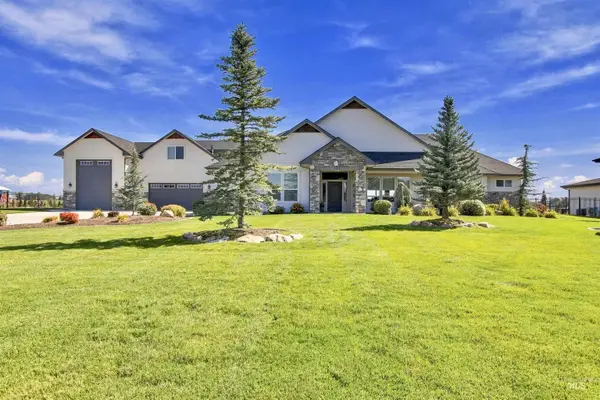 $1,350,000Active4 beds 4 baths3,422 sq. ft.
25400 Havard Oak Pl, Caldwell, ID 83607
MLS# 99001242Listed by: HOMES OF IDAHO - New
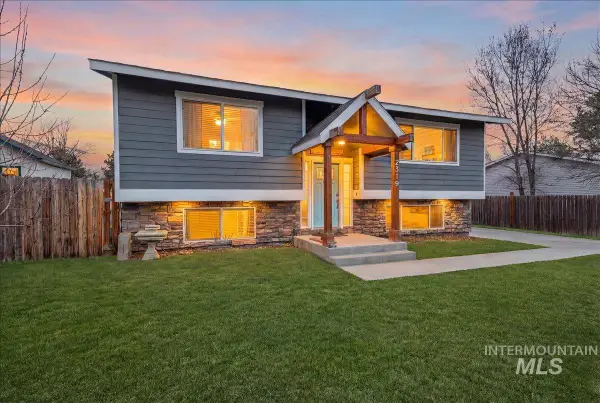 $350,000Active4 beds 2 baths990 sq. ft.
2319 Polk St, Caldwell, ID 83605
MLS# 99001240Listed by: KELLER WILLIAMS REALTY BOISE - Open Sat, 2 to 4pmNew
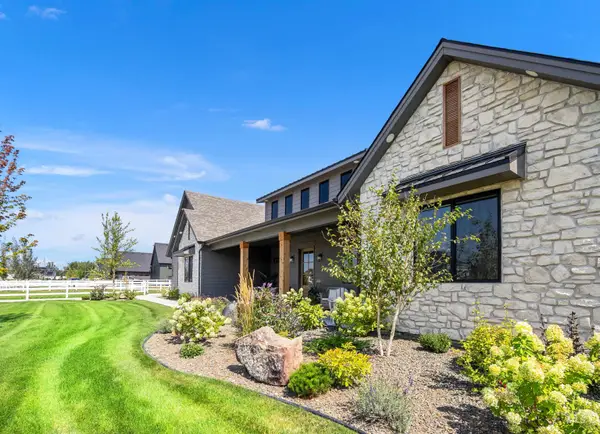 $1,699,000Active4 beds 4 baths3,156 sq. ft.
23910 Timber Hills Rd, Caldwell, ID 83607
MLS# 99001224Listed by: SILVERCREEK REALTY GROUP - Open Sat, 11am to 1pmNew
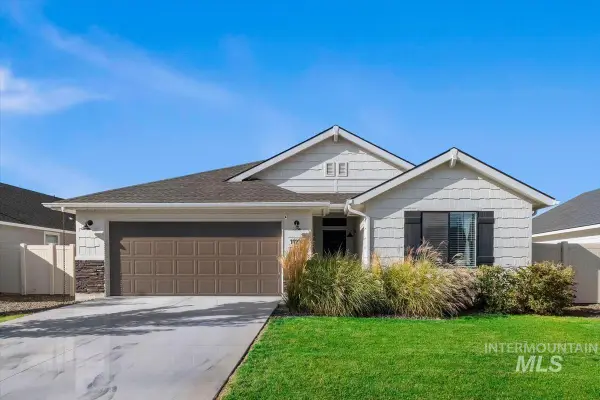 $424,900Active4 beds 2 baths2,025 sq. ft.
11194 Newton St, Caldwell, ID 83605
MLS# 99001197Listed by: HOMES OF IDAHO - New
 $299,900Active3 beds 2 baths1,147 sq. ft.
1303 Willow St, Caldwell, ID 83605
MLS# 99001187Listed by: KELLER WILLIAMS REALTY BOISE - Open Sat, 2 to 4pmNew
 $424,900Active4 beds 2 baths1,845 sq. ft.
10690 Hackberry St, Nampa, ID 83687
MLS# 99001172Listed by: SKYLINE REALTY - New
 $389,000Active5.01 Acres
TBD Keshen Ln, Caldwell, ID 83607
MLS# 99001147Listed by: POINT REALTY LLC


Protect your home and budget from life's surprises with an Assurant Home Warranty, backed by a partner that supports you through every step of homeownership. Explore Plans.
©2026 Century 21 Real Estate LLC. All rights reserved. CENTURY 21®, the CENTURY 21 Logo and C21® are service marks owned by Century 21 Real Estate LLC. Century 21 Real Estate LLC fully supports the principles of the Fair Housing Act and the Equal Opportunity Act. Each office is independently owned and operated. Listing information is deemed reliable but not guaranteed accurate.