
1561 Petersburg Drive, Chubbuck, ID 83202
Local realty services provided by:CENTURY 21 High Desert
1561 Petersburg Drive,Chubbuck, ID 83202
$469,000
- 5 Beds
- 3 Baths
- 2,720 sq. ft.
- Single family
- Active
Listed by: amanda mcfarland
Office: coldwell banker tomlinson
MLS#:582986
Source:ID_PAOR
Price summary
- Price:$469,000
- Price per sq. ft.:$172.43
- Monthly HOA dues:$6.67
About this home
Welcome home to this beautifully maintained 5-bedroom, 3-bathroom home featuring an exceptional floor plan and quality finishes! The main level offers three bedrooms, including a spacious primary suite with a walk-in closet, dual sinks, and built-in storage shelving. Large tinted windows fill the living room with natural light while helping reduce heat intrusion, creating a bright and comfortable living space. The kitchen is designed for both everyday living and entertaining, featuring quartz countertops, stainless steel appliances, a gas range, dark cabinetry, and a corner pantry for extra storage. Durable vinyl flooring flows through the main living areas, while plush carpeting adds warmth to the bedrooms. You'll also appreciate the convenient main-floor laundry room complete with a folding counter and built-in cubbies for organization. Downstairs, you'll find an oversized family room with endless possibilities—including the option to easily create a sixth bedroom thanks to an existing egress window and closet. Two generously sized basement bedrooms each feature walk-in closets, with one offering an additional standard closet for even more storage. A convenient Jack-and-Jill style bathroom provides access from both a bedroom and the family room, making the lower level ideal for guests or multi-generational living. Ample storage space throughout the basement ensures everything has its place. Additional features include a fully insulated and drywalled garage, central air conditioning, quartz countertops throughout the home, and a fully fenced backyard with established landscaping, automatic sprinklers, and beautiful mountain views. This smoke-free, pet-free home has been lovingly cared for and is truly move-in ready. Don't miss your opportunity to make this incredible home yours!...
Contact an agent
Home facts
- Year built:2021
- Subdivision & Development:Brookstone
- Listing ID #:582986
- Added:71 day(s) ago
- Updated:September 12, 2026 at 03:45 PM
Rooms and interior
- Bedrooms:5
- Total bathrooms:3
- Full bathrooms:3
- Kitchen Description:Dishwasher, Microwave, Range/Oven, Refrigerator, Water Softener-Owned
- Basement Description:Basement Fully Finished, Egress Windows
- Living area:2,720 sq. ft.
Heating and cooling
- Cooling:Central
- Heating:Forced Air
Structure and exterior
- Roof:Architectural
- Year built:2021
- Building area:2,720 sq. ft.
- Lot area:0.21 Acres
- Lot Features:Low Traffic
- Architectural Style:Ranch
- Construction Materials:Vinyl
- Exterior Features:Covered Porch, Open Patio, Sprinkler System-Full
- Foundation Description:Concrete
Schools
- High school:Pocatello
- Middle school:Irving
- Elementary school:Tyhee
Utilities
- Water:City/Public Water
- Sewer:City Sewer
Finances and disclosures
- Price:$469,000
- Price per sq. ft.:$172.43
- Tax amount:$2,235
Features and amenities
- Appliances:Dishwasher, Microwave, Refrigerator, Water Heater-Gas, Water Softener-Owned
- Laundry features:Main Level
- Amenities:Walk-in Closet(s), Water Heater-Gas
Parking
- Parking description:Concrete Driveway, Garage - Attached
- Garage spaces:2
New listings near 1561 Petersburg Drive
- New
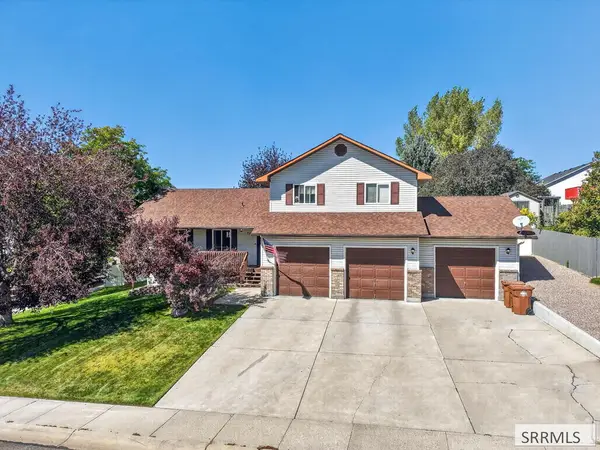 $455,000Active5 beds 3 baths3,204 sq. ft.
776 Mountain Park Road, POCATELLO, ID 83202
MLS# 2189170Listed by: KELLER WILLIAMS REALTY EAST IDAHO - New
 $359,900Active3 beds 2 baths1,824 sq. ft.
824 Boyd St., Chubbuck, ID 83202
MLS# 583606Listed by: AXIOM PROPERTIES - New
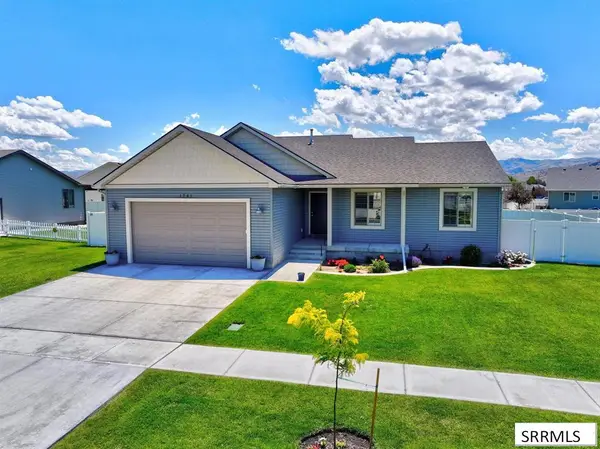 $469,000Active5 beds 3 baths2,720 sq. ft.
Address Withheld By Seller, CHUBBUCK, ID 83202
MLS# 2189098Listed by: COLDWELL BANKER TOMLINSON - New
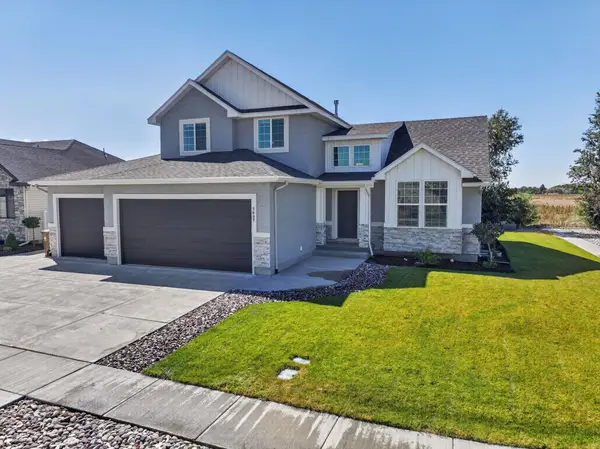 $624,999Active5 beds 4 baths3,040 sq. ft.
5489 Cole St., Chubbuck, ID 83201
MLS# 583575Listed by: PREMIER PROPERTIES REAL ESTATE CO. - New
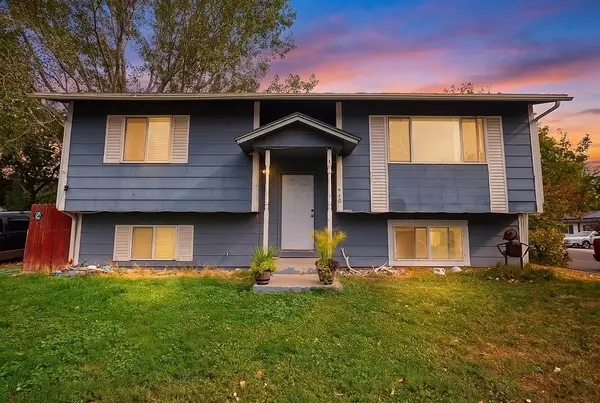 $319,000Active4 beds 2 baths2,100 sq. ft.
940 Castle St, Pocatello, ID 83202
MLS# 583566Listed by: KELLER WILLIAMS REALTY EAST IDAHO - New
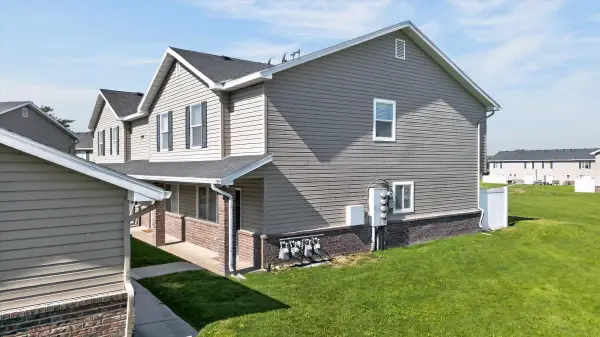 $219,900Active2 beds 2 baths1,307 sq. ft.
484 Raven Way Unit D, Chubbuck, ID 83202
MLS# 583562Listed by: GATE CITY REAL ESTATE - New
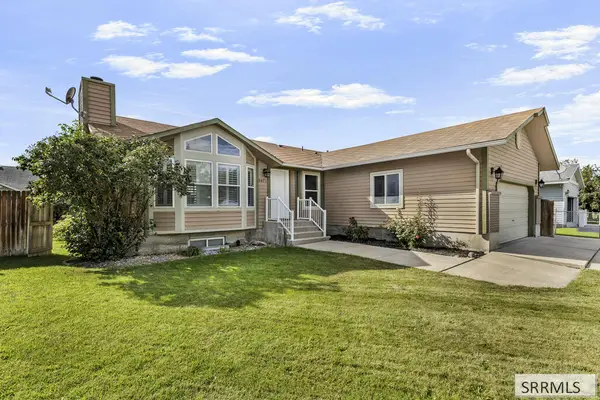 $420,000Active5 beds 3 baths2,703 sq. ft.
5471 Jerry Lane, CHUBBUCK, ID 83202
MLS# 2189025Listed by: KELLER WILLIAMS REALTY EAST IDAHO - New
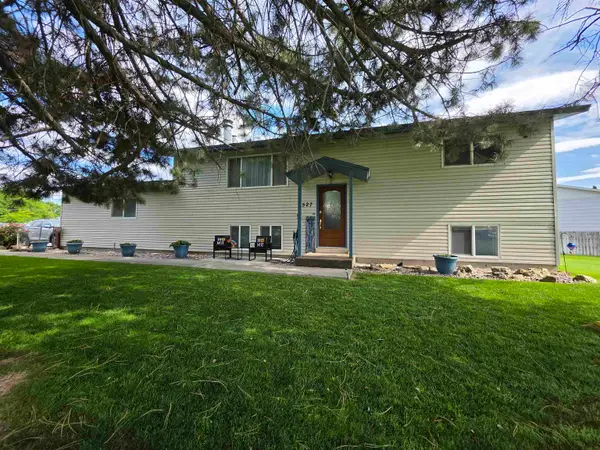 $345,000Active4 beds 2 baths1,920 sq. ft.
527 Boyd Street, Chubbuck, ID 83202
MLS# 583553Listed by: PREMIER PROPERTIES REAL ESTATE CO. - New
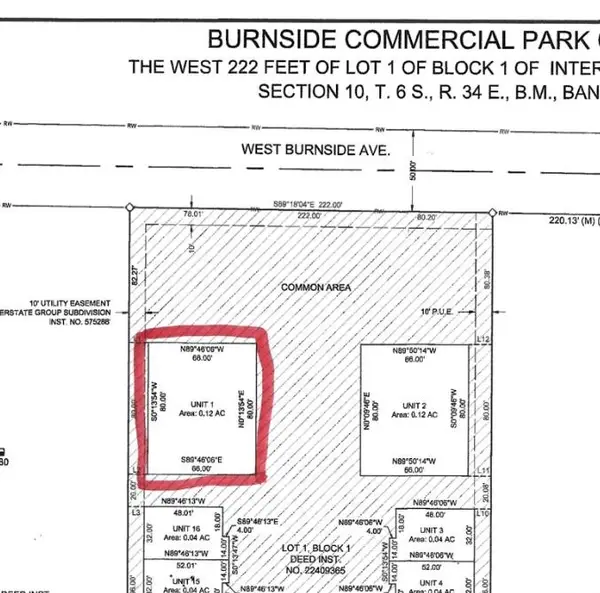 $400,000Active0.12 Acres
235 W Burnside Unit 1, Chubbuck, ID 83202
MLS# 583529Listed by: SILVERCREEK REALTY GROUP - New
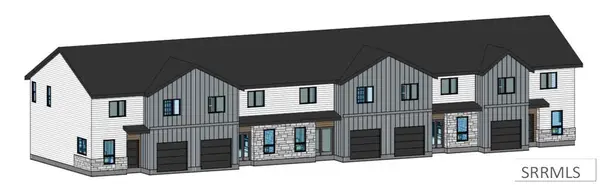 $299,000Active3 beds 3 baths1,498 sq. ft.
812 Sanich Drive, CHUBBUCK, ID 83202
MLS# 2188934Listed by: SILVERCREEK REALTY GROUP


Protect your home and budget from life's surprises with an Assurant Home Warranty, backed by a partner that supports you through every step of homeownership. Explore Plans.
©2026 Century 21 Real Estate LLC. All rights reserved. CENTURY 21®, the CENTURY 21 Logo and C21® are service marks owned by Century 21 Real Estate LLC. Century 21 Real Estate LLC fully supports the principles of the Fair Housing Act and the Equal Opportunity Act. Each office is independently owned and operated. Listing information is deemed reliable but not guaranteed accurate.