
4611 Mountain Park Road, Chubbuck, ID 83202
Local realty services provided by:CENTURY 21 High Desert
Listed by: angela palmer
Office: amp realty
MLS#:583020
Source:ID_PAOR
Price summary
- Price:$454,000
- Price per sq. ft.:$162.26
About this home
Welcome home to this beautifully maintained 4-bedroom, 3-bathroom home, offering the perfect blend of comfort, style, and functionality. The stunning kitchen is full of character and designed for everyday living and entertaining. Relax in the spacious master bedroom, complete with private deck access overlooking the backyard. Outside, you’ll love the inviting backyard with plenty of space to unwind or host family and friends. Nestled in a quiet, low-traffic neighborhood near schools, this home offers a wonderful location, a warm atmosphere, and everything you need to feel right at home. Don’t miss your chance to make it yours!
Contact an agent
Home facts
- Year built:1998
- Subdivision & Development:Hiline Heights
- Listing ID #:583020
- Added:66 day(s) ago
- Updated:September 12, 2026 at 03:45 PM
Rooms and interior
- Bedrooms:4
- Total bathrooms:3
- Full bathrooms:3
- Dining Description:Formal Dining Room
- Kitchen Description:Dishwasher, Microwave, Range/Oven, Refrigerator
- Basement Description:Basement Fully Finished, Full Basement
- Living area:2,798 sq. ft.
Heating and cooling
- Cooling:Central
- Heating:Forced Air
Structure and exterior
- Roof:Architectural
- Year built:1998
- Building area:2,798 sq. ft.
- Lot area:0.19 Acres
- Architectural Style:Ranch
- Construction Materials:Vinyl
- Exterior Features:Established Lawn, Open Deck, Sprinkler System-Full
- Foundation Description:Concrete
Schools
- High school:Highland
- Middle school:Alameda
- Elementary school:Syringa
Utilities
- Water:City/Public Water
- Sewer:City Sewer
Finances and disclosures
- Price:$454,000
- Price per sq. ft.:$162.26
- Tax amount:$2,787
Features and amenities
- Appliances:Dishwasher, Microwave, Refrigerator
- Laundry features:Main Level
- Amenities:Vaulted Ceiling(s), Walk-in Closet(s)
Parking
- Parking description:Concrete Driveway, Garage - Attached
- Garage spaces:1
New listings near 4611 Mountain Park Road
- New
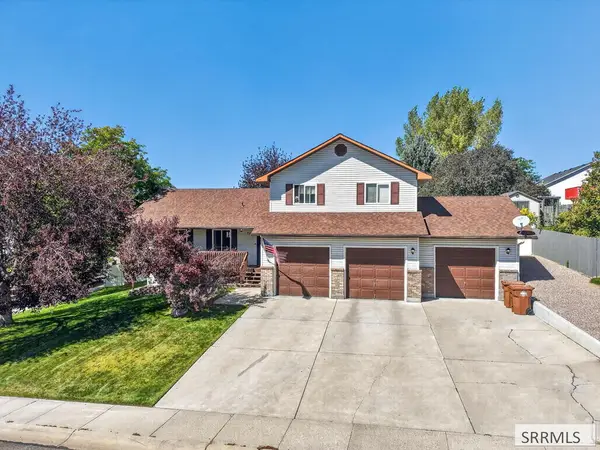 $455,000Active5 beds 3 baths3,204 sq. ft.
776 Mountain Park Road, POCATELLO, ID 83202
MLS# 2189170Listed by: KELLER WILLIAMS REALTY EAST IDAHO - New
 $359,900Active3 beds 2 baths1,824 sq. ft.
824 Boyd St., Chubbuck, ID 83202
MLS# 583606Listed by: AXIOM PROPERTIES - New
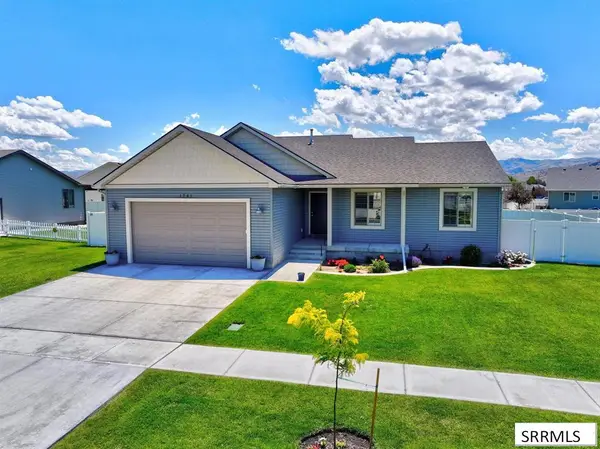 $469,000Active5 beds 3 baths2,720 sq. ft.
Address Withheld By Seller, CHUBBUCK, ID 83202
MLS# 2189098Listed by: COLDWELL BANKER TOMLINSON - New
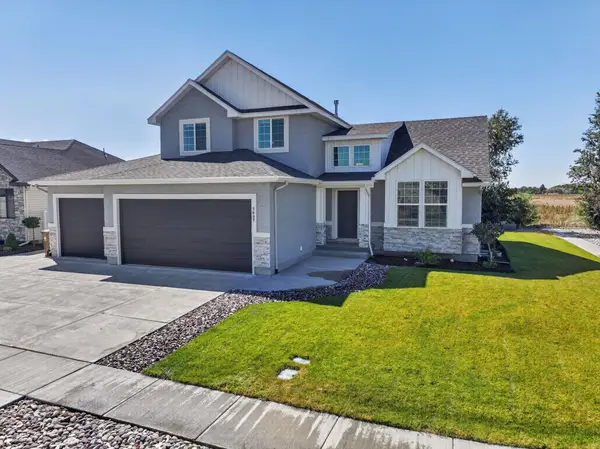 $624,999Active5 beds 4 baths3,040 sq. ft.
5489 Cole St., Chubbuck, ID 83201
MLS# 583575Listed by: PREMIER PROPERTIES REAL ESTATE CO. - New
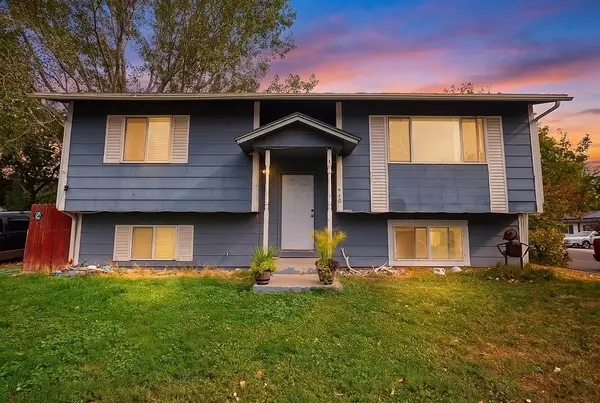 $319,000Active4 beds 2 baths2,100 sq. ft.
940 Castle St, Pocatello, ID 83202
MLS# 583566Listed by: KELLER WILLIAMS REALTY EAST IDAHO - New
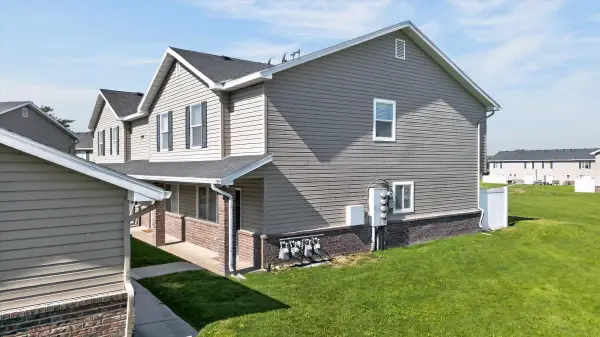 $219,900Active2 beds 2 baths1,307 sq. ft.
484 Raven Way Unit D, Chubbuck, ID 83202
MLS# 583562Listed by: GATE CITY REAL ESTATE - New
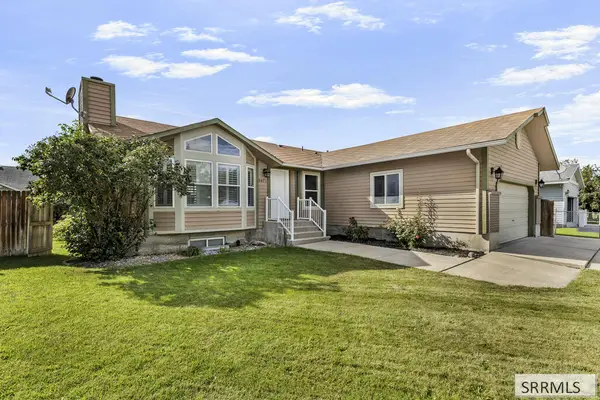 $420,000Active5 beds 3 baths2,703 sq. ft.
5471 Jerry Lane, CHUBBUCK, ID 83202
MLS# 2189025Listed by: KELLER WILLIAMS REALTY EAST IDAHO - New
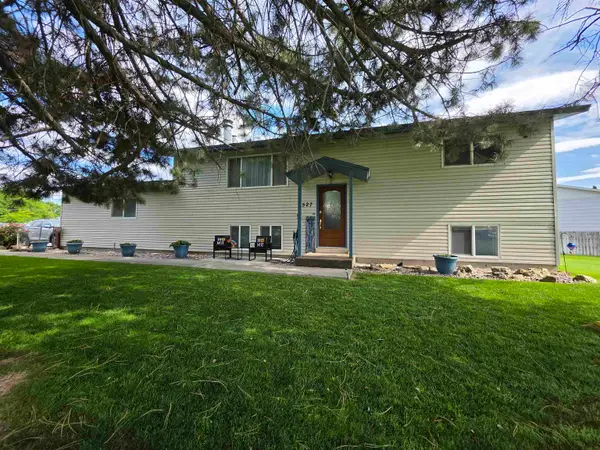 $345,000Active4 beds 2 baths1,920 sq. ft.
527 Boyd Street, Chubbuck, ID 83202
MLS# 583553Listed by: PREMIER PROPERTIES REAL ESTATE CO. - New
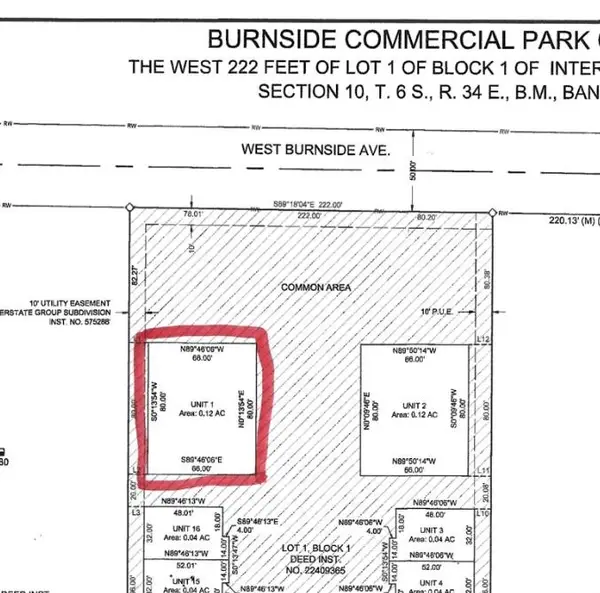 $400,000Active0.12 Acres
235 W Burnside Unit 1, Chubbuck, ID 83202
MLS# 583529Listed by: SILVERCREEK REALTY GROUP - New
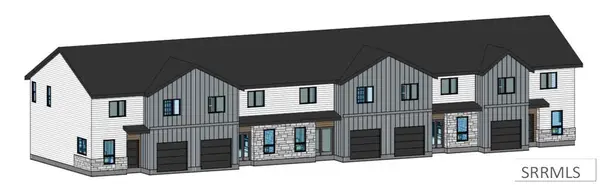 $299,000Active3 beds 3 baths1,498 sq. ft.
812 Sanich Drive, CHUBBUCK, ID 83202
MLS# 2188934Listed by: SILVERCREEK REALTY GROUP


Protect your home and budget from life's surprises with an Assurant Home Warranty, backed by a partner that supports you through every step of homeownership. Explore Plans.
©2026 Century 21 Real Estate LLC. All rights reserved. CENTURY 21®, the CENTURY 21 Logo and C21® are service marks owned by Century 21 Real Estate LLC. Century 21 Real Estate LLC fully supports the principles of the Fair Housing Act and the Equal Opportunity Act. Each office is independently owned and operated. Listing information is deemed reliable but not guaranteed accurate.