
606 Boyd Street, Chubbuck, ID 83202
Local realty services provided by:CENTURY 21 High Desert
606 Boyd Street,Chubbuck, ID 83202
$355,900
- 4 Beds
- 2 Baths
- 1,400 sq. ft.
- Single family
- Active
Listed by: annie hughes
Office: silvercreek realty group
MLS#:582381
Source:ID_PAOR
Price summary
- Price:$355,900
- Price per sq. ft.:$254.21
About this home
Charming one-level home featuring 4 bedrooms and 2 bathrooms on a large lot in a quiet neighborhood! This well-maintained property offers plenty of space inside and out, including a large shed and an attached storage shed off the 2-car garage. Updated plumbing in both bathrooms and kitchen. Mature tree, irrigated lawn, fenced yard, and sprinkler system. Inside, you’ll find new windows, a remodeled spacious kitchen and dining area with fireplace insert, newer gas furnace, air conditioner, siding, water heater, and durable engineered waterproof flooring. The back two bedrooms have hardwood floors under the carpet for added potential and charm. Enjoy the convenience of Chubbuck Elementary School located directly behind the home, plus nearby parks, shopping, Portneuf District Library, Stuart Park splash pad, and restaurants. Added bonus: trim holiday lights are included! This move-in ready home offers comfort, convenience, and great value. Please call for a showing!
Contact an agent
Home facts
- Year built:1962
- Subdivision & Development:Neider Sub
- Listing ID #:582381
- Added:131 day(s) ago
- Updated:September 12, 2026 at 03:45 PM
Rooms and interior
- Bedrooms:4
- Total bathrooms:2
- Full bathrooms:2
- Flooring:Hardwood Floors
- Kitchen Description:Dishwasher, Range/Oven, Refrigerator, Water Softener-Owned
- Living area:1,400 sq. ft.
Heating and cooling
- Cooling:Central
- Heating:Forced Air
Structure and exterior
- Roof:Architectural
- Year built:1962
- Building area:1,400 sq. ft.
- Lot area:0.38 Acres
- Lot Features:Low Traffic, Near Mall/Shopping, Near Park, Near Schools
- Architectural Style:Single Level
- Construction Materials:Vinyl
- Exterior Features:Established Lawn, Established Tree(s), Sprinkler System-Full
- Foundation Description:Concrete
- Levels:Single Level
Schools
- High school:Pocatello
- Middle school:Hawthorne
- Elementary school:Chubbuck
Utilities
- Water:City/Public Water
- Sewer:City Sewer
Finances and disclosures
- Price:$355,900
- Price per sq. ft.:$254.21
Features and amenities
- Appliances:Dishwasher, Refrigerator, Water Heater-Electric, Water Softener-Owned
- Laundry features:In Garage, Main Level
- Amenities:Breaker Electric Circuits, Hardwood Floors, Water Heater-Electric
Parking
- Parking description:Concrete Driveway, Garage - Attached, Gravel Driveway, RV Parking
- Garage spaces:2
New listings near 606 Boyd Street
- New
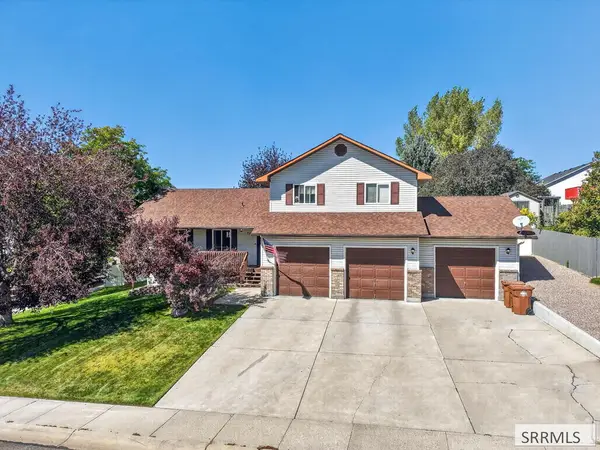 $455,000Active5 beds 3 baths3,204 sq. ft.
776 Mountain Park Road, POCATELLO, ID 83202
MLS# 2189170Listed by: KELLER WILLIAMS REALTY EAST IDAHO - New
 $359,900Active3 beds 2 baths1,824 sq. ft.
824 Boyd St., Chubbuck, ID 83202
MLS# 583606Listed by: AXIOM PROPERTIES - New
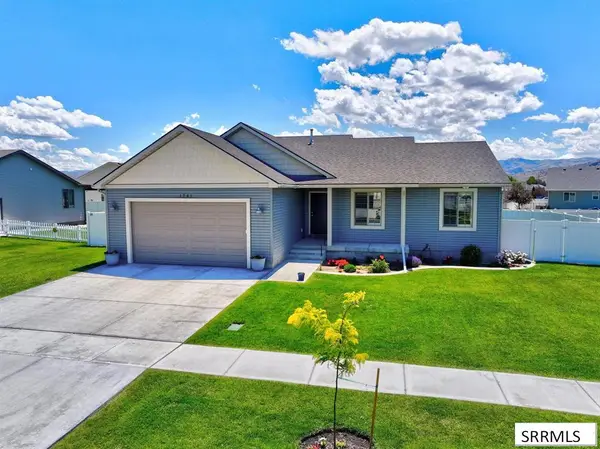 $469,000Active5 beds 3 baths2,720 sq. ft.
Address Withheld By Seller, CHUBBUCK, ID 83202
MLS# 2189098Listed by: COLDWELL BANKER TOMLINSON - New
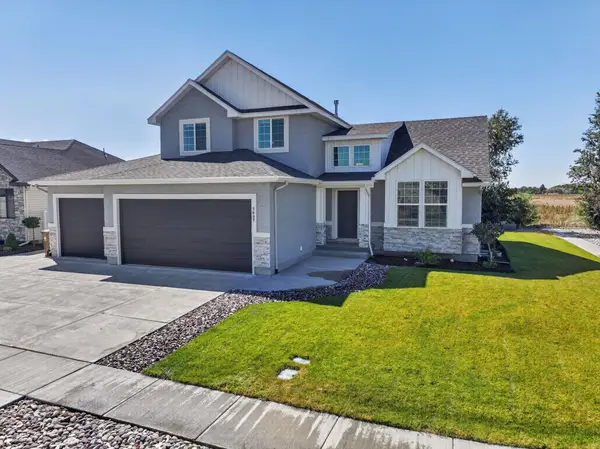 $624,999Active5 beds 4 baths3,040 sq. ft.
5489 Cole St., Chubbuck, ID 83201
MLS# 583575Listed by: PREMIER PROPERTIES REAL ESTATE CO. - New
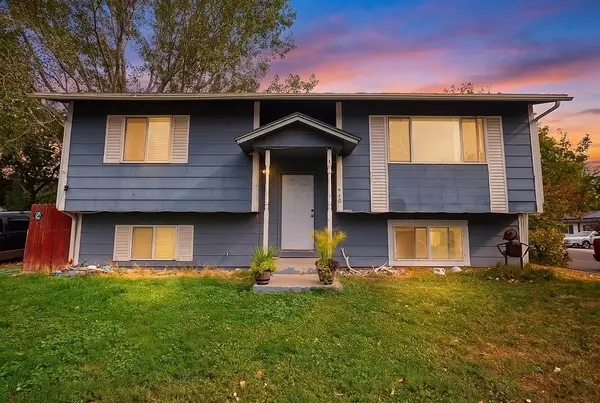 $319,000Active4 beds 2 baths2,100 sq. ft.
940 Castle St, Pocatello, ID 83202
MLS# 583566Listed by: KELLER WILLIAMS REALTY EAST IDAHO - New
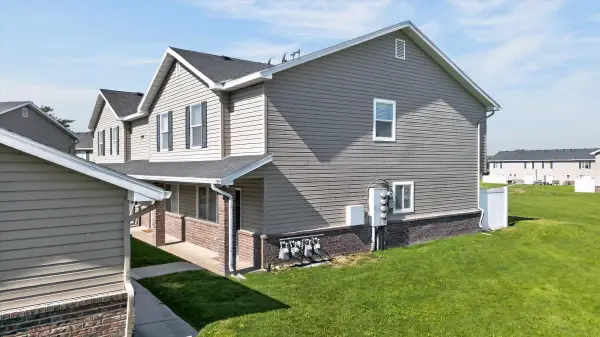 $219,900Active2 beds 2 baths1,307 sq. ft.
484 Raven Way Unit D, Chubbuck, ID 83202
MLS# 583562Listed by: GATE CITY REAL ESTATE - New
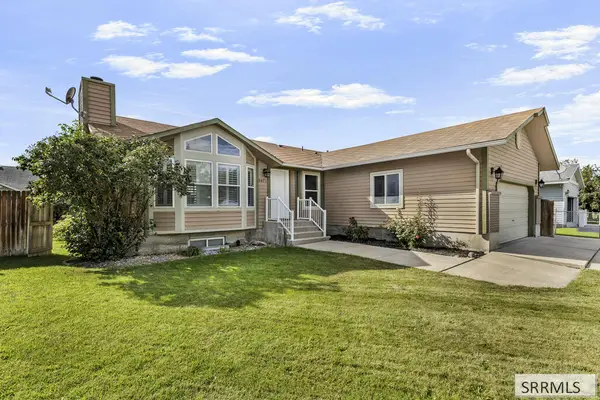 $420,000Active5 beds 3 baths2,703 sq. ft.
5471 Jerry Lane, CHUBBUCK, ID 83202
MLS# 2189025Listed by: KELLER WILLIAMS REALTY EAST IDAHO - New
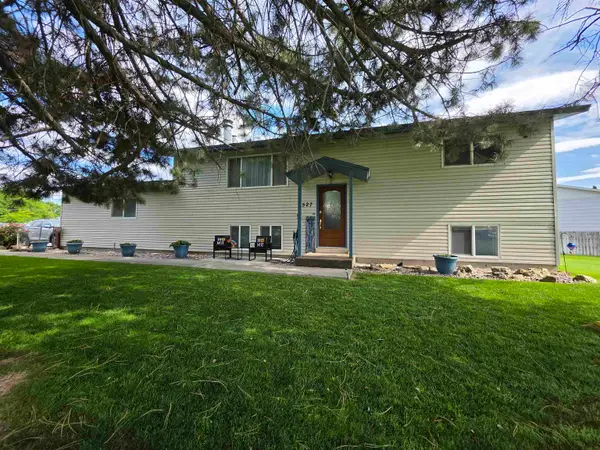 $345,000Active4 beds 2 baths1,920 sq. ft.
527 Boyd Street, Chubbuck, ID 83202
MLS# 583553Listed by: PREMIER PROPERTIES REAL ESTATE CO. - New
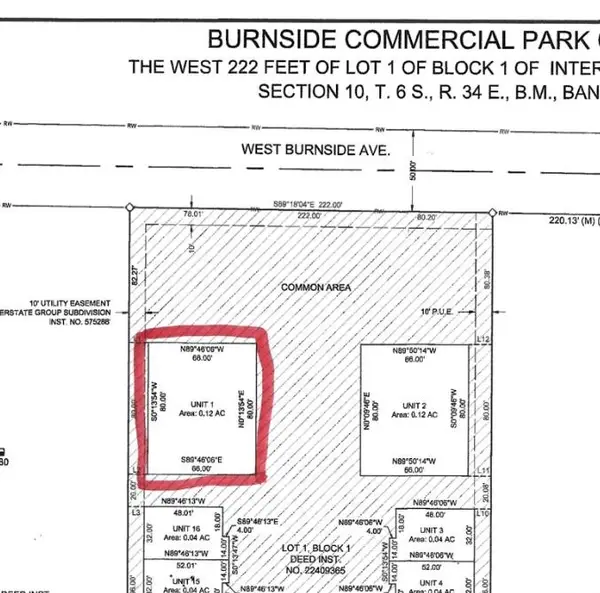 $400,000Active0.12 Acres
235 W Burnside Unit 1, Chubbuck, ID 83202
MLS# 583529Listed by: SILVERCREEK REALTY GROUP - New
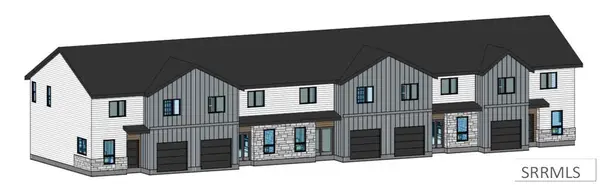 $299,000Active3 beds 3 baths1,498 sq. ft.
812 Sanich Drive, CHUBBUCK, ID 83202
MLS# 2188934Listed by: SILVERCREEK REALTY GROUP


Protect your home and budget from life's surprises with an Assurant Home Warranty, backed by a partner that supports you through every step of homeownership. Explore Plans.
©2026 Century 21 Real Estate LLC. All rights reserved. CENTURY 21®, the CENTURY 21 Logo and C21® are service marks owned by Century 21 Real Estate LLC. Century 21 Real Estate LLC fully supports the principles of the Fair Housing Act and the Equal Opportunity Act. Each office is independently owned and operated. Listing information is deemed reliable but not guaranteed accurate.