
795 Sanich Drive, Chubbuck, ID 83202
Local realty services provided by:CENTURY 21 High Desert
795 Sanich Drive,Chubbuck, ID 83202
$375,000
- - Beds
- - Baths
- 1,525 sq. ft.
- Single family
- Active
Listed by: eli dahlin
Office: silvercreek realty group
MLS#:2188933
Source:ID_SRMLS
Price summary
- Price:$375,000
- Price per sq. ft.:$245.9
- Monthly HOA dues:$90
About this home
Brand new construction twin home, single-level living at its best! This thoughtfully designed home delivers 1,525 sq ft with 3 bedrooms, 2 baths, and a double-car garage. Step inside to an open great room that flows into the dining area and a well-appointed kitchen featuring an island, pantry, and full appliance package, including the refrigerator! The primary suite offers a walk-in closet and private bath, while main-floor laundry and a built-in bench locker at the garage entry add everyday convenience. Durable, low-maintenance exterior with hardboard/vinyl siding and stone accents under an architectural roof. Estimated completion mid-January to early February. Buy now and choose your own interior finishes for a personalized touch (selections may adjust final cost). Builder provides a 1-year warranty. Located on a quiet, low-traffic street near a park with city water/sewer. Easy, comfortable living in a new neighborhood, schedule your showing today!
Contact an agent
Home facts
- Year built:2027
- Listing ID #:2188933
- Added:1 day(s) ago
- Updated:September 02, 2026 at 12:48 AM
Rooms and interior
- Kitchen Description:Dishwasher, Microwave, Refrigerator
- Basement Description:Crawl Space
- Living area:1,525 sq. ft.
Heating and cooling
- Heating:Forced Air
Structure and exterior
- Year built:2027
- Building area:1,525 sq. ft.
- Lot area:0.12 Acres
- Foundation Description:Slab
Schools
- High school:Pocatello High
- Middle school:HAWTHORNE MIDDLE SCHOOL
- Elementary school:CHUBBUCK
Utilities
- Water:Public
- Sewer:Public Sewer
Finances and disclosures
- Price:$375,000
- Price per sq. ft.:$245.9
Features and amenities
- Appliances:Refrigerator
- Laundry features:Main Level
Parking
- Parking description:2 Stalls, Attached
New listings near 795 Sanich Drive
- New
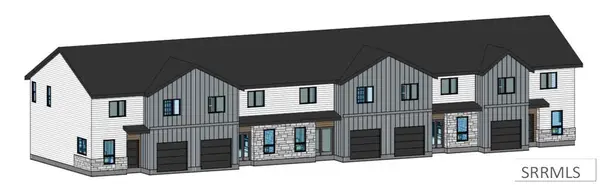 $299,000Active3 beds 3 baths1,498 sq. ft.
812 Sanich Drive, CHUBBUCK, ID 83202
MLS# 2188934Listed by: SILVERCREEK REALTY GROUP - New
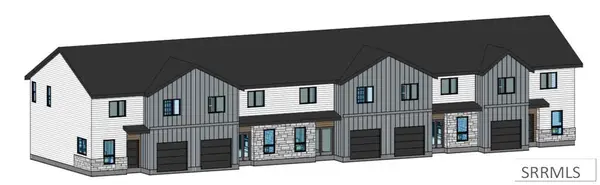 $299,000Active3 beds 3 baths1,475 sq. ft.
800 Sanich Drive, CHUBBUCK, ID 83202
MLS# 2188935Listed by: SILVERCREEK REALTY GROUP - New
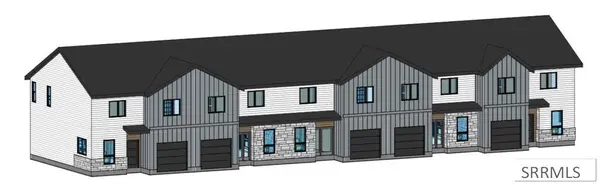 $299,000Active3 beds 3 baths1,498 sq. ft.
804 Sanich Drive, CHUBBUCK, ID 83202
MLS# 2188936Listed by: SILVERCREEK REALTY GROUP - New
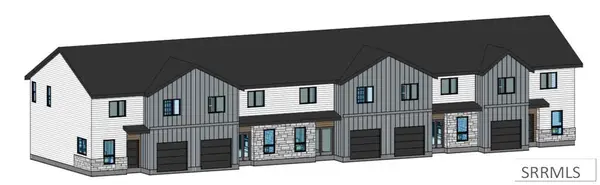 $299,000Active3 beds 3 baths1,475 sq. ft.
808 Sanich Drive, CHUBBUCK, ID 83202
MLS# 2188937Listed by: SILVERCREEK REALTY GROUP - New
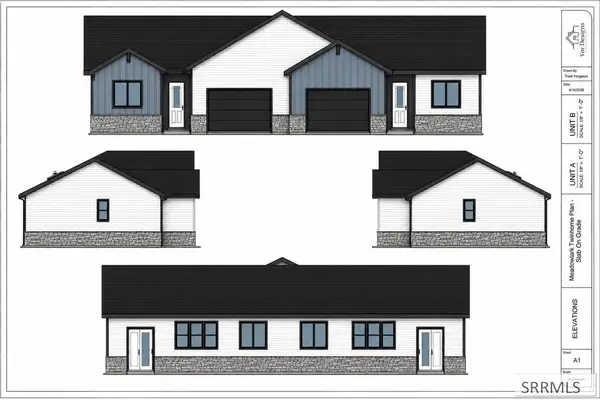 $385,000Active-- beds -- baths1,525 sq. ft.
787 Sanich Drive, CHUBBUCK, ID 83202
MLS# 2188932Listed by: SILVERCREEK REALTY GROUP - New
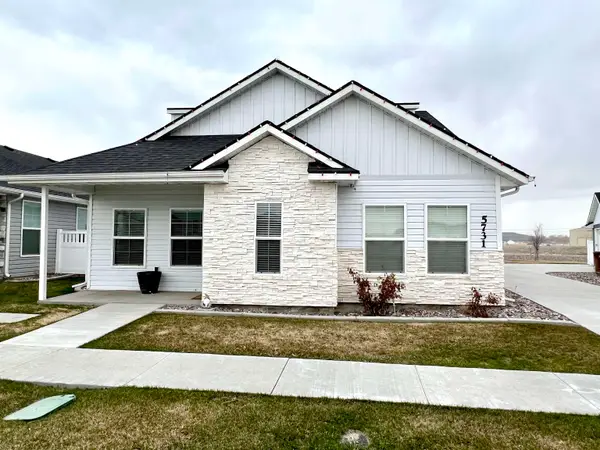 $449,900Active3 beds 3 baths2,188 sq. ft.
5731 Journey Way, Chubbuck, ID 83202
MLS# 583525Listed by: REMAX COUNTRY REAL ESTATE - New
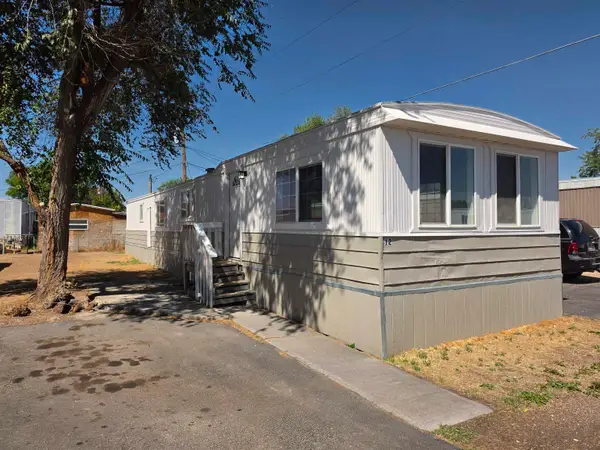 $65,000Active2 beds 1 baths924 sq. ft.
5155 Yellowstone #12, Chubbuck, ID 83202
MLS# 583522Listed by: GATE CITY REAL ESTATE - New
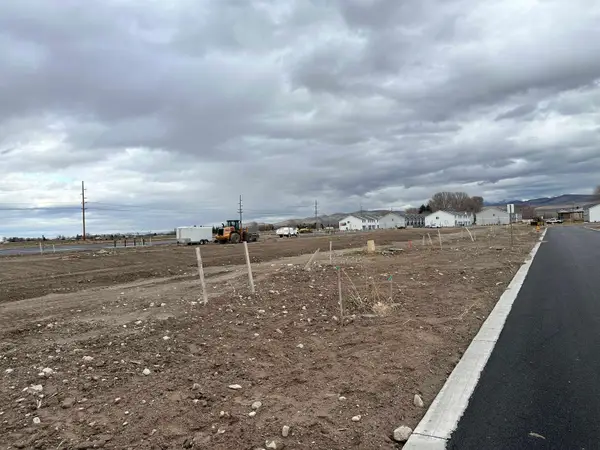 $239,500Active0.11 Acres
LOTS 41-45 SANICH DRIVE, Chubbuck, ID 83202
MLS# 583503Listed by: PREMIER PROPERTIES REAL ESTATE CO. - New
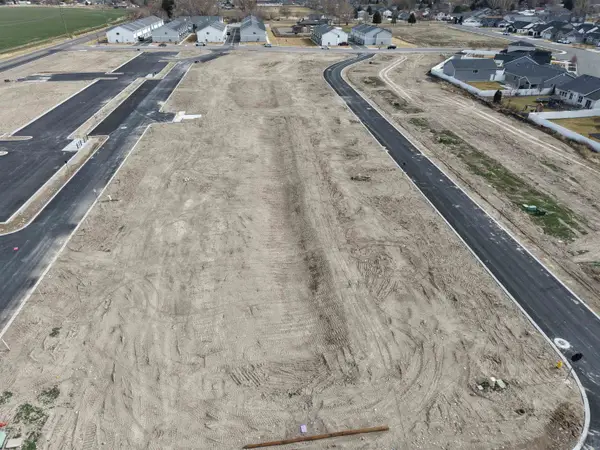 $239,500Active0.11 Acres
LOTS 31-35 SANICH DRIVE, Chubbuck, ID 83202
MLS# 583500Listed by: PREMIER PROPERTIES REAL ESTATE CO.


Protect your home and budget from life's surprises with an Assurant Home Warranty, backed by a partner that supports you through every step of homeownership. Explore Plans.
©2026 Century 21 Real Estate LLC. All rights reserved. CENTURY 21®, the CENTURY 21 Logo and C21® are service marks owned by Century 21 Real Estate LLC. Century 21 Real Estate LLC fully supports the principles of the Fair Housing Act and the Equal Opportunity Act. Each office is independently owned and operated. Listing information is deemed reliable but not guaranteed accurate.