1547 E Pembrook DR, Coeur D Alene, ID 83815
Local realty services provided by:CENTURY 21 Beutler & Associates
1547 E Pembrook DR,Coeur d'Alene, ID 83815
$835,000
- 4 Beds
- 2 Baths
- 2,198 sq. ft.
- Single family
- Active
Listed by:
 Susie Bass-Roope(208) 755 - 1994CENTURY 21 Beutler & Associates
Office: century 21 beutler & associates
MLS#:26-10326
Source:ID_CDAR
Price summary
- Price:$835,000
- Price per sq. ft.:$379.89
About this home
This beautifully maintained home offers a central location, spacious living, and exceptional outdoor amenities. Featuring 4 bedrooms, 2 baths, a bonus room, and an oversized living area with a dedicated dining space, the home is designed for both comfort and entertaining.
The open concept kitchen with granite counters flows seamlessly into the main living area, where large windows provide lovely views of the backyard and its mature trees. Outside, enjoy a level lot with upgraded landscaping, mature flowers, and peaceful rock water feature beside an oversized pergola-covered composite deck for relaxing or hosting guests.
Additional highlights include a 3 car garage, convenient RV parking, and a gardener's shed, providing plenty of storage and functionality. This inviting property combines charm, space, and a highly desirable central location.
Contact an agent
Home facts
- Year built:2004
- Subdivision & Development:Echo Glenn
- Listing ID #:26-10326
- Added:1 day(s) ago
- Updated:October 19, 2026 at 08:44 PM
Rooms and interior
- Bedrooms:4
- Total bathrooms:2
- Full bathrooms:2
- Flooring:Carpet, Tile
- Basement:Yes
- Basement Description:Crawl Space
- Living area:2,198 sq. ft.
Heating and cooling
- Cooling:Central Air
- Heating:Forced Air
Structure and exterior
- Roof:Composition
- Year built:2004
- Building area:2,198 sq. ft.
- Lot area:0.32 Acres
- Lot Features:Level, Southern Exposure
- Exterior Features:Covered Deck, Covered Porch, Fruit Trees, Garden, Lawn, Lighting, Pergola, Rain Gutters
- Foundation Description:Concrete Perimeter
Utilities
- Water:Public
- Sewer:Public Sewer
Finances and disclosures
- Price:$835,000
- Price per sq. ft.:$379.89
- Tax amount:$2,702 (2025)
Features and amenities
- Amenities:Cable Internet Available, Fireplace
New listings near 1547 E Pembrook DR
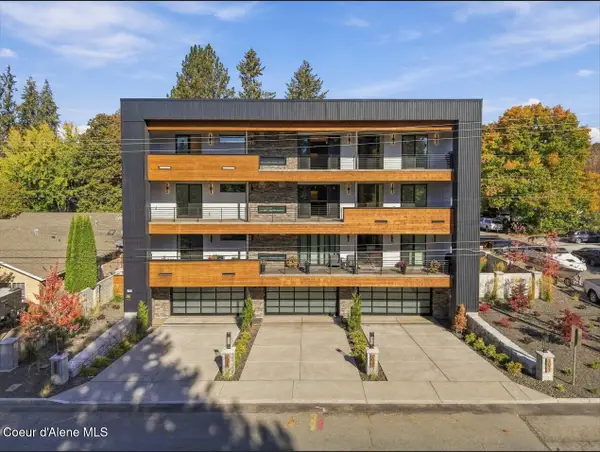 $1,800,000Pending3 beds 4 baths3,070 sq. ft.
2025 E MULLAN AVE, Coeur d'Alene, ID 83814
MLS# 26-10335Listed by: COLDWELL BANKER SCHNEIDMILLER REALTY- New
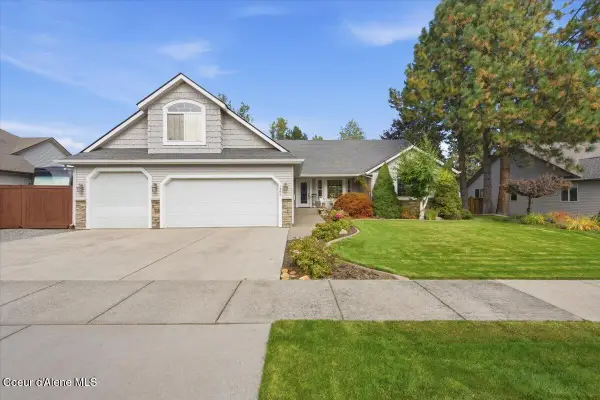
 $835,000Active4 beds 2 baths2,198 sq. ft.
1547 E Pembrook DR, Coeur d'Alene, ID 83815
MLS# 26-10326Listed by: CENTURY 21 BEUTLER & ASSOCIATES - New
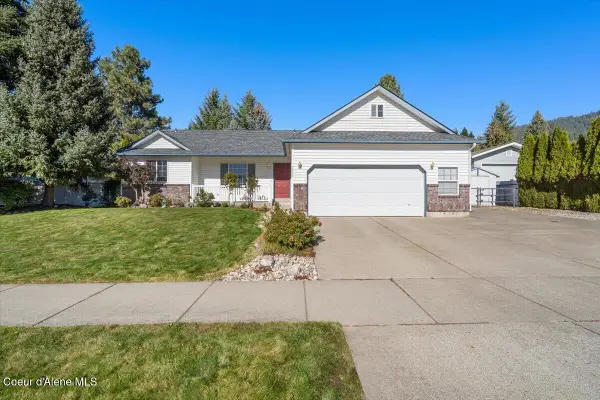 $550,000Active3 beds 2 baths1,308 sq. ft.
2055 E BRIARLEAF AVE, Coeur d'Alene, ID 83815
MLS# 26-10328Listed by: COLDWELL BANKER SCHNEIDMILLER REALTY - New
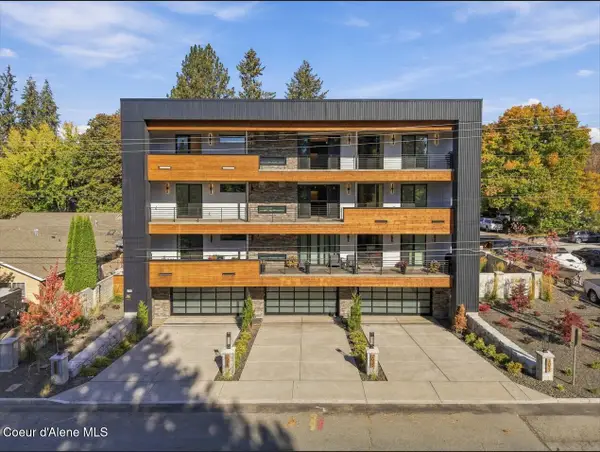 $1,700,000Active3 beds 4 baths3,070 sq. ft.
2023 E MULLAN AVE, Coeur d'Alene, ID 83814
MLS# 26-10332Listed by: COLDWELL BANKER SCHNEIDMILLER REALTY - Open Sat, 11am to 2pmNew
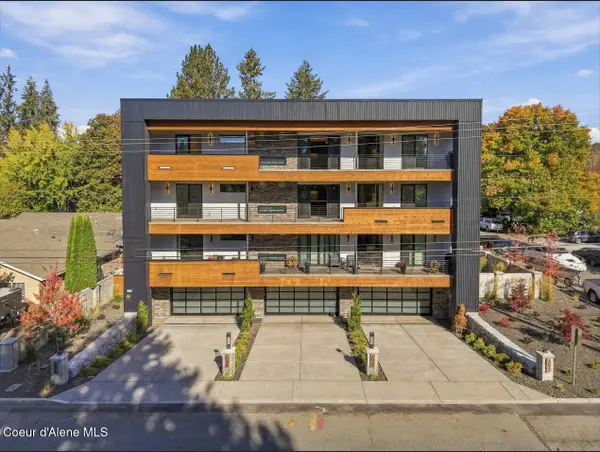 $1,900,000Active3 beds 4 baths3,070 sq. ft.
2027 E MULLAN AVE, Coeur d'Alene, ID 83814
MLS# 26-10333Listed by: COLDWELL BANKER SCHNEIDMILLER REALTY - New
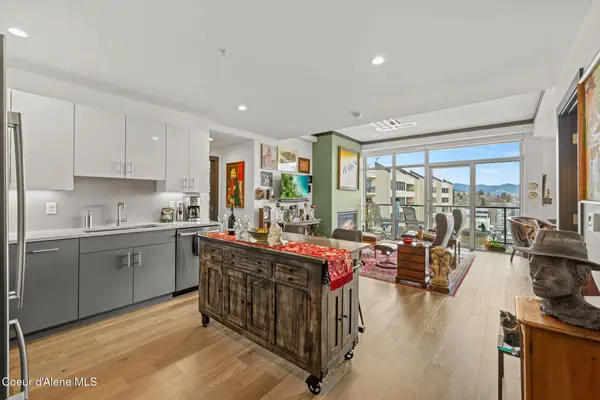 $689,000Active1 beds 2 baths1,157 sq. ft.
201 N 1ST ST #904, Coeur d'Alene, ID 83814
MLS# 26-10336Listed by: COLDWELL BANKER SCHNEIDMILLER REALTY - New
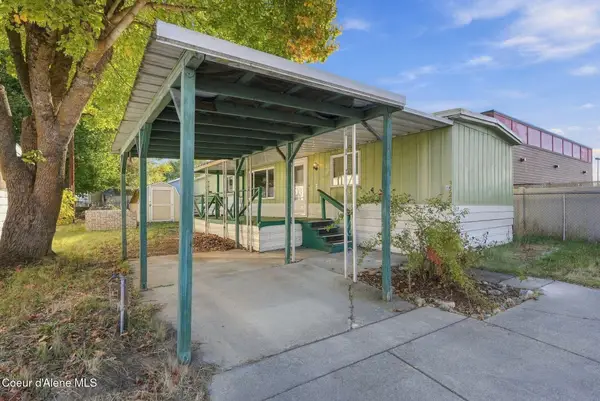 $49,000Active2 beds 2 baths938 sq. ft.
3522 N Gunnar CT, Coeur d'Alene, ID 83815
MLS# 26-10310Listed by: CENTURY 21 BEUTLER & ASSOCIATES - New
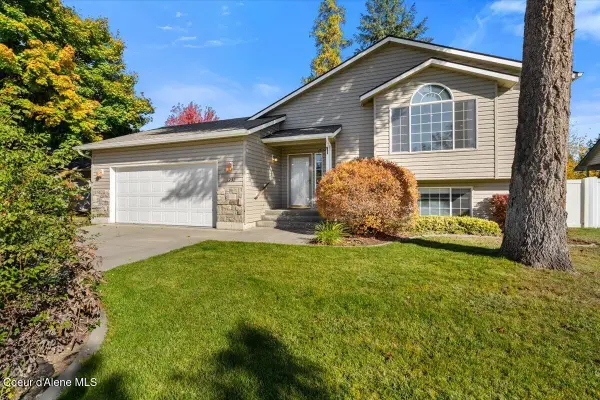 $550,000Active3 beds 3 baths2,345 sq. ft.
1232 W Edgewood CIR, Coeur d'Alene, ID 83815
MLS# 26-10287Listed by: REDFIN - New
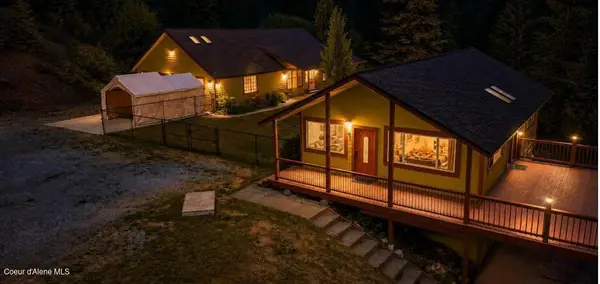 $699,900Active5 beds 4 baths2,814 sq. ft.
1703 S High Ranch RD, Coeur d'Alene, ID 83814
MLS# 26-10298Listed by: EXP REALTY - New
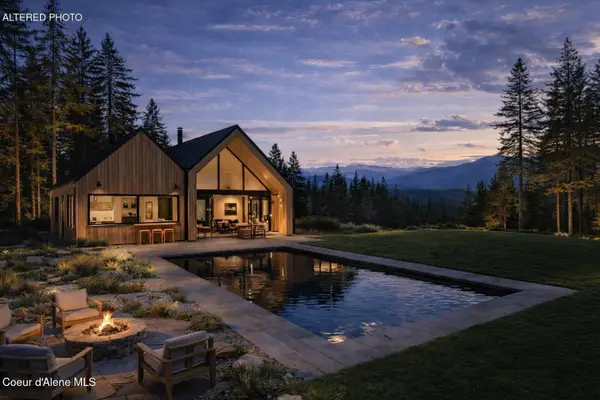 $695,000Active2.35 Acres
4321 W Rooster RD, Coeur d'Alene, ID 83814
MLS# 26-10280Listed by: SILVERCREEK REALTY GROUP, LLC


Protect your home and budget from life's surprises with an Assurant Home Warranty, backed by a partner that supports you through every step of homeownership. Explore Plans.
©2026 Century 21 Real Estate LLC. All rights reserved. CENTURY 21®, the CENTURY 21 Logo and C21® are service marks owned by Century 21 Real Estate LLC. Century 21 Real Estate LLC fully supports the principles of the Fair Housing Act and the Equal Opportunity Act. Each office is independently owned and operated. Listing information is deemed reliable but not guaranteed accurate.