
2985 N Holl Drive, Eagle, ID 83616
Local realty services provided by:CENTURY 21 Price Right
Listed by: alicia ralstonMain: 208-850-7638
Office: ralston group properties, llc.
MLS#:99001024
Source:ID_IMLS
Price summary
- Price:$3,000,000
- Price per sq. ft.:$724.46
About this home
Nestled on five secluded acres just minutes from downtown Eagle, this exceptional estate offers a rare blend of privacy, refined living, and remarkable natural beauty—where luxury and nature exist in perfect harmony. Thoughtfully designed with a primarily single-level floor plan, the home features 3 bedrooms plus a dedicated office, soaring ceilings, walls of windows, and picturesque views that fill the interiors with warmth and natural light. Rich hardwood floors, custom Italian tile, elegant built-ins, and a striking two-sided stone fireplace create an inviting ambiance. The gourmet kitchen features a built-in refrigerator, dual ovens, and expansive island. The primary suite captures peaceful views, while the upstairs bonus room above the garage—with a full bath and fireplace—provides flexibility for guests, multi-generational living, or a secluded retreat. Outside, spectacularly established grounds unfold around multiple patios, a saltwater pool and spa, soothing waterfalls, tranquil pond, and beautifully curated gardens, creating a resort-like setting unlike any other. Newer premium 50-year CEDUR® synthetic shake roof. Rear acreage access offers possibilities for a barn, shop, or ADU. No CC&Rs. Private well irrigation. Minutes to Eagle’s boutiques, restaurants, parks, and the Boise River & Greenbelt....
Contact an agent
Home facts
- Year built:1990
- Subdivision & Development:Beacon Light Estates
- Listing ID #:99001024
- Added:1 day(s) ago
- Updated:September 16, 2026 at 10:51 PM
Rooms and interior
- Bedrooms:3
- Total bathrooms:4
- Full bathrooms:4
- Flooring:Carpet, Hardwood, Tile
- Bathrooms Description:Bath-Master
- Kitchen Description:Kitchen Island
- Living area:4,141 sq. ft.
Heating and cooling
- Cooling:Central Air, Wall/Window Unit(s)
- Heating:Forced Air, Natural Gas, Wall Furnace
- Central air:Yes
Structure and exterior
- Roof:Architectural Style
- Year built:1990
- Building area:4,141 sq. ft.
- Lot area:5.06 Acres
- Lot Features:Chickens, Dog Run, Horses
- Construction Materials:Frame, Stone, Stucco
Schools
- High school:Eagle
- Middle school:Eagle Middle
- Elementary school:Seven Oaks
Utilities
- Water:Well
- Sewer:Septic Tank
Finances and disclosures
- Price:$3,000,000
- Price per sq. ft.:$724.46
- Tax amount:$4,338 (2025)
Features and amenities
- Amenities:Bath-Master, Breakfast Bar, Kitchen Island, Walk-In Closet(s)
- Pool features:In Ground, Pool, Private
Parking
- Parking description:Attached, RV Access/Parking
- Garage:Yes
- Garage spaces:3
New listings near 2985 N Holl Drive
- Open Thu, 1 to 4pmNew
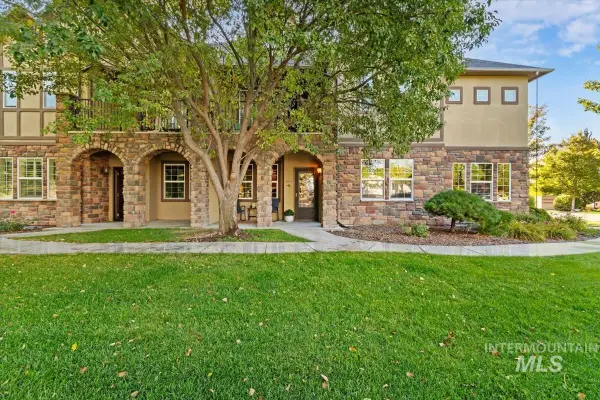 $399,900Active2 beds 2 baths1,034 sq. ft.
1124 E Winding Creek Drive #3 building 7 Sooner condo, Eagle, ID 83616
MLS# 99001021Listed by: SILVERCREEK REALTY GROUP - New
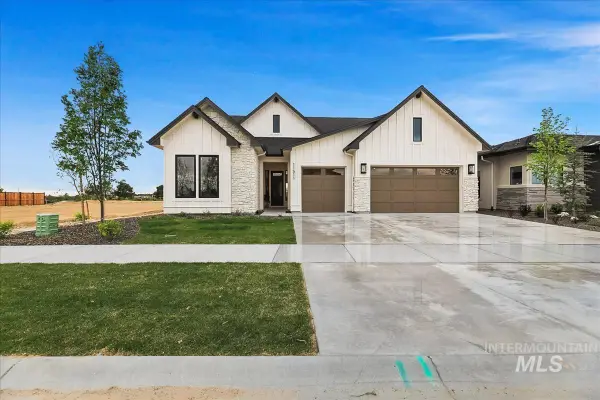 $929,880Active3 beds 3 baths2,610 sq. ft.
7114 W Newtown St., Eagle, ID 83616
MLS# 99000939Listed by: HOMES OF IDAHO - New
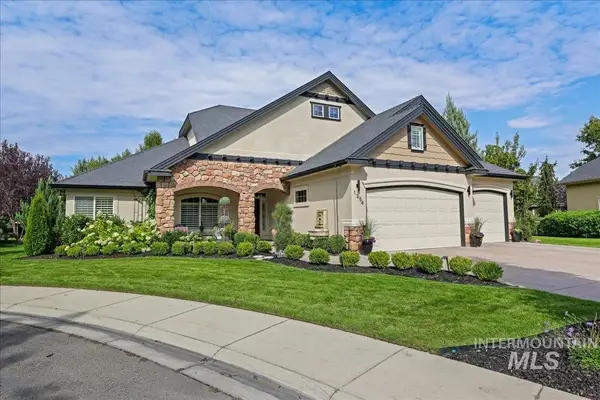 $975,000Active5 beds 3 baths3,026 sq. ft.
1354 W Overlake Ct, Eagle, ID 83616
MLS# 99000979Listed by: KELLER WILLIAMS REALTY BOISE - New
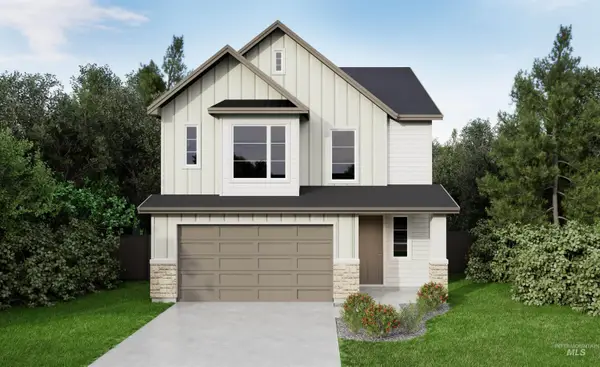 $599,880Active4 beds 3 baths2,067 sq. ft.
6532 S Evie Wy., Eagle, ID 83629
MLS# 99000922Listed by: HOMES OF IDAHO - New
 $734,900Active3 beds 2 baths1,836 sq. ft.
4230 E Chinden Blvd, Eagle, ID 83616
MLS# 99000911Listed by: TEMPLETON REAL ESTATE GROUP - Open Sat, 11am to 2pmNew
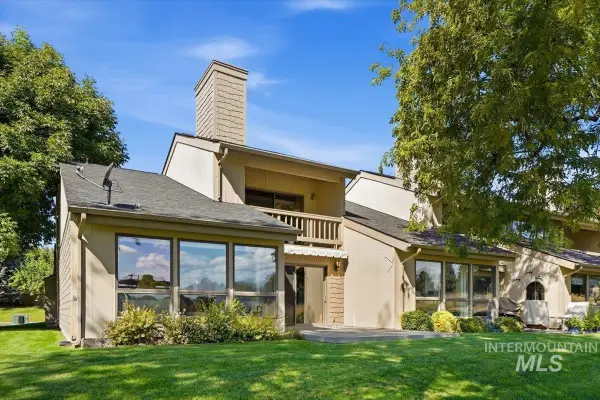 $475,000Active2 beds 2 baths1,515 sq. ft.
742 N Palmetto Dr, Eagle, ID 83616
MLS# 99000910Listed by: MOUNTAIN REALTY - New
 $1,335,000Active3 beds 3 baths2,286 sq. ft.
79 E Aikens Street #221, Eagle, ID 83616
MLS# 99000906Listed by: ALEI INTERNATIONAL - Open Sat, 11am to 2pmNew
 $2,395,000Active5 beds 6 baths4,598 sq. ft.
3491 N Templeton Way, Eagle, ID 83616
MLS# 99000904Listed by: POINT REALTY LLC - Open Sat, 12 to 3pmNew
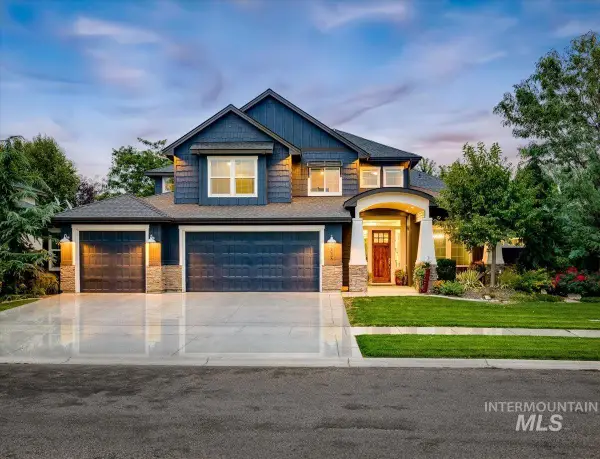 $1,159,000Active5 beds 4 baths3,883 sq. ft.
2885 S Fox Troop Pl, Eagle, ID 83616
MLS# 99000897Listed by: COMPASS RE


Protect your home and budget from life's surprises with an Assurant Home Warranty, backed by a partner that supports you through every step of homeownership. Explore Plans.
©2026 Century 21 Real Estate LLC. All rights reserved. CENTURY 21®, the CENTURY 21 Logo and C21® are service marks owned by Century 21 Real Estate LLC. Century 21 Real Estate LLC fully supports the principles of the Fair Housing Act and the Equal Opportunity Act. Each office is independently owned and operated. Listing information is deemed reliable but not guaranteed accurate.