
5164 W May Jay Dr, Eagle, ID 83616
Local realty services provided by:CENTURY 21 Northstar
5164 W May Jay Dr,Eagle, ID 83616
$1,549,900
- 6 Beds
- 5 Baths
- 4,004 sq. ft.
- Single family
- Active
Listed by: tracy conklinMain: 208-918-0973
Office: jpar live local
MLS#:99001446
Source:ID_IMLS
Price summary
- Price:$1,549,900
- Price per sq. ft.:$387.09
- Monthly HOA dues:$166.67
About this home
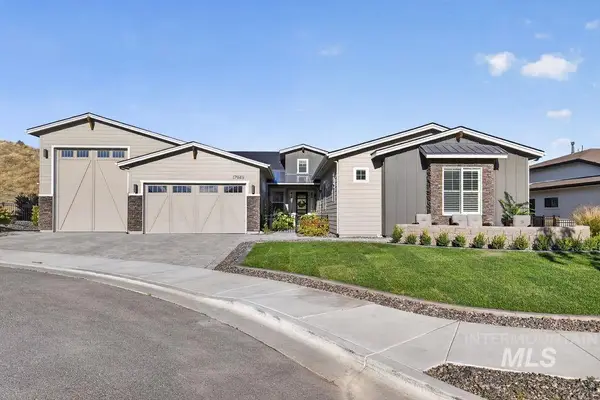
Designed with multi-generational living in mind, The Cottonwood by Todd Campbell Custom Homes offers exceptional flexibility with private, attached main-level quarters that create a true home-within-a-home experience. Complete with an en-suite bath, kitchenette, dedicated laundry & storage, this thoughtfully designed space is ideal for aging parents, adult children, extended-stay guests, or independent living under one roof. The main home opens to a light-filled great room, dining area & gourmet kitchen featuring Wolf & Sub-Zero appliances, dbl ovens, custom cabinetry & a large walk-in pantry. A main-level flex room provides space for an office, den, playroom or creative retreat. Upstairs, a second primary suite features a spa-inspired bath with soaking tub, custom-tiled walk-in shower & generous walk-in closet. Three additional bedrooms, nearby baths, a spacious bonus room & an additional laundry area provide plenty of room to spread out. Thoughtful separation between living spaces offers privacy without sacrificing connection, making this floorplan especially well suited for today's evolving households. An oversized 3-car garage is fully finished & insulated with epoxy flooring. Set on a fully landscaped & fenced .266-acre homesite with no direct rear neighbors....
Contact an agent
Home facts
- Year built:2026
- Subdivision & Development:Kingswood Estates
- Listing ID #:99001446
- Added:1 day(s) ago
- Updated:September 21, 2026 at 02:18 PM
Rooms and interior
- Bedrooms:6
- Total bathrooms:5
- Full bathrooms:5
- Flooring:Carpet, Tile
- Bathrooms Description:Bath-Master
- Kitchen Description:Kitchen Island, Pantry
- Living area:4,004 sq. ft.
Heating and cooling
- Cooling:Central Air
- Heating:Forced Air, Natural Gas
- Central air:Yes
Structure and exterior
- Roof:Architectural Style, Composition
- Year built:2026
- Building area:4,004 sq. ft.
- Lot area:0.27 Acres
- Lot Features:Irrigation Available, Sidewalks
- Construction Materials:Frame, Stucco, Wood Siding
- Foundation Description:Crawl Space
Schools
- High school:Eagle
- Middle school:Eagle Middle
- Elementary school:Eagle
Utilities
- Water:City Service
Finances and disclosures
- Price:$1,549,900
- Price per sq. ft.:$387.09
Features and amenities
- Amenities:Bath-Master, Breakfast Bar, Central Vacuum Plumbed, Kitchen Island, Pantry, Split Bedroom, Two Master Bedrooms, Walk-In Closet(s)
- Pool features:Community, Pool
Parking
- Parking description:Attached, Finished Driveway
- Garage:Yes
- Garage spaces:3
New listings near 5164 W May Jay Dr
- New
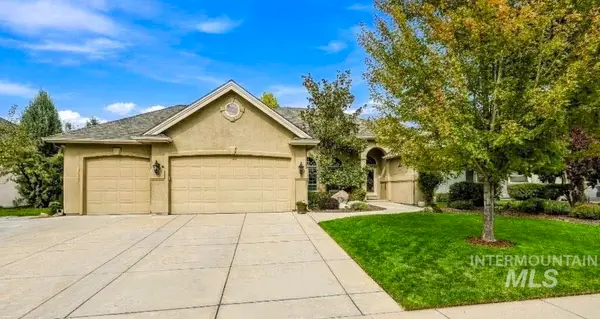 $975,000Active4 beds 3 baths2,497 sq. ft.
896 W Colchester Drive, Eagle, ID 83616
MLS# 99001470Listed by: SILVERCREEK REALTY GROUP 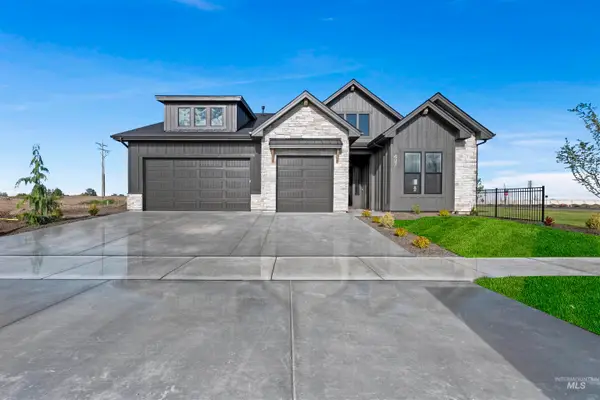 $738,000Pending4 beds 3 baths2,424 sq. ft.
6115 W Calvay Court, Eagle, ID 83616
MLS# 99001454Listed by: HOMES OF IDAHO- New
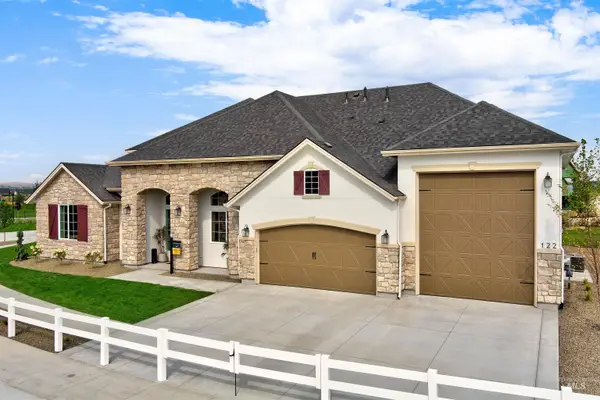 $1,405,761Active4 beds 5 baths3,628 sq. ft.
4357 W Estuary Ct., Eagle, ID 83616
MLS# 99001426Listed by: HOMES OF IDAHO - New
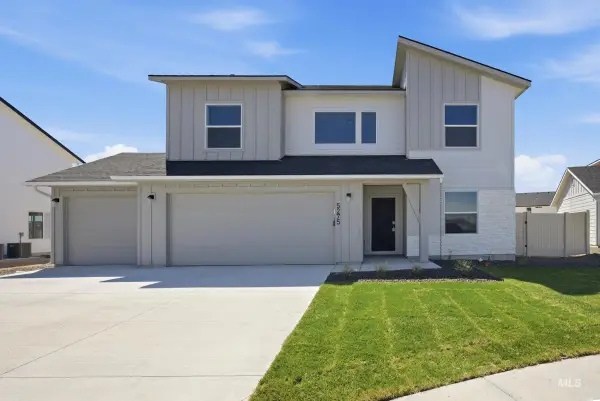 $644,990Active5 beds 3 baths2,636 sq. ft.
7289 W Newtown Dr, Eagle, ID 83616
MLS# 99001337Listed by: CBH SALES & MARKETING INC - New
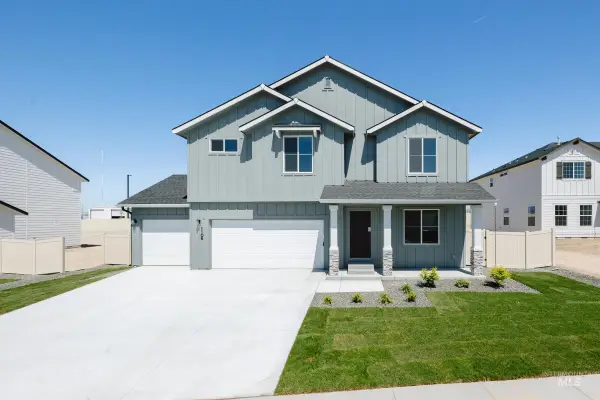 $634,990Active5 beds 3 baths2,530 sq. ft.
588 N Palaestra Ave, Eagle, ID 83616
MLS# 99001340Listed by: CBH SALES & MARKETING INC - New
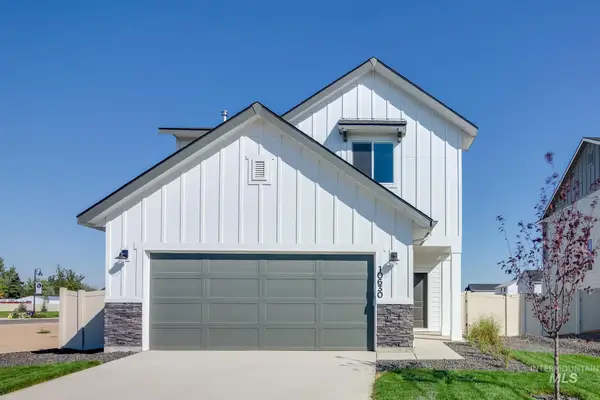 $499,990Active3 beds 3 baths1,851 sq. ft.
7447 W Newtown Dr, Eagle, ID 83616
MLS# 99001341Listed by: CBH SALES & MARKETING INC 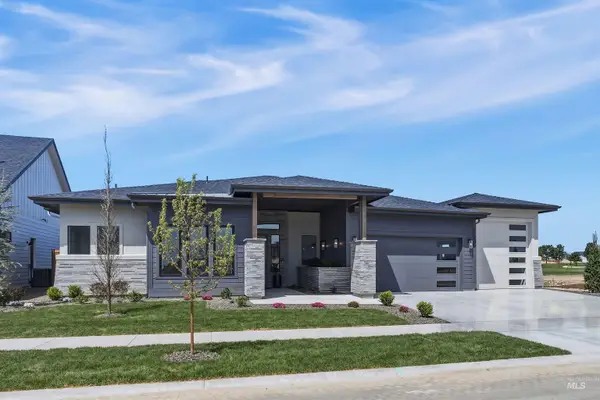 $1,496,490Pending3 beds 4 baths3,014 sq. ft.
1711 W Deadwood Ct, Eagle, ID 83616
MLS# 99001328Listed by: HOMES OF IDAHO- New
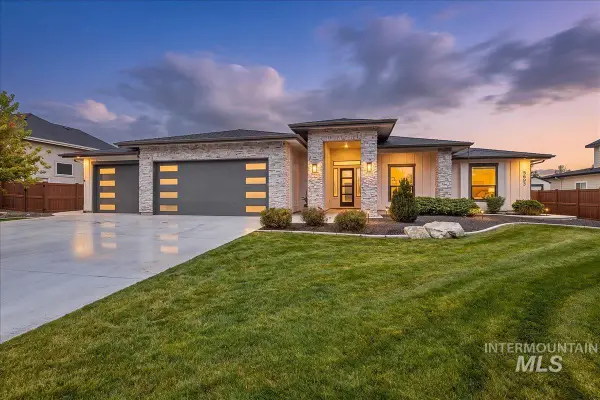 $1,150,000Active4 beds 3 baths2,864 sq. ft.
5693 W Pulaski St., Eagle, ID 83616
MLS# 99001335Listed by: WINDERMERE REAL ESTATE PROFESSIONALS - New
 $1,115,000Active3 beds 4 baths2,923 sq. ft.
17949 N Yetholm Pl, Boise, ID 83714
MLS# 99001336Listed by: AMHERST MADISON


Protect your home and budget from life's surprises with an Assurant Home Warranty, backed by a partner that supports you through every step of homeownership. Explore Plans.
©2026 Century 21 Real Estate LLC. All rights reserved. CENTURY 21®, the CENTURY 21 Logo and C21® are service marks owned by Century 21 Real Estate LLC. Century 21 Real Estate LLC fully supports the principles of the Fair Housing Act and the Equal Opportunity Act. Each office is independently owned and operated. Listing information is deemed reliable but not guaranteed accurate.