
896 W Colchester Drive, Eagle, ID 83616
Local realty services provided by:CENTURY 21 Northstar
Listed by: jane owenCell: 208-830-9828
Office: silvercreek realty group
MLS#:99001470
Source:ID_IMLS
Price summary
- Price:$975,000
- Price per sq. ft.:$390.47
- Monthly HOA dues:$41.67
About this home
Welcome to this move-in-ready sanctuary in Eagle’s premier Banbury Meadows Golf community! No front or back neighbors, just golf course views! This single level residence offers pristine updates and open-concept living. Flooring is travertine, hardwood & freshly cleaned carpet. Plantation shutters throughout. The gourmet kitchen boasts granite countertops, KitchenAid appliances, center island, dedicated wall pantry plus a secondary pantry. A double-sided gas fireplace connects the main living and dining spaces, highlighted by a built-in electronics center with custom storage in the living area and ceiling fan; coffered ceilings in living & dining areas. The private primary suite features tray ceilings, walk-in closet, ceiling fan and a spa-inspired en-suite with a bubble-jetted tub, large walk-in tile shower, and bright surrounding windows. Smart upgrades include updated and remodeled, surround sound, EcoBee thermostat, and recessed LED lighting. Outdoors; relax in your backyard oasis complete with pergola, water feature, mature landscaping, and a stucco privacy wall along the golf cart path. The attached 3-car garage offers tool bench, water heater with instant hot water circulation and extensive overhead storage. Brand-new roof! Minutes to Banbury Golf Course, Greenbelt, downtown Eagle, & West Ada schools. Please use shoe covers/remove shoes. B/BTVAI...
Contact an agent
Home facts
- Year built:2004
- Subdivision & Development:Banbury Meadows
- Listing ID #:99001470
- Added:1 day(s) ago
- Updated:September 21, 2026 at 03:57 PM
Rooms and interior
- Bedrooms:4
- Total bathrooms:3
- Full bathrooms:3
- Flooring:Carpet, Hardwood
- Bathrooms Description:Bath-Master
- Kitchen Description:Kitchen Island
- Living area:2,497 sq. ft.
Heating and cooling
- Cooling:Central Air
- Heating:Forced Air, Natural Gas
- Central air:Yes
Structure and exterior
- Roof:Architectural Style
- Year built:2004
- Building area:2,497 sq. ft.
- Lot area:0.26 Acres
- Lot Features:Golf Course, Irrigation Available, Sidewalks
- Construction Materials:Frame, Stucco
- Foundation Description:Crawl Space
Schools
- High school:Eagle
- Middle school:Eagle Middle
- Elementary school:Andrus
Utilities
- Water:City Service
Finances and disclosures
- Price:$975,000
- Price per sq. ft.:$390.47
- Tax amount:$2,564 (2025)
Features and amenities
- Amenities:Bath-Master, Kitchen Island, Walk-In Closet(s)
Parking
- Parking description:Attached, Finished Driveway
- Garage:Yes
- Garage spaces:3
New listings near 896 W Colchester Drive
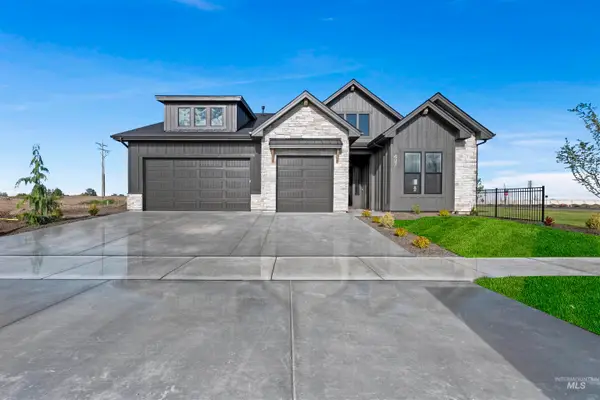 $738,000Pending4 beds 3 baths2,424 sq. ft.
6115 W Calvay Court, Eagle, ID 83616
MLS# 99001454Listed by: HOMES OF IDAHO- New
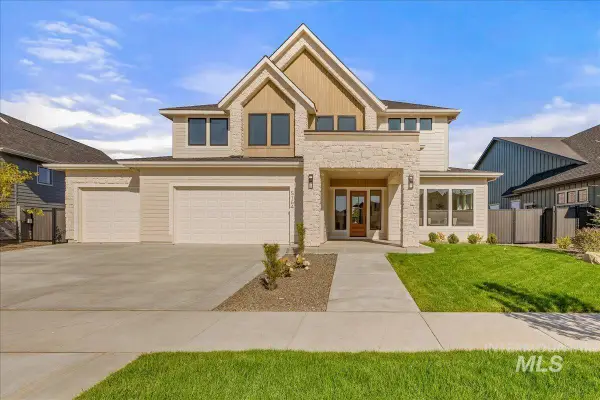 $1,549,900Active6 beds 5 baths4,004 sq. ft.
5164 W May Jay Dr, Eagle, ID 83616
MLS# 99001446Listed by: JPAR LIVE LOCAL - New
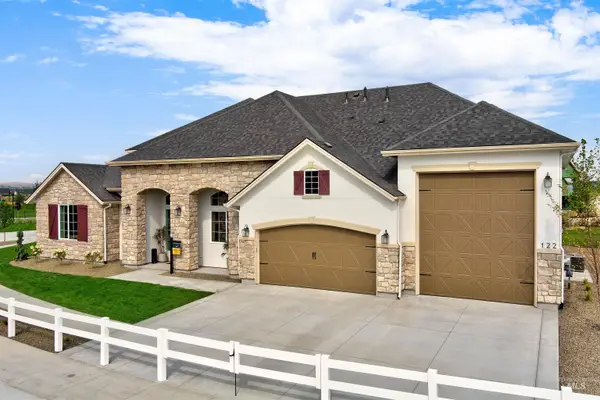 $1,405,761Active4 beds 5 baths3,628 sq. ft.
4357 W Estuary Ct., Eagle, ID 83616
MLS# 99001426Listed by: HOMES OF IDAHO - New
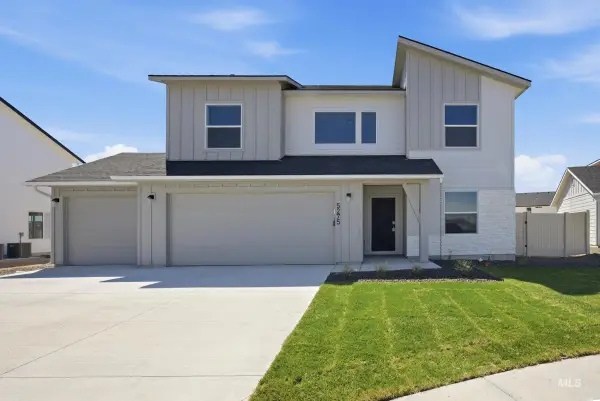 $644,990Active5 beds 3 baths2,636 sq. ft.
7289 W Newtown Dr, Eagle, ID 83616
MLS# 99001337Listed by: CBH SALES & MARKETING INC - New
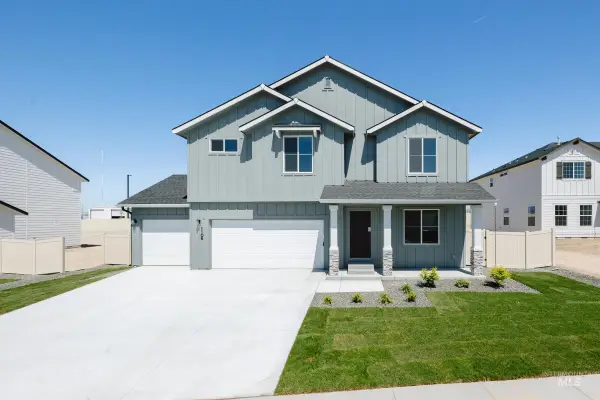 $634,990Active5 beds 3 baths2,530 sq. ft.
588 N Palaestra Ave, Eagle, ID 83616
MLS# 99001340Listed by: CBH SALES & MARKETING INC - New
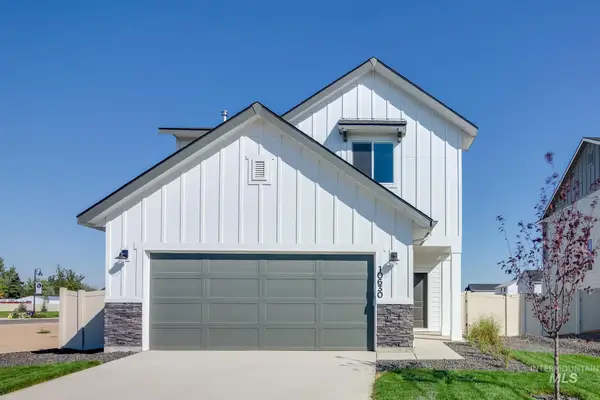 $499,990Active3 beds 3 baths1,851 sq. ft.
7447 W Newtown Dr, Eagle, ID 83616
MLS# 99001341Listed by: CBH SALES & MARKETING INC 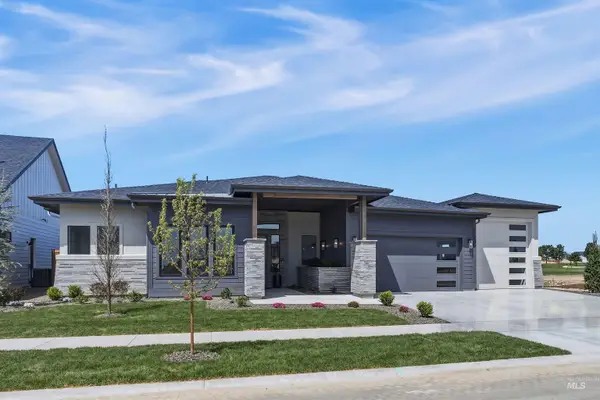 $1,496,490Pending3 beds 4 baths3,014 sq. ft.
1711 W Deadwood Ct, Eagle, ID 83616
MLS# 99001328Listed by: HOMES OF IDAHO- New
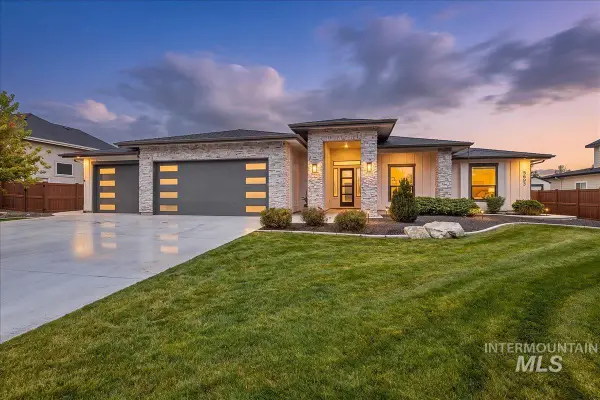 $1,150,000Active4 beds 3 baths2,864 sq. ft.
5693 W Pulaski St., Eagle, ID 83616
MLS# 99001335Listed by: WINDERMERE REAL ESTATE PROFESSIONALS - New
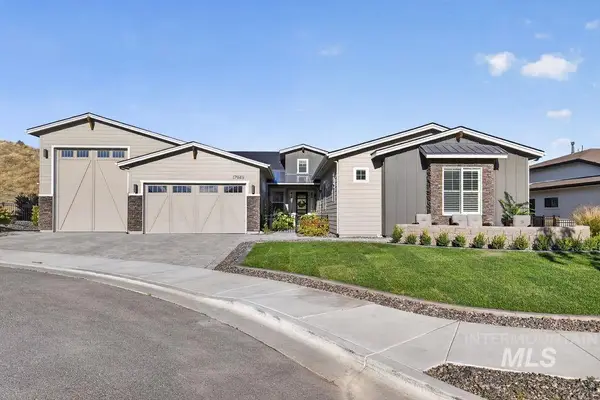 $1,115,000Active3 beds 4 baths2,923 sq. ft.
17949 N Yetholm Pl, Boise, ID 83714
MLS# 99001336Listed by: AMHERST MADISON


Protect your home and budget from life's surprises with an Assurant Home Warranty, backed by a partner that supports you through every step of homeownership. Explore Plans.
©2026 Century 21 Real Estate LLC. All rights reserved. CENTURY 21®, the CENTURY 21 Logo and C21® are service marks owned by Century 21 Real Estate LLC. Century 21 Real Estate LLC fully supports the principles of the Fair Housing Act and the Equal Opportunity Act. Each office is independently owned and operated. Listing information is deemed reliable but not guaranteed accurate.