
7661 W Starwood Ct, Eagle, ID 83616
Local realty services provided by:CENTURY 21 Northstar
7661 W Starwood Ct,Eagle, ID 83616
$1,974,900
- 4 Beds
- 4 Baths
- 3,479 sq. ft.
- Single family
- Pending
Listed by: tabatha gutierrez, mike brownCell: 208-989-4310
Office: silvercreek realty group
MLS#:98999675
Source:ID_IMLS
Price summary
- Price:$1,974,900
- Price per sq. ft.:$567.66
- Monthly HOA dues:$233.33
About this home
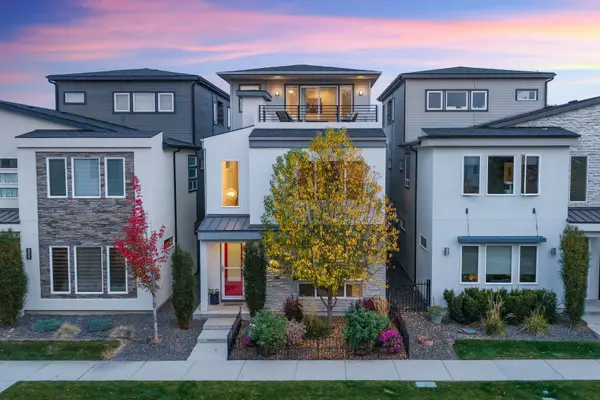
This extraordinary waterfront home is a masterclass in refined design and upscale living, perfectly positioned on a .33-acre cul-de-sac lot. The impressive great room is anchored by a striking statement fireplace with custom built-ins, creating a space that is both inviting and sophisticated. The chef’s kitchen is equally impressive, featuring dramatic quartz countertops and top-tier appliances ideal for entertaining and everyday luxury. The primary suite is a private retreat, offering a spa-like ensuite with dual vanities, a freestanding soaking tub, and an elegant tiled shower. A show-stopping private office with soaring 17-foot ceilings delivers a bold and unforgettable first impression. Guests are treated to a private bedroom with its own en-suite bath and walk-in closet, while the bonus or optional fourth bedroom provides exceptional flexibility and includes a convenient wet bar. An oversized garage with a remarkable 37-foot RV bay adds rare functionality. Outdoors, the expansive vaulted patio invites relaxation or entertaining while overlooking breathtaking waterfront views....
Contact an agent
Home facts
- Year built:2026
- Subdivision & Development:Terra View
- Listing ID #:98999675
- Added:54 day(s) ago
- Updated:October 28, 2026 at 08:22 AM
Rooms and interior
- Bedrooms:4
- Total bathrooms:4
- Full bathrooms:4
- Flooring:Carpet, Tile
- Bathrooms Description:Bath-Master
- Kitchen Description:Kitchen Island, Pantry
- Living area:3,479 sq. ft.
Heating and cooling
- Cooling:Central Air
- Heating:Forced Air, Natural Gas
- Central air:Yes
Structure and exterior
- Roof:Architectural Style, Composition
- Year built:2026
- Building area:3,479 sq. ft.
- Lot area:0.33 Acres
- Lot Features:Cul-De-Sac, Irrigation Available, Sidewalks
- Construction Materials:Frame, Stone
Schools
- High school:Eagle
- Middle school:Eagle Middle
- Elementary school:Eagle Hills
Utilities
- Water:City Service
Finances and disclosures
- Price:$1,974,900
- Price per sq. ft.:$567.66
Features and amenities
- Amenities:Bath-Master, Breakfast Bar, Central Vacuum Plumbed, Kitchen Island, Pantry, Split Bedroom, Two Master Bedrooms, Walk-In Closet(s)
- Pool features:Community, In Ground, Pool
Parking
- Parking description:Attached, Finished Driveway, RV Access/Parking
- Garage:Yes
- Garage spaces:4
New listings near 7661 W Starwood Ct
- New
 $6,500,000Active5 beds 6 baths7,200 sq. ft.
1589 E Pelham St #Lot 3, Eagle, ID 83616
MLS# 99004860Listed by: AMHERST MADISON  $1,149,900Pending4 beds 4 baths3,324 sq. ft.
6707 W Danes Ct #Tahoma Bonus, Eagle, ID 83616
MLS# 99004858Listed by: SWEET GROUP REALTY- Open Sat, 12 to 3pmNew
 $1,219,900Active4 beds 4 baths2,909 sq. ft.
196 N Timber Wolf Pl, Eagle, ID 83616
MLS# 99004829Listed by: AMHERST MADISON - New
 $489,880Active4 beds 3 baths2,044 sq. ft.
7108 W Amazon Dr., Eagle, ID 83616
MLS# 99004836Listed by: HOMES OF IDAHO - New
 $850,000Active3 beds 2 baths2,131 sq. ft.
6707 W Piaffe St, Eagle, ID 83616
MLS# 99004846Listed by: REDFIN CORPORATION - New
 $509,880Active3 beds 3 baths1,678 sq. ft.
7092 W Amazon Dr., Eagle, ID 83616
MLS# 99004848Listed by: HOMES OF IDAHO  $2,250,000Active5 beds 5 baths4,695 sq. ft.
7110 N Cairnhill Way, Eagle, ID 83616
MLS# 98998217Listed by: AMHERST MADISON- New
 $549,880Active3 beds 3 baths1,801 sq. ft.
7084 W Amazon Dr., Eagle, ID 83616
MLS# 99004821Listed by: HOMES OF IDAHO - Open Sat, 10am to 12pmNew
 $545,000Active3 beds 2 baths1,650 sq. ft.
622 E Whitney Court, Eagle, ID 83616
MLS# 99004801Listed by: RE/MAX EXECUTIVES - Open Sat, 1 to 3pmNew
 $624,900Active3 beds 3 baths2,741 sq. ft.
51 S Crestview Ave, Eagle, ID 83616
MLS# 99004771Listed by: GROUP ONE SOTHEBY'S INT'L REALTY


Protect your home and budget from life's surprises with an Assurant Home Warranty, backed by a partner that supports you through every step of homeownership. Explore Plans.
©2026 Century 21 Real Estate LLC. All rights reserved. CENTURY 21®, the CENTURY 21 Logo and C21® are service marks owned by Century 21 Real Estate LLC. Century 21 Real Estate LLC fully supports the principles of the Fair Housing Act and the Equal Opportunity Act. Each office is independently owned and operated. Listing information is deemed reliable but not guaranteed accurate.