12975 N Ferndale Dr, Hayden, ID 83835
Local realty services provided by:CENTURY 21 Beutler & Associates
12975 N Ferndale Dr,Hayden, ID 83835
$775,000
- 3 Beds
- 2 Baths
- 1,833 sq. ft.
- Single family
- Active
Listed by:
 Mike DeLong(208) 661 - 3734CENTURY 21 Beutler & Associates
Office: century 21 beutler & associates
MLS#:26-9518
Source:ID_CDAR
Price summary
- Price:$775,000
- Price per sq. ft.:$422.8
About this home
Immaculate single level home in very desirable Hayden location, east of Government Way. Almost 2000 SF of upgraded space remodeled in 2019. Remodel includes new flooring throughout, granite tios, stainless appliances, upgraded trim & light fixtures. Primary bath remodel includes large custom tile shower, knotty alder vanity with granite plus a separate vanity & his/hers closets & ceilings with elegant crown molding & everything is super well maintained. Rear neighbor sit on 2.5 acres which creates a private, serene back deck to view the stunning landscaping. Additional amenities include 15'x30' fenced and sprinkled garden, 10'x16' garden shed, paved RV/boat parking area behind a double gate. Garage is 3 car oversized which includes an additional 12'x12' indoor work area. Take the time to come see this Idaho gem.
Contact an agent
Home facts
- Year built:2002
- Subdivision & Development:West Hayden Est
- Listing ID #:26-9518
- Added:1 day(s) ago
- Updated:September 19, 2026 at 10:45 PM
Rooms and interior
- Bedrooms:3
- Total bathrooms:2
- Full bathrooms:2
- Flooring:Laminate
- Basement:Yes
- Basement Description:Crawl Space
- Living area:1,833 sq. ft.
Heating and cooling
- Cooling:Central Air
- Heating:Forced Air
Structure and exterior
- Roof:Composition
- Year built:2002
- Building area:1,833 sq. ft.
- Lot area:0.3 Acres
- Lot Features:Level
- Exterior Features:Covered Deck, Covered Porch, Garden, Lawn, Lighting, Rain Gutters
- Foundation Description:Concrete Perimeter
Utilities
- Water:Community System
- Sewer:Community System
Finances and disclosures
- Price:$775,000
- Price per sq. ft.:$422.8
- Tax amount:$2,625 (2025)
Features and amenities
- Amenities:Cable Internet Available
New listings near 12975 N Ferndale Dr
- Open Sat, 12 to 3pmNew
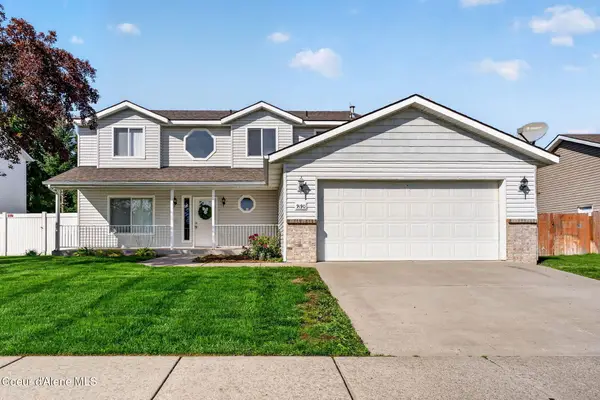 $572,900Active4 beds 3 baths2,176 sq. ft.
9190 N Torrey LN, Hayden, ID 83835
MLS# 26-9537Listed by: SILVERCREEK REALTY GROUP, LLC - New
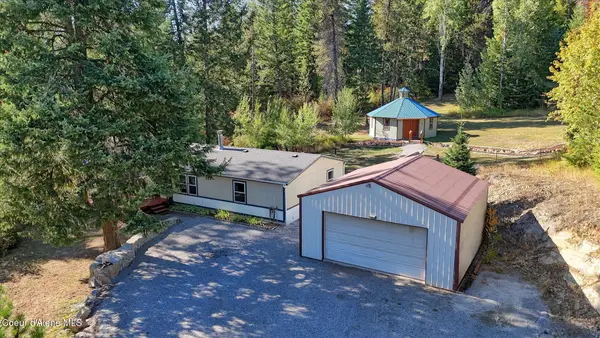 $739,000Active3 beds 2 baths1,782 sq. ft.
21502 N Derting Rd, Hayden, ID 83835
MLS# 26-9531Listed by: NEXTHOME 365 REALTY - New
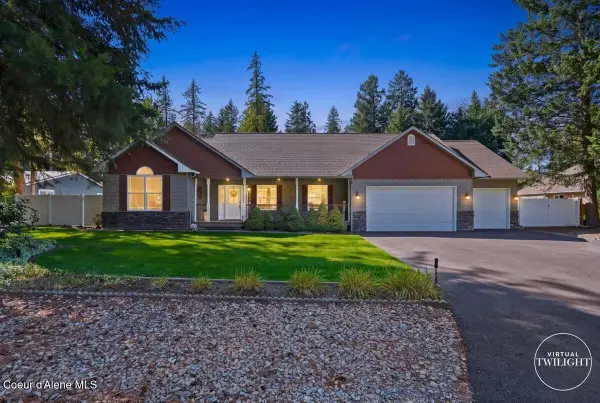
 $775,000Active3 beds 2 baths1,833 sq. ft.
12975 N Ferndale Dr, Hayden, ID 83835
MLS# 26-9518Listed by: CENTURY 21 BEUTLER & ASSOCIATES - New
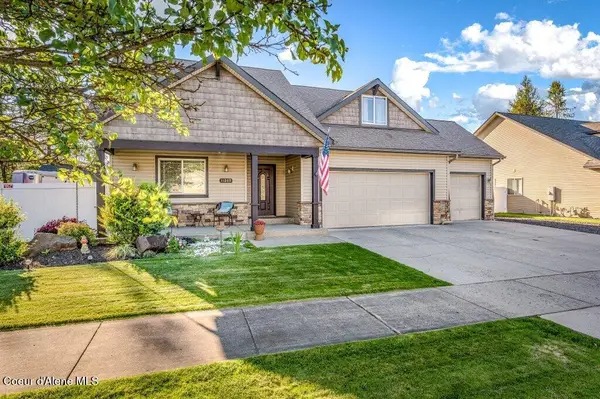 $674,900Active4 beds 3 baths2,097 sq. ft.
11269 N JENNIFER LN, Hayden, ID 83835
MLS# 26-9509Listed by: COLDWELL BANKER SCHNEIDMILLER REALTY 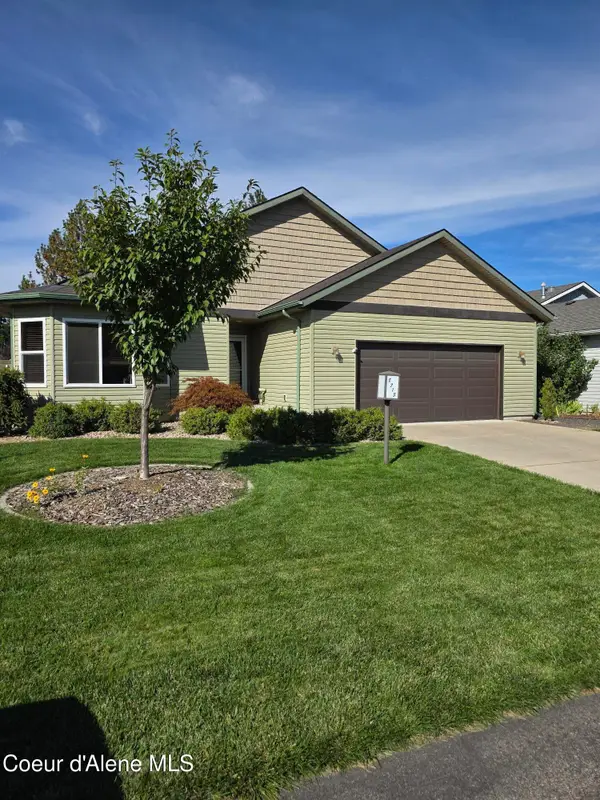 $507,500Pending3 beds 2 baths1,450 sq. ft.
8713 N Indywood Dr, Hayden, ID 83835
MLS# 26-9503Listed by: WINDERMERE/COEUR D'ALENE REALTY INC- New
 $59,000Active2 beds 1 baths868 sq. ft.
637 W Texas AVE, Hayden, ID 83835
MLS# 26-9481Listed by: KELLY RIGHT REAL ESTATE - New
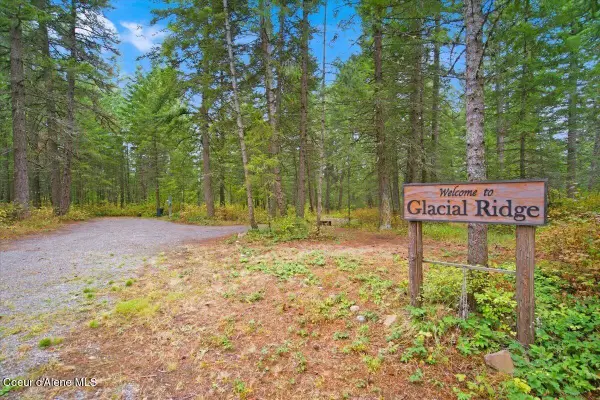 $390,000Active5 Acres
Lot 2 N Glacial Ridge ST, Hayden, ID 83835
MLS# 26-9449Listed by: NORTHWEST LAND & LIFESTYLE PROPERTIES 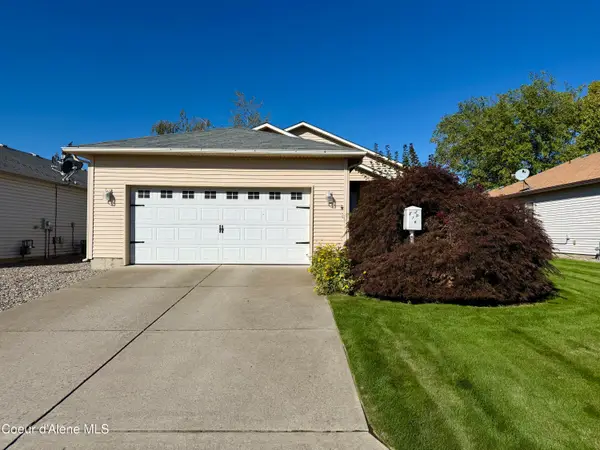 $450,000Pending2 beds 2 baths1,192 sq. ft.
816 W Woodlawn DR, Hayden, ID 83835
MLS# 26-9437Listed by: EBORALL & POGUE REALTY, LLC- New
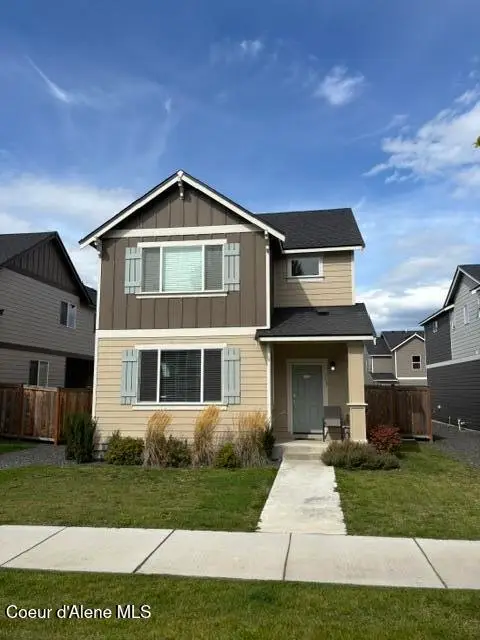 $525,000Active3 beds 3 baths2,145 sq. ft.
113 E Sandmyrtle AVE, Hayden, ID 83835
MLS# 26-9439Listed by: BERKSHIRE HATHAWAY HOMESERVICES JACKLIN REAL ESTATE - New
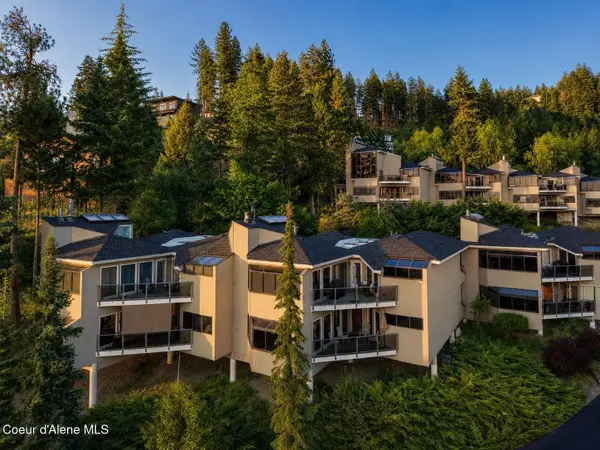 $529,900Active3 beds 2 baths1,825 sq. ft.
3570 E Tobler RD #UNIT B7, Hayden, ID 83835
MLS# 26-9417Listed by: AVALON 24 REAL ESTATE


Protect your home and budget from life's surprises with an Assurant Home Warranty, backed by a partner that supports you through every step of homeownership. Explore Plans.
©2026 Century 21 Real Estate LLC. All rights reserved. CENTURY 21®, the CENTURY 21 Logo and C21® are service marks owned by Century 21 Real Estate LLC. Century 21 Real Estate LLC fully supports the principles of the Fair Housing Act and the Equal Opportunity Act. Each office is independently owned and operated. Listing information is deemed reliable but not guaranteed accurate.