11605 Arlington Drive, Idaho Falls, ID 83404
Local realty services provided by:CENTURY 21 High Desert
Listed by: abigail martin
Office: exp realty llc.
MLS#:2189366
Source:ID_SRMLS
Price summary
- Price:$448,000
- Price per sq. ft.:$107.93
About this home
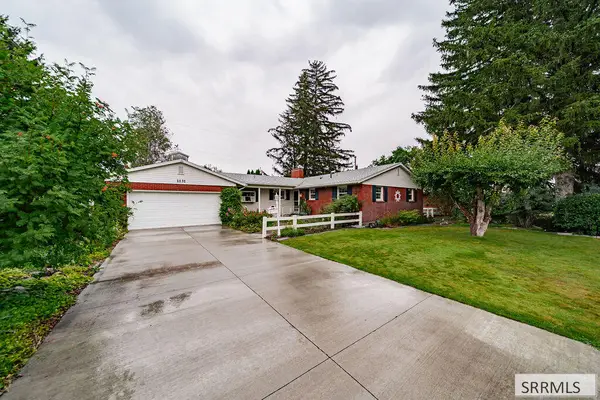
Welcome home to one of just 12 residences on this quiet street in the Country Club Hills. This private retreat backs to sweeping views of the rolling hills and features a backyard oasis with mature plum and apple trees, all of which can be enjoyed from the elevated redwood deck or established yard with a full sprinkler system. Families will love the flexibility of choosing between the Idaho Falls and Shelley school districts. Step inside to a stunning great room anchored by soaring vaulted ceilings and a striking brick fireplace — the perfect gathering space for everyday living or entertaining. Fresh paint and brand-new carpet run throughout much of the home, offering true move-in-ready appeal. A formal dining area on the main level sets the stage for memorable meals, while the lower level expands your living space with two additional bedrooms, a spacious family room, and a full bath. Unwind in the primary suite's private deck, complete with a cozy hot tub under the stars, or soak up natural light in the versatile sunroom — ideal as a home office, studio, or quiet reading nook. And with a 1,216 sq ft unfinished walkout basement, the possibilities to expand and customize are endless. This is more than a house — it's a lifestyle of privacy, comfort, and natural beauty....
Contact an agent
Home facts
- Year built:1977
- Subdivision & Development:COUNTRY CLUB HILLS-BON
- Listing ID #:2189366
- Added:1 day(s) ago
- Updated:September 20, 2026 at 03:53 AM
Rooms and interior
- Bedrooms:5
- Total bathrooms:3
- Full bathrooms:3
- Kitchen Description:Dishwasher, Microwave, Refrigerator
- Basement Description:Daylight Windows, Full, Unfinished
- Living area:4,151 sq. ft.
Heating and cooling
- Heating:Forced Air, Radiant
Structure and exterior
- Year built:1977
- Building area:4,151 sq. ft.
- Lot area:0.4 Acres
- Lot Features:Rural
- Construction Materials:Wood Siding
- Foundation Description:Concrete Perimeter
Schools
- High school:IDAHO FALLS 91HS
- Middle school:TAYLOR VIEW 91JH
- Elementary school:SUNNYSIDE 91EL
Utilities
- Water:Community Well (5+)
- Sewer:Community Sewer
Finances and disclosures
- Price:$448,000
- Price per sq. ft.:$107.93
- Tax amount:$1,156 (2025)
Features and amenities
- Appliances:Refrigerator, Washer
- Laundry features:Lower Level, Washer
- Pool features:Free Standing Hot Tub
Parking
- Parking description:2 Stalls, Concrete, Detached
New listings near 11605 Arlington Drive
- New
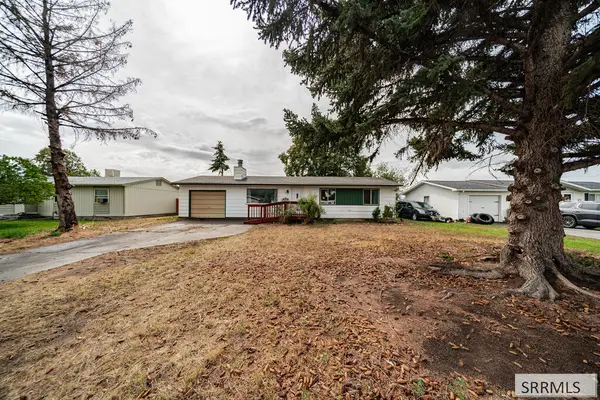 $315,000Active4 beds 2 baths2,080 sq. ft.
2418 Stace Circle, IDAHO FALLS, ID 83401
MLS# 2189365Listed by: SUMMIT VIEW REALTY - New
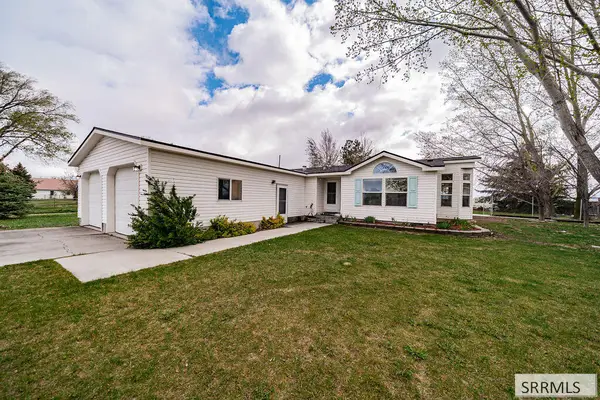 $550,000Active3 beds 3 baths1,872 sq. ft.
14292 115 E, IDAHO FALLS, ID 83401
MLS# 2189361Listed by: EXP REALTY LLC - New
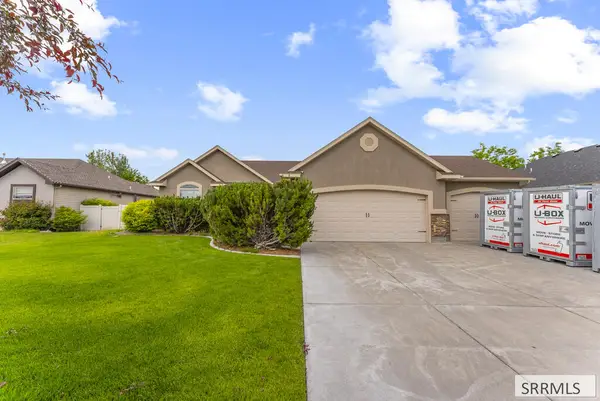 $530,000Active4 beds 3 baths3,034 sq. ft.
1917 Lexington Avenue, IDAHO FALLS, ID 83404
MLS# 2189362Listed by: SILVERCREEK REALTY GROUP - New
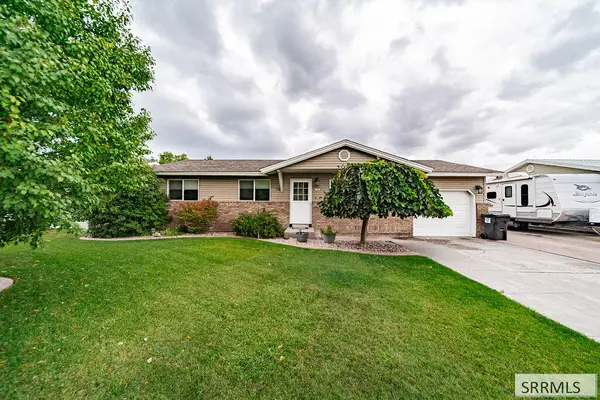 $295,000Active3 beds 2 baths1,300 sq. ft.
755 Auburn Avenue, IDAHO FALLS, ID 83401
MLS# 2189355Listed by: KELLER WILLIAMS REALTY EAST IDAHO - New
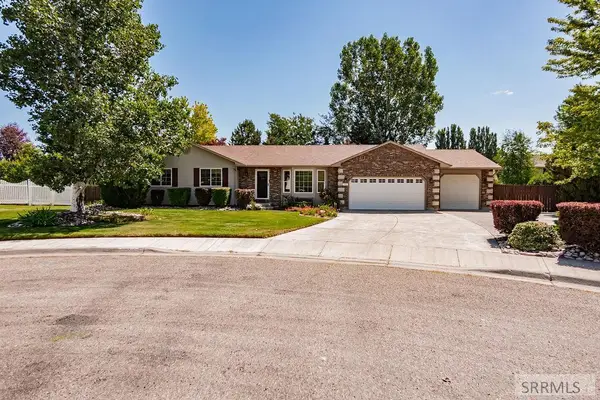 $495,000Active5 beds 3 baths2,730 sq. ft.
1184 Shadow Mountain Court, IDAHO FALLS, ID 83404
MLS# 2189354Listed by: KELLER WILLIAMS REALTY EAST IDAHO - New
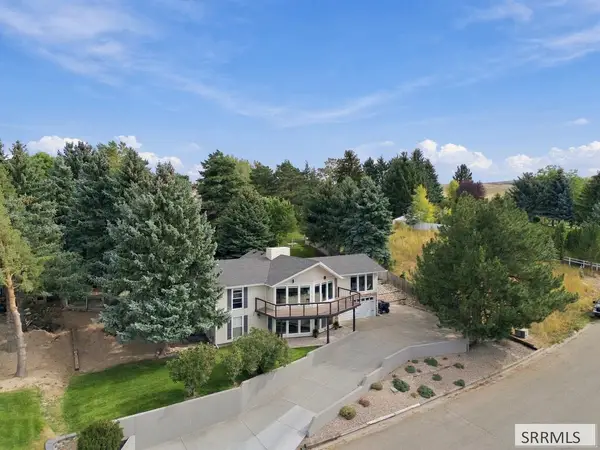 $615,000Active5 beds 3 baths3,388 sq. ft.
11625 Pinehurst Drive, IDAHO FALLS, ID 83404
MLS# 2189352Listed by: HOMESMART REALTY GROUP - New
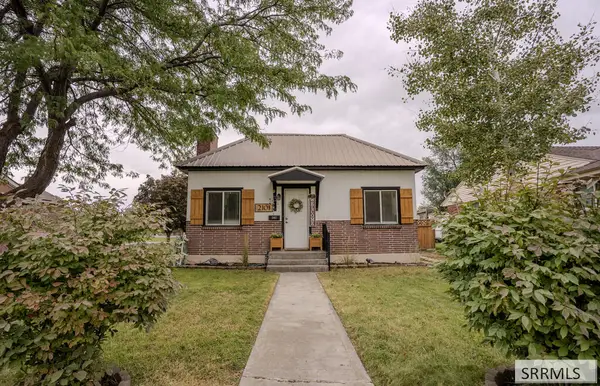
 $235,000Active2 beds 1 baths972 sq. ft.
2101 Emerson Avenue, IDAHO FALLS, ID 83404
MLS# 2189346Listed by: CENTURY 21 HIGH DESERT - New
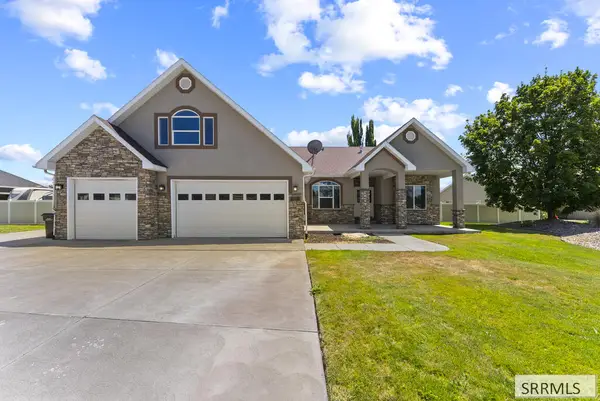 $675,000Active5 beds 3 baths3,514 sq. ft.
2690 Eastview Drive, IDAHO FALLS, ID 83401
MLS# 2189327Listed by: SILVERCREEK REALTY GROUP - New
 $399,000Active5 beds 2 baths2,924 sq. ft.
1131 Atlantic Street, IDAHO FALLS, ID 83404
MLS# 2189331Listed by: KELLER WILLIAMS REALTY EAST IDAHO


Protect your home and budget from life's surprises with an Assurant Home Warranty, backed by a partner that supports you through every step of homeownership. Explore Plans.
©2026 Century 21 Real Estate LLC. All rights reserved. CENTURY 21®, the CENTURY 21 Logo and C21® are service marks owned by Century 21 Real Estate LLC. Century 21 Real Estate LLC fully supports the principles of the Fair Housing Act and the Equal Opportunity Act. Each office is independently owned and operated. Listing information is deemed reliable but not guaranteed accurate.