
1236 Stevens Drive, Idaho Falls, ID 83401
Local realty services provided by:CENTURY 21 High Desert
1236 Stevens Drive,Idaho Falls, ID 83401
$435,000
- 3 Beds
- 3 Baths
- 1,618 sq. ft.
- Single family
- Active
Listed by: latoya cleveland
Office: keller williams realty east idaho
MLS#:2189114
Source:ID_SRMLS
Price summary
- Price:$435,000
- Price per sq. ft.:$268.85
About this home
Welcome home to this charming and thoughtfully cared for property in the desirable Cornerstone subdivision of Lincoln! This original owner home offers 1618 sq ft of comfortable living space with 3 bedrooms, 2.5 bathrooms, and a versatile bonus room that can adapt to your needs. The inviting layout provides plenty of space for everyday living, entertaining, and growing, while recent updates bring fresh, modern appeal throughout. Step outside and discover what truly sets this property apart. The private, fully fenced backyard is surrounded by mature trees and offers multiple spaces to relax, gather, and enjoy the outdoors. The enclosed back porch with 480 sq ft and expansive covered patio create wonderful options for year round enjoyment. For those who need room for toys, hobbies, or projects, the oversized RV pad, spacious garage, barn style shed, and additional utility access provide exceptional flexibility. Ideally located close to schools, shopping, restaurants, fitness, medical services, Costco, and the new Broulim's shopping center, this home offers the best of convenient Idaho Falls area living while maintaining the feel of a welcoming neighborhood. With its combination of comfort, updates, outdoor living, and incredible functionality, this is a home you'll want to see!...
Contact an agent
Home facts
- Year built:2006
- Subdivision & Development:CORNERSTONE-BON
- Listing ID #:2189114
- Added:23 day(s) ago
- Updated:October 03, 2026 at 03:47 PM
Rooms and interior
- Bedrooms:3
- Total bathrooms:3
- Full bathrooms:2
- Half bathrooms:1
- Dining Description:Formal Dining Room
- Kitchen Description:Dishwasher, Microwave
- Living area:1,618 sq. ft.
Heating and cooling
- Heating:Forced Air
Structure and exterior
- Year built:2006
- Building area:1,618 sq. ft.
- Lot area:0.18 Acres
- Construction Materials:Brick
- Exterior Features:Dog Run, Shed
- Foundation Description:Concrete Perimeter
Schools
- High school:THUNDER RIDGE-D93
- Middle school:Black Canyon M.S.
- Elementary school:BRIDGEWATER
Utilities
- Water:Public
- Sewer:Public Sewer
Finances and disclosures
- Price:$435,000
- Price per sq. ft.:$268.85
- Tax amount:$1,048 (2025)
Features and amenities
- Laundry features:Main Level
- Amenities:Ceiling Fan(s), Plumbed For Water Softener, RV Pad, RV Parking Area, Shed, Walk-in Closet(s)
Parking
- Parking description:2 Stalls, Asphalt, Attached, Concrete
New listings near 1236 Stevens Drive
- New
 $175,000Active1 beds 1 baths332 sq. ft.
346 Chamberlin, IDAHO FALLS, ID 83402
MLS# 2189634Listed by: REAL ESTATE PROS LLC - New
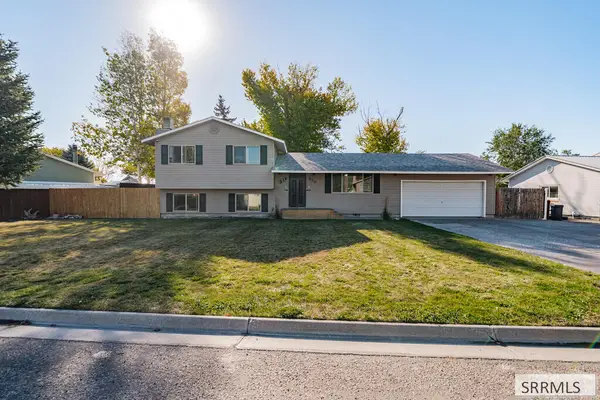 $394,900Active4 beds 2 baths2,156 sq. ft.
530 Bob O Link Drive, IDAHO FALLS, ID 83401
MLS# 2189630Listed by: REAL BROKER LLC - New
 $510,000Active5 beds 3 baths2,825 sq. ft.
262 Brookside Drive, IDAHO FALLS, ID 83404
MLS# 2189626Listed by: KELLER WILLIAMS REALTY EAST IDAHO - New
 $120,000Active3 beds 2 baths1,248 sq. ft.
373 Contor Avenue, IDAHO FALLS, ID 83401
MLS# 2189627Listed by: ASSIST 2 SELL THE REALTY TEAM - New
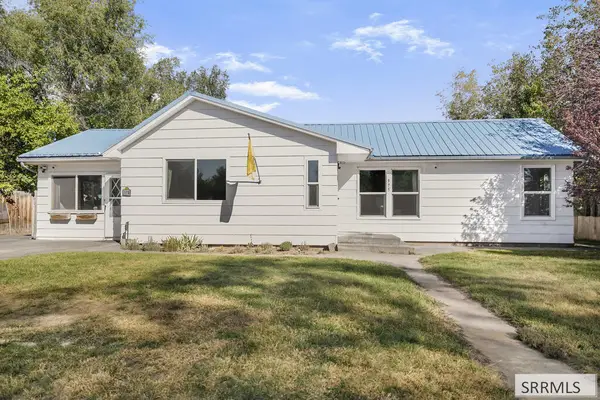 $350,000Active4 beds 2 baths2,239 sq. ft.
375 18th Street, IDAHO FALLS, ID 83404
MLS# 2189624Listed by: KELLER WILLIAMS REALTY EAST IDAHO - New
 $440,000Active4 beds 2 baths2,028 sq. ft.
2901 Bliss Drive, IDAHO FALLS, ID 83401
MLS# 2189621Listed by: PREMIER PROPERTIES REAL ESTATE CO. - New
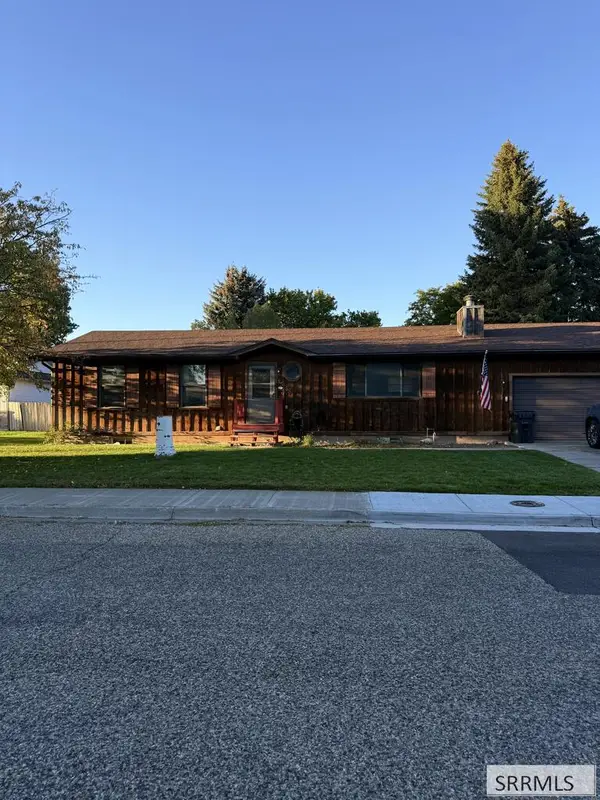 $330,000Active5 beds 2 baths2,496 sq. ft.
1565 Parkwood Circle, IDAHO FALLS, ID 83401
MLS# 2189619Listed by: SILVERCREEK REALTY GROUP - New
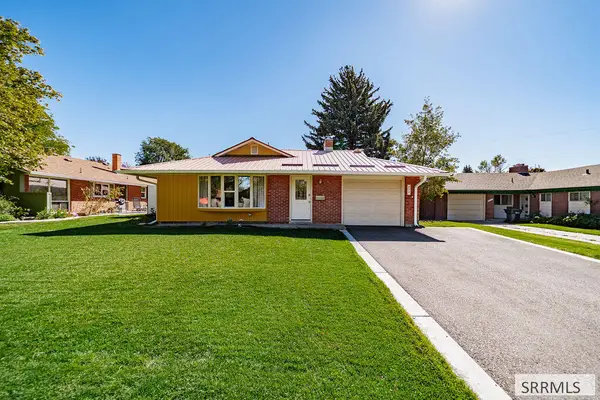 $370,000Active4 beds 3 baths2,497 sq. ft.
818 Maplewood Drive, IDAHO FALLS, ID 83401
MLS# 2189618Listed by: EXP REALTY LLC - New
 $262,000Active3 beds 2 baths1,128 sq. ft.
1101 Jefferson Avenue, IDAHO FALLS, ID 83402
MLS# 2189614Listed by: SILVERCREEK REALTY GROUP - New
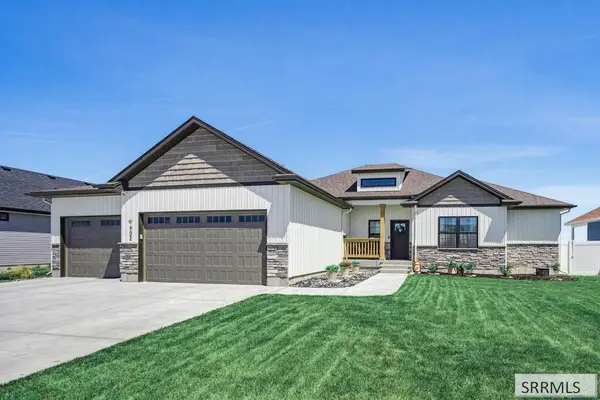 $585,000Active5 beds 3 baths3,400 sq. ft.
902 Jack Ln, IDAHO FALLS, ID 83402
MLS# 2189613Listed by: HOMESMART REALTY GROUP


Protect your home and budget from life's surprises with an Assurant Home Warranty, backed by a partner that supports you through every step of homeownership. Explore Plans.
©2026 Century 21 Real Estate LLC. All rights reserved. CENTURY 21®, the CENTURY 21 Logo and C21® are service marks owned by Century 21 Real Estate LLC. Century 21 Real Estate LLC fully supports the principles of the Fair Housing Act and the Equal Opportunity Act. Each office is independently owned and operated. Listing information is deemed reliable but not guaranteed accurate.