
375 18th Street, Idaho Falls, ID 83404
Local realty services provided by:CENTURY 21 High Desert
375 18th Street,Idaho Falls, ID 83404
$340,000
- 4 Beds
- 2 Baths
- 2,239 sq. ft.
- Single family
- Active
Upcoming open houses
- Sat, Oct 1711:00 am - 01:00 pm
Listed by: anderson hicks group, joshua golden
Office: keller williams realty east idaho
MLS#:2189624
Source:ID_SRMLS
Price summary
- Price:$340,000
- Price per sq. ft.:$151.85
About this home
Spacious, Inviting & Designed for Everyday Living! Step inside this welcoming 4-bedroom, 2-bath Idaho Falls home offering comfortable living spaces & a versatile floor plan with room to make your own. Natural light fills the main living areas, creating a bright, inviting atmosphere with an easy flow for relaxing, gathering & entertaining. The kitchen offers plenty of workspace & storage, making everyday meals and hosting simple. Four generously sized bedrooms provide flexibility for guests, a home office, hobbies or additional personal space. Downstairs, the basement expands your options with room for a cozy family room, movie space, game area or personal retreat. Outside, enjoy an established setting with space to relax, entertain & take in Idaho's changing seasons. Conveniently located near everyday amenities, this home combines generous living space, everyday functionality & a central Idaho Falls location.
Contact an agent
Home facts
- Year built:1947
- Subdivision & Development:BRODBECKS-BON
- Listing ID #:2189624
- Added:12 day(s) ago
- Updated:October 15, 2026 at 06:10 PM
Rooms and interior
- Bedrooms:4
- Total bathrooms:2
- Full bathrooms:2
- Kitchen Description:Microwave, Refrigerator
- Basement Description:Full, Partially Finished
- Living area:2,239 sq. ft.
Heating and cooling
- Heating:Electric, Forced Air
Structure and exterior
- Roof:Metal
- Year built:1947
- Building area:2,239 sq. ft.
- Lot area:0.22 Acres
- Construction Materials:Wood Siding
- Exterior Features:Outbuildings, Shed
- Foundation Description:Concrete Perimeter
Schools
- High school:SKYLINE 91HS
- Middle school:EAGLE ROCK 91JH
- Elementary school:HAWTHORNE 91EL
Utilities
- Water:Public
- Sewer:Public Sewer
Finances and disclosures
- Price:$340,000
- Price per sq. ft.:$151.85
- Tax amount:$1,457 (2025)
Features and amenities
- Appliances:Refrigerator
- Laundry features:Main Level
- Amenities:Shed
Parking
- Parking description:Concrete
New listings near 375 18th Street
- New
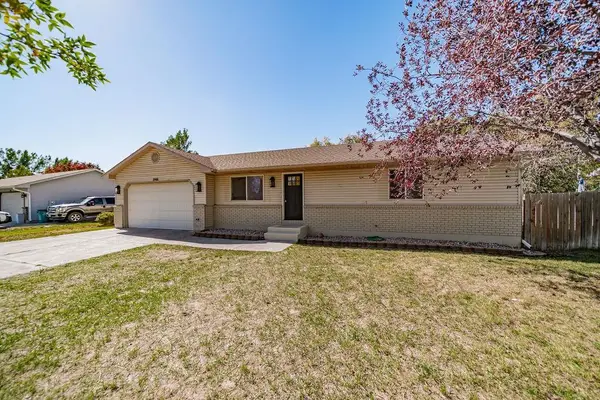 $415,000Active4 beds 2 baths2,028 sq. ft.
2901 Bliss, Idaho Falls, ID 83401
MLS# 583840Listed by: PREMIER PROPERTIES REAL ESTATE CO. - New
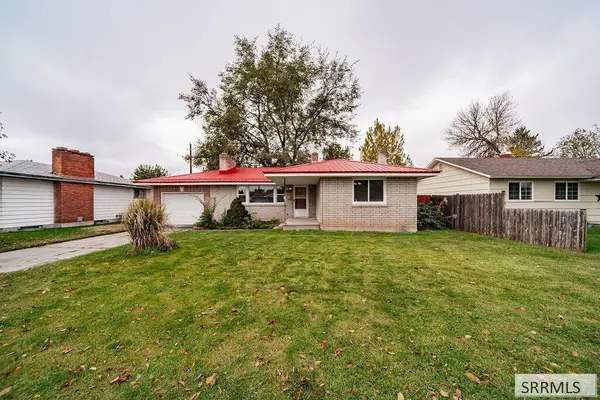 $315,000Active4 beds 2 baths2,110 sq. ft.
1300 Bower Drive, IDAHO FALLS, ID 83404
MLS# 2189850Listed by: EXP REALTY LLC - New
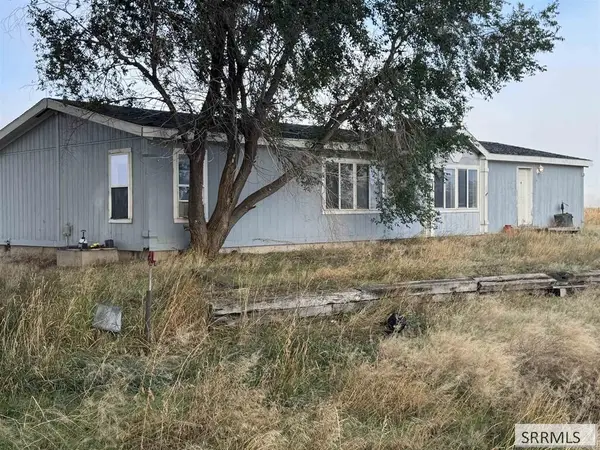 $415,000Active3 beds 2 baths1,742 sq. ft.
6878 25th East, IDAHO FALLS, ID 83401
MLS# 2189848Listed by: IDAHO ROCKY MOUNTAIN REAL ESTATE - New
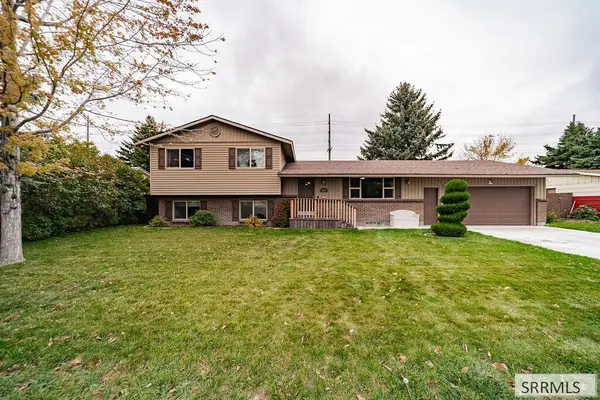 $399,000Active5 beds 3 baths2,186 sq. ft.
1825 Kearney Street, IDAHO FALLS, ID 83401
MLS# 2189844Listed by: KELLER WILLIAMS REALTY EAST IDAHO - New
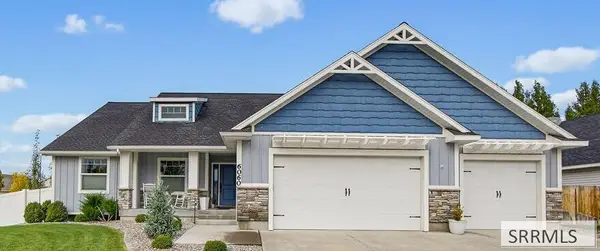 $575,000Active5 beds 3 baths3,459 sq. ft.
6060 Malory Drive, IDAHO FALLS, ID 83402
MLS# 2189845Listed by: KELLER WILLIAMS REALTY EAST IDAHO - New
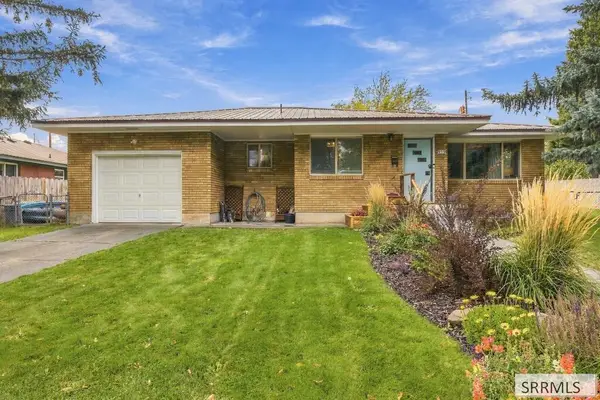 $349,000Active3 beds 2 baths2,000 sq. ft.
919 Blaine Avenue, IDAHO FALLS, ID 83402
MLS# 2189846Listed by: IDAHO'S REAL ESTATE - New
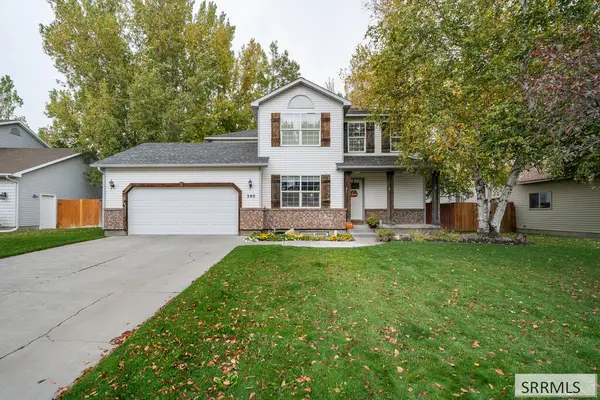 $420,000Active4 beds 4 baths2,436 sq. ft.
280 Harrisburg Lane, IDAHO FALLS, ID 83404
MLS# 2189835Listed by: REAL BROKER LLC - New
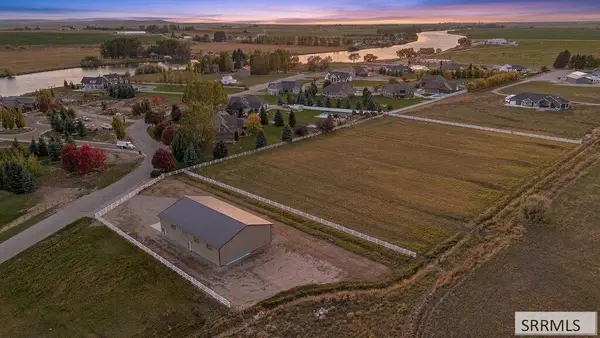 $600,000Active5 Acres
7632 Riverfront Drive, IDAHO FALLS, ID 83401
MLS# 2189830Listed by: THE FOUNDATION IDAHO REAL ESTATE LLC - New
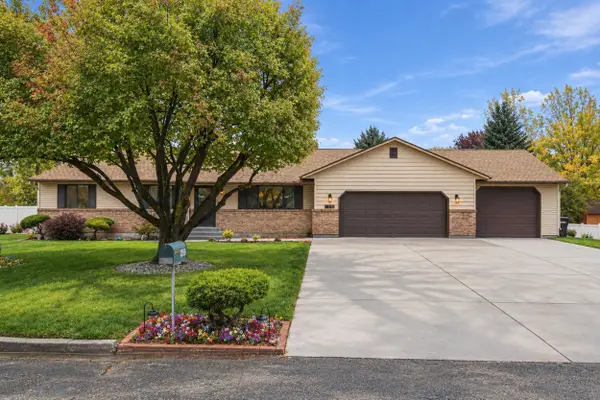 $485,000Active4 beds 3 baths2,576 sq. ft.
1885 Heather Ln, Idaho Falls, ID 83406
MLS# 583833Listed by: REAL BROKER, LLC - Open Sat, 2 to 4pmNew
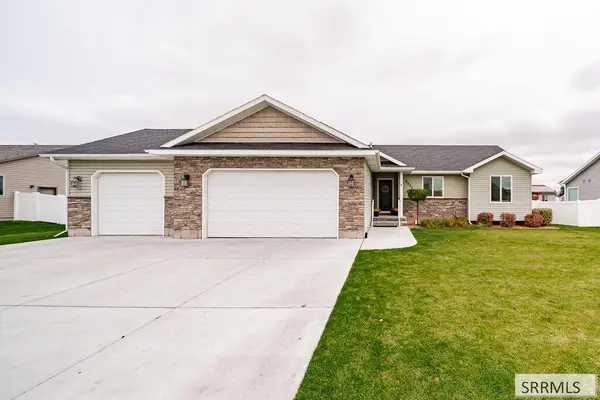 $550,000Active5 beds 3 baths2,858 sq. ft.
3002 Golden Rod Drive, IDAHO FALLS, ID 83401
MLS# 2189827Listed by: SILVERCREEK REALTY GROUP


Protect your home and budget from life's surprises with an Assurant Home Warranty, backed by a partner that supports you through every step of homeownership. Explore Plans.
©2026 Century 21 Real Estate LLC. All rights reserved. CENTURY 21®, the CENTURY 21 Logo and C21® are service marks owned by Century 21 Real Estate LLC. Century 21 Real Estate LLC fully supports the principles of the Fair Housing Act and the Equal Opportunity Act. Each office is independently owned and operated. Listing information is deemed reliable but not guaranteed accurate.