1245 Ernest Drive, Idaho Falls, ID 83402
Local realty services provided by:CENTURY 21 High Desert
1245 Ernest Drive,Idaho Falls, ID 83402
$413,000
- 3 Beds
- 2 Baths
- 2,680 sq. ft.
- Single family
- Active
Listed by: claudia beck
Office: silvercreek realty group
MLS#:2189900
Source:ID_SRMLS
Price summary
- Price:$413,000
- Price per sq. ft.:$154.1
About this home
Welcome to this beautiful home in Silverleaf Estates, ideally located on the West side of town. Built in 2019, this home offers modern finishes, a move-in-ready condition, and the convenience of having no immediate updates to worry about. Enjoy the best of both worlds with an open farm field just beyond your backyard, creating a peaceful, country-like atmosphere while still benefiting from city utilities and easy access to shopping and schools. The front yard landscaping is already complete, and the property is fully fenced, providing both convenience and added privacy. The unfinished portion of the basement offers a wonderful opportunity to customize the space to suit your needs, whether you envision additional living areas, a home gym, or extra bedrooms. With the potential to build equity and add value, this home is an excellent opportunity to enjoy comfortable living today while making it your own for years to come.
Contact an agent
Home facts
- Year built:2019
- Subdivision & Development:SILVERLEAF ESTATES-BON
- Listing ID #:2189900
- Added:1 day(s) ago
- Updated:October 19, 2026 at 06:43 PM
Rooms and interior
- Bedrooms:3
- Total bathrooms:2
- Full bathrooms:2
- Kitchen Description:Dishwasher, Microwave, Refrigerator
- Basement Description:Egress Windows, Full, Unfinished
- Living area:2,680 sq. ft.
Heating and cooling
- Heating:Forced Air
Structure and exterior
- Year built:2019
- Building area:2,680 sq. ft.
- Lot area:0.24 Acres
- Construction Materials:Stone
- Foundation Description:Concrete Perimeter
Schools
- High school:SKYLINE 91HS
- Middle school:EAGLE ROCK 91JH
- Elementary school:WESTSIDE 91EL
Utilities
- Water:Public
- Sewer:Public Sewer
Finances and disclosures
- Price:$413,000
- Price per sq. ft.:$154.1
- Tax amount:$2,100 (2025)
Features and amenities
- Appliances:Refrigerator
- Laundry features:Main Level
- Amenities:Ceiling Fan(s), Plumbed For Water Softener, Walk-in Closet(s)
Parking
- Parking description:2 Stalls, Attached, Concrete
New listings near 1245 Ernest Drive
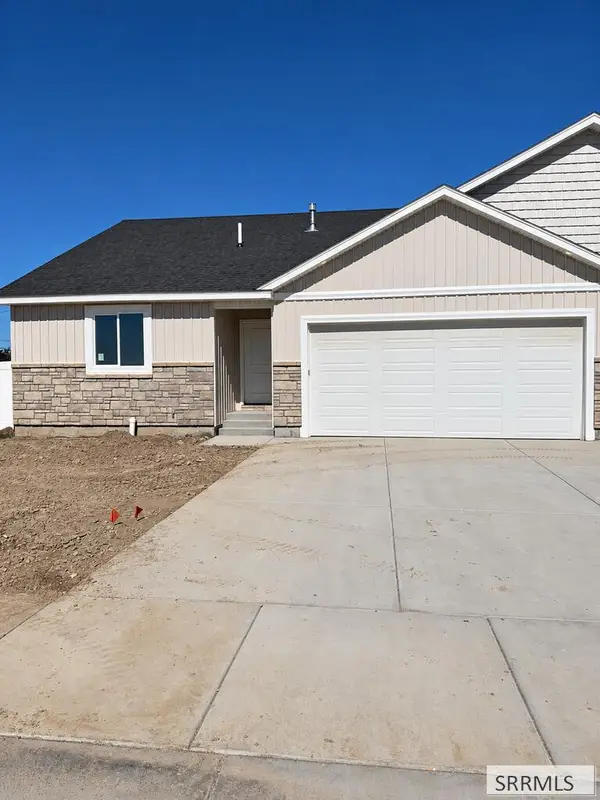 $425,000Active5 beds 3 baths2,652 sq. ft.
484 East River Ln, IDAHO FALLS, ID 83401
MLS# 2189481Listed by: KELLER WILLIAMS REALTY EAST IDAHO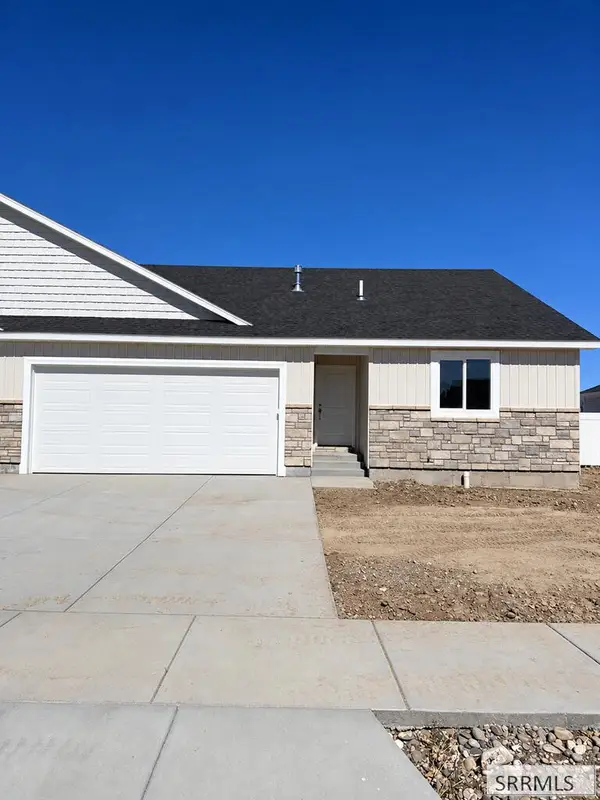 $385,000Active3 beds 2 baths2,652 sq. ft.
476 East River Ln, IDAHO FALLS, ID 83401
MLS# 2189482Listed by: KELLER WILLIAMS REALTY EAST IDAHO- New
 $400,000Active3 beds 2 baths2,830 sq. ft.
6207 Willow Oak Lane, IDAHO FALLS, ID 83401
MLS# 2189895Listed by: KELLER WILLIAMS REALTY EAST IDAHO - New
 $395,000Active5 beds 3 baths2,020 sq. ft.
915 Ada Avenue, IDAHO FALLS, ID 83402
MLS# 2189889Listed by: EXP REALTY LLC  $374,900Active12.37 Acres
TBD Henry Creek Road, IDAHO FALLS, ID 83406
MLS# 2188170Listed by: KELLER WILLIAMS REALTY EAST IDAHO- New
 $689,900Active6 beds 4 baths5,976 sq. ft.
11 3202 E, IDAHO FALLS, ID 83401
MLS# 2189874Listed by: KELLER WILLIAMS REALTY EAST IDAHO - New

 $225,000Active2 beds 2 baths1,050 sq. ft.
1435-#5 Presto Street #5, IDAHO FALLS, ID 83402
MLS# 2189875Listed by: CENTURY 21 HIGH DESERT - New
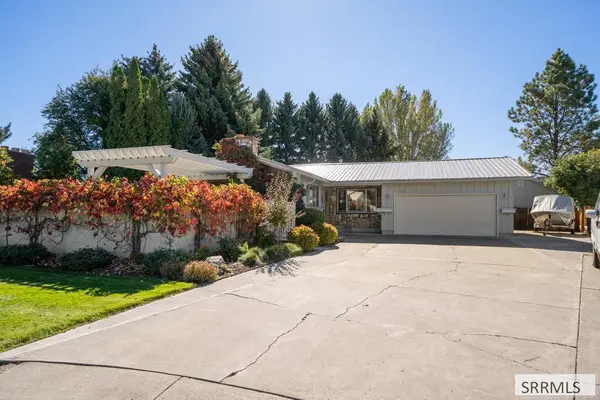 $435,000Active4 beds 3 baths3,240 sq. ft.
733 Hansen Avenue, IDAHO FALLS, ID 83402
MLS# 2189872Listed by: KELLER WILLIAMS REALTY EAST IDAHO - New
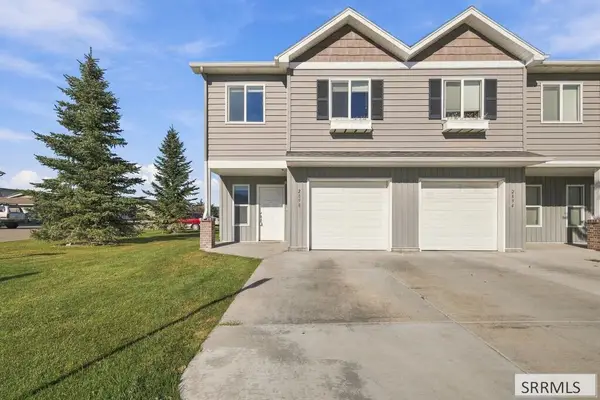 $270,000Active3 beds 3 baths1,449 sq. ft.
2898 Murwood Street, IDAHO FALLS, ID 83402
MLS# 2189873Listed by: EXP REALTY LLC


Protect your home and budget from life's surprises with an Assurant Home Warranty, backed by a partner that supports you through every step of homeownership. Explore Plans.
©2026 Century 21 Real Estate LLC. All rights reserved. CENTURY 21®, the CENTURY 21 Logo and C21® are service marks owned by Century 21 Real Estate LLC. Century 21 Real Estate LLC fully supports the principles of the Fair Housing Act and the Equal Opportunity Act. Each office is independently owned and operated. Listing information is deemed reliable but not guaranteed accurate.