
280 Harrisburg Lane, Idaho Falls, ID 83404
Local realty services provided by:CENTURY 21 High Desert
280 Harrisburg Lane,Idaho Falls, ID 83404
$420,000
- 4 Beds
- 4 Baths
- 2,436 sq. ft.
- Single family
- Active
Listed by: austin jacobs, jacobs real estate group
Office: real broker llc.
MLS#:2189835
Source:ID_SRMLS
Price summary
- Price:$420,000
- Price per sq. ft.:$172.41
About this home
OPEN HOUSE: Friday, 10/16 from 5:00-7:00 PM. Welcome to this beautiful two-story home offering a perfect blend of comfort, charm, and functionality! Step inside to find inviting living spaces, updated finishes, and beautiful wood-look flooring throughout the main living areas. The spacious living room features a cozy fireplace, creating the perfect place to relax or entertain. The bright kitchen showcases white cabinetry, butcher block countertops, stainless steel appliances, a subway tile backsplash, and a charming dining area surrounded by windows that fill the space with natural light. The primary suite offers a private bathroom with a spacious double-sink vanity, providing added comfort and convenience. Additional living spaces offer flexibility for entertaining, relaxing, or working from home. Enjoy the finished lower level featuring a comfortable family room and rustic sliding barn door. Outside, the fully fenced backyard is a true highlight, complete with mature trees, a lush green lawn, a spacious deck perfect for outdoor gatherings. An attached two-car garage and beautiful curb appeal complete this inviting property. Don't miss your opportunity to make this home yours!...
Contact an agent
Home facts
- Year built:1994
- Subdivision & Development:VICTORIAN VILLAGE-BON
- Listing ID #:2189835
- Added:1 day(s) ago
- Updated:October 15, 2026 at 10:46 PM
Rooms and interior
- Bedrooms:4
- Total bathrooms:4
- Full bathrooms:3
- Half bathrooms:1
- Kitchen Description:Dishwasher, Microwave
- Basement Description:Egress Windows, Finished, Full
- Living area:2,436 sq. ft.
Heating and cooling
- Heating:Cadet Style, Electric
Structure and exterior
- Year built:1994
- Building area:2,436 sq. ft.
- Lot area:0.2 Acres
- Construction Materials:Brick
- Exterior Features:Outbuildings, Shed
- Foundation Description:Concrete Perimeter
Schools
- High school:IDAHO FALLS 91HS
- Middle school:TAYLOR VIEW 91JH
- Elementary school:SUNNYSIDE 91EL
Utilities
- Water:Public
- Sewer:Public Sewer
Finances and disclosures
- Price:$420,000
- Price per sq. ft.:$172.41
- Tax amount:$1,900 (2025)
Features and amenities
- Laundry features:Main Level
- Amenities:Ceiling Fan(s), Shed, Vaulted Ceiling(s), Walk-in Closet(s)
Parking
- Parking description:2 Stalls, Attached, Concrete
New listings near 280 Harrisburg Lane
- New
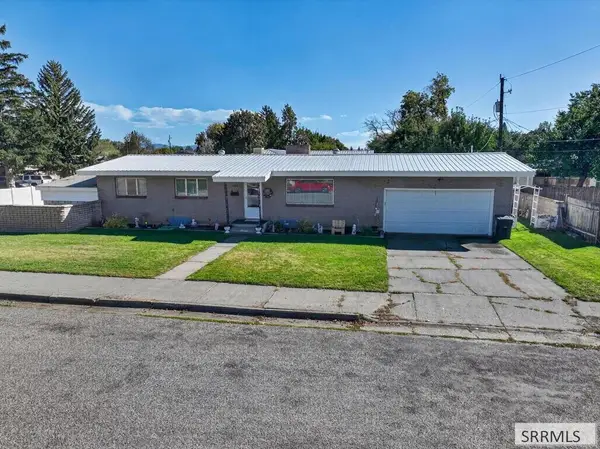 $335,000Active5 beds 2 baths2,294 sq. ft.
1260 10th Street, Idaho Falls, ID 83404
MLS# 583841Listed by: REAL BROKER, LLC - New
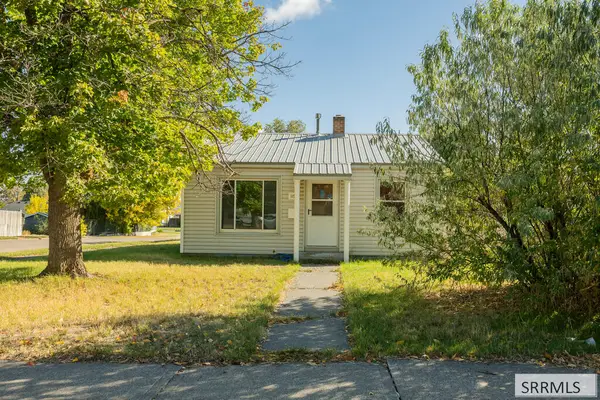 $199,000Active2 beds 1 baths624 sq. ft.
1196 Bear Avenue, IDAHO FALLS, ID 83401
MLS# 2189856Listed by: EXP REALTY LLC - New
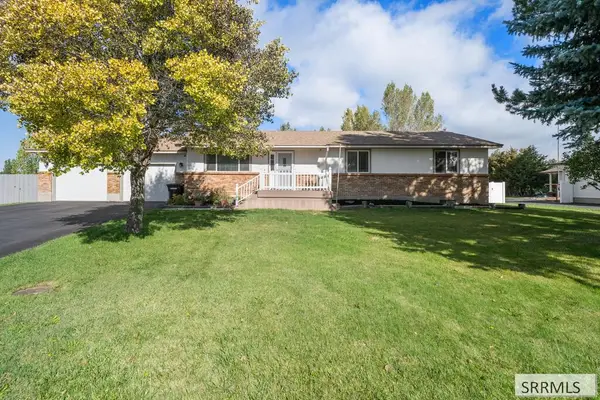 $535,000Active5 beds 3 baths2,912 sq. ft.
4245 Wanda Street, IDAHO FALLS, ID 83406
MLS# 2189858Listed by: KELLER WILLIAMS REALTY EAST IDAHO - New
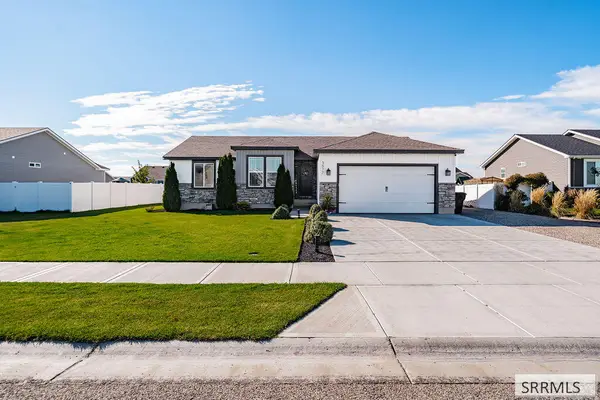 $444,000Active3 beds 2 baths2,680 sq. ft.
3577 Barcelona Ave, IDAHO FALLS, ID 83401
MLS# 2189863Listed by: KELLER WILLIAMS REALTY EAST IDAHO - New
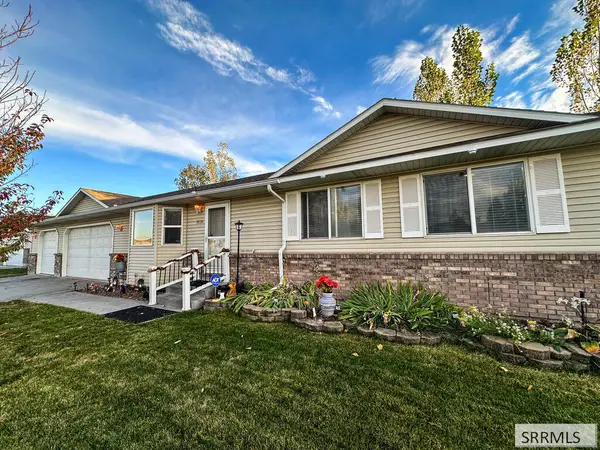 $423,999Active5 beds 3 baths3,212 sq. ft.
3656 Vision Drive, IDAHO FALLS, ID 83401
MLS# 2189865Listed by: AXIS IDAHO REALTY - New
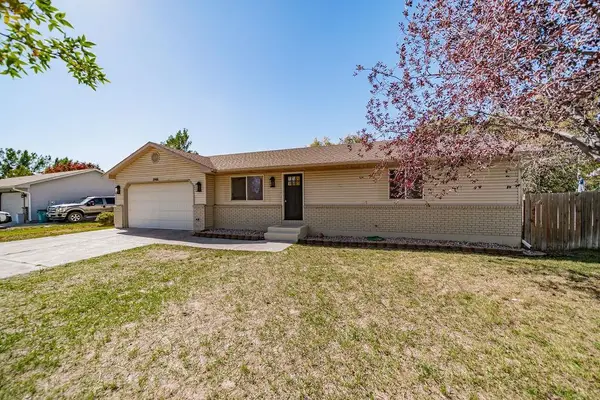 $415,000Active4 beds 2 baths2,028 sq. ft.
2901 Bliss, Idaho Falls, ID 83401
MLS# 583840Listed by: PREMIER PROPERTIES REAL ESTATE CO. - New
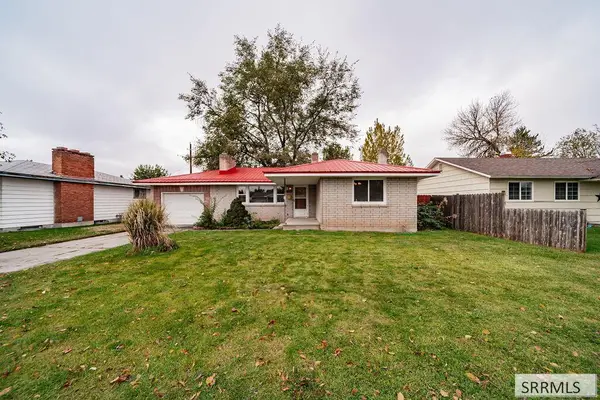 $315,000Active4 beds 2 baths2,110 sq. ft.
1300 Bower Drive, IDAHO FALLS, ID 83404
MLS# 2189850Listed by: EXP REALTY LLC - New
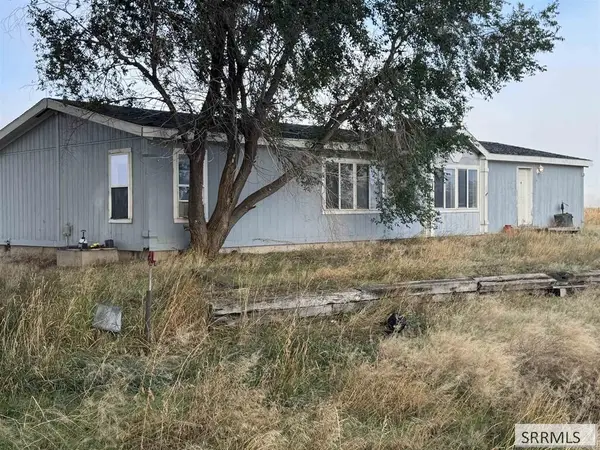 $415,000Active3 beds 2 baths1,742 sq. ft.
6878 25th East, IDAHO FALLS, ID 83401
MLS# 2189848Listed by: IDAHO ROCKY MOUNTAIN REAL ESTATE - New
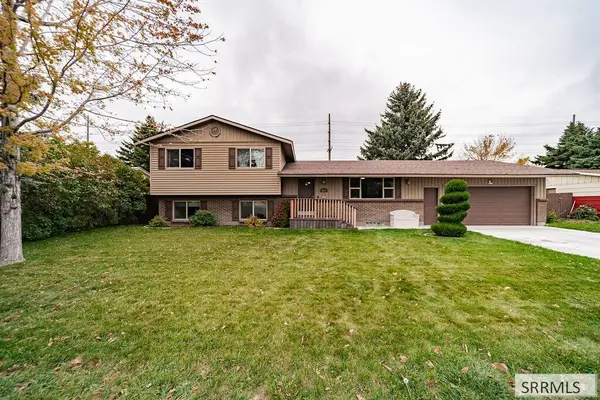 $399,000Active5 beds 3 baths2,300 sq. ft.
1825 Kearney Street, IDAHO FALLS, ID 83401
MLS# 2189844Listed by: KELLER WILLIAMS REALTY EAST IDAHO - New
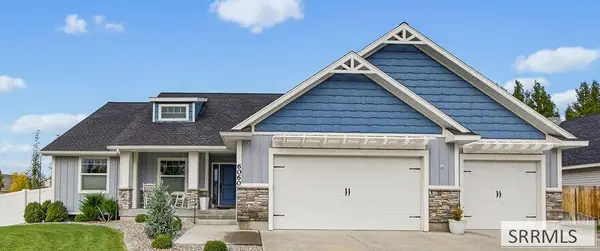 $575,000Active5 beds 3 baths3,459 sq. ft.
6060 Malory Drive, IDAHO FALLS, ID 83402
MLS# 2189845Listed by: KELLER WILLIAMS REALTY EAST IDAHO


Protect your home and budget from life's surprises with an Assurant Home Warranty, backed by a partner that supports you through every step of homeownership. Explore Plans.
©2026 Century 21 Real Estate LLC. All rights reserved. CENTURY 21®, the CENTURY 21 Logo and C21® are service marks owned by Century 21 Real Estate LLC. Century 21 Real Estate LLC fully supports the principles of the Fair Housing Act and the Equal Opportunity Act. Each office is independently owned and operated. Listing information is deemed reliable but not guaranteed accurate.