
2125 Whispering Pines Drive, Idaho Falls, ID 83401
Local realty services provided by:CENTURY 21 High Desert
2125 Whispering Pines Drive,Idaho Falls, ID 83401
$72,500
- 3 Beds
- 2 Baths
- 924 sq. ft.
- Mobile / Manufactured
- Active
Listed by: martha martin, rosa ruiz
Office: real estate pros llc.
MLS#:2186088
Source:ID_SRMLS
Price summary
- Price:$72,500
- Price per sq. ft.:$78.46
- Monthly HOA dues:$667
About this home
Charming 3-bedroom, 2-bath home with a functional layout and inviting feel. Park attached to the back of the property! The kitchen offers ample cabinet space and updated countertops, perfect for everyday living. The primary suite features a private bath, while additional bedrooms provide flexibility for guests or a home office. Enjoy a spacious yard with mature landscaping, a cozy deck area, and extra storage. Located in a quiet community with convenient access to local amenities—this home offers comfort, space, and affordability. The garage is included.
Contact an agent
Home facts
- Year built:1999
- Subdivision & Development:PINE WOOD ESTATES-BON
- Listing ID #:2186088
- Added:86 day(s) ago
- Updated:July 30, 2026 at 04:04 PM
Rooms and interior
- Bedrooms:3
- Total bathrooms:2
- Full bathrooms:2
- Kitchen Description:Refrigerator
- Living area:924 sq. ft.
Heating and cooling
- Heating:Forced Air
Structure and exterior
- Roof:Metal
- Year built:1999
- Building area:924 sq. ft.
- Architectural Style:Single Wide
- Construction Materials:Lap Siding
Schools
- High school:BONNEVILLE 93HS
- Middle school:ROCKY MOUNTAIN 93JH
- Elementary school:SUMMIT HILLS ELEMENTARY
Utilities
- Water:Public
- Sewer:Public Sewer
Finances and disclosures
- Price:$72,500
- Price per sq. ft.:$78.46
- Tax amount:$782 (2025)
Features and amenities
- Appliances:Refrigerator
- Laundry features:Main Level
- Amenities:Vaulted Ceiling(s)
Parking
- Parking description:2 Stalls, Asphalt
New listings near 2125 Whispering Pines Drive
- New
 $275,000Active3 beds 1 baths2,866 sq. ft.
1054 Jefferson Avenue, IDAHO FALLS, ID 83402
MLS# 2188203Listed by: SILVERCREEK REALTY GROUP - New
 $649,900Active3 beds 2 baths2,718 sq. ft.
6958 25 E, IDAHO FALLS, ID 83401
MLS# 2188204Listed by: SILVERCREEK REALTY GROUP - New
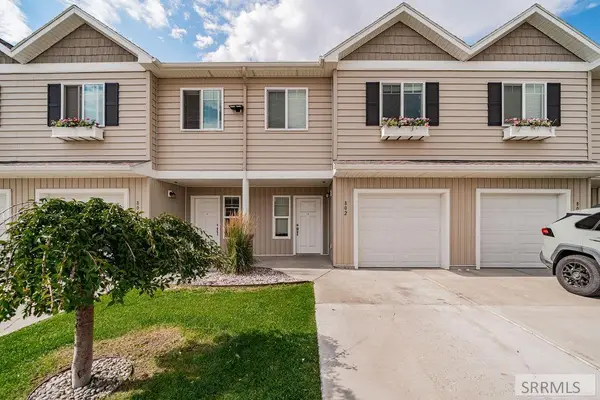 $270,000Active3 beds 3 baths1,440 sq. ft.
802 Trails End, IDAHO FALLS, ID 83402
MLS# 2188201Listed by: SWEET REALTY GROUP - New
 $270,000Active2 beds 1 baths832 sq. ft.
1063 Irving Street, IDAHO FALLS, ID 83401
MLS# 2188195Listed by: REAL BROKER LLC - New
 $650,000Active4 beds 2 baths1,932 sq. ft.
13777 55 E, IDAHO FALLS, ID 83401
MLS# 2188197Listed by: REAL BROKER LLC - New
 $400,000Active5 beds 3 baths2,840 sq. ft.
178 Colonial Way, IDAHO FALLS, ID 83404
MLS# 2188198Listed by: KELLER WILLIAMS REALTY EAST IDAHO - New
 $400,000Active4 beds 3 baths1,805 sq. ft.
2848 Disney Drive, IDAHO FALLS, ID 83404
MLS# 2188182Listed by: SILVERCREEK REALTY GROUP - New
 $235,000Active2 beds 1 baths768 sq. ft.
461 Gladstone Street, IDAHO FALLS, ID 83401
MLS# 2188184Listed by: KELLER WILLIAMS REALTY EAST IDAHO - New
 $785,000Active6 beds 4 baths4,081 sq. ft.
7160 Iona Road, IDAHO FALLS, ID 83401
MLS# 2188185Listed by: EXP REALTY LLC  $270,000Pending3 beds 3 baths1,452 sq. ft.
2881 Murwood Street, IDAHO FALLS, ID 83402
MLS# 2188175Listed by: SILVERCREEK REALTY GROUP


Protect your home and budget from life's surprises with an Assurant Home Warranty, backed by a partner that supports you through every step of homeownership. Explore Plans.
©2026 Century 21 Real Estate LLC. All rights reserved. CENTURY 21®, the CENTURY 21 Logo and C21® are service marks owned by Century 21 Real Estate LLC. Century 21 Real Estate LLC fully supports the principles of the Fair Housing Act and the Equal Opportunity Act. Each office is independently owned and operated. Listing information is deemed reliable but not guaranteed accurate.