
3059 N Highpoint Dr, Idaho Falls, ID 83401
Local realty services provided by:CENTURY 21 High Desert
3059 N Highpoint Dr,Idaho Falls, ID 83401
$435,000
- 5 Beds
- 3 Baths
- 2,422 sq. ft.
- Single family
- Active
Upcoming open houses
- Sat, Oct 2411:00 am - 01:00 pm
Listed by: taylor davis
Office: real broker, llc.
MLS#:583873
Source:ID_PAOR
Price summary
- Price:$435,000
- Price per sq. ft.:$179.6
About this home
OPEN HOUSE OCT 24TH FROM 11AM-1PM, COME STOP BY!! 3059 N Highpoint Drive is not just a house. It is the place where your family’s next chapter begins. Picture a school morning that actually runs smoothly! The kids grab their backpacks and head out the door, with the elementary school right in the neighborhood and the middle school and high school just across the street. No long drop-off lines, no rushing across town. Back inside, sunlight streams through the bay window into the living room, and the high pitched ceilings carry that open, airy feeling right into the kitchen. Updated LVP flooring runs through the home, making everyday living easy and low maintenance. Downstairs, a large basement living room gives you space for movie nights, a game room, or a place for the kids to spread out. Outside, the fully fenced yard is ready for pets, play, and summer barbecues, while the 2 car garage and RV parking off to the side give you room for all your vehicles, toys, and gear! This home is light, bright, and inviting, with great bones and a layout that just works. All it needs is your personal touch to make it truly your own! Come see it before someone else does....
Contact an agent
Home facts
- Year built:2003
- Subdivision & Development:Summit Park
- Listing ID #:583873
- Added:4 day(s) ago
- Updated:October 24, 2026 at 03:04 PM
Rooms and interior
- Bedrooms:5
- Total bathrooms:3
- Full bathrooms:3
- Kitchen Description:Dishwasher, Microwave, Range/Oven, Refrigerator, Water Softener-Owned
- Basement Description:Basement Fully Finished
- Living area:2,422 sq. ft.
Heating and cooling
- Cooling:Central
- Heating:Forced Air
Structure and exterior
- Roof:Architectural
- Year built:2003
- Building area:2,422 sq. ft.
- Lot area:0.25 Acres
- Lot Features:Near Schools
- Architectural Style:Ranch
- Construction Materials:Vinyl
- Exterior Features:Established Lawn, Open Patio, Sprinkler System-Full, Sprinkler-Auto, Sprinklers
- Foundation Description:Concrete
Schools
- High school:Bonneville
- Middle school:Rocky Mountain
- Elementary school:Summit Hills
Utilities
- Water:City/Public Water
- Sewer:City Sewer
Finances and disclosures
- Price:$435,000
- Price per sq. ft.:$179.6
- Tax amount:$1,339
Features and amenities
- Appliances:Dishwasher, Microwave, Refrigerator, Water Heater-Gas, Water Softener-Owned
- Laundry features:Basement
- Amenities:Breaker Electric Circuits, Walk-in Closet(s), Water Heater-Gas
Parking
- Parking description:Concrete Driveway, Garage - Attached, RV Parking
- Garage spaces:2
New listings near 3059 N Highpoint Dr
- New
 $499,000Active6 beds 3 baths3,226 sq. ft.
5226 S Thatcher Avenue, IDAHO FALLS, ID 83404
MLS# 2190005Listed by: JUPIDOOR LLC - Open Sun, 12 to 2pmNew
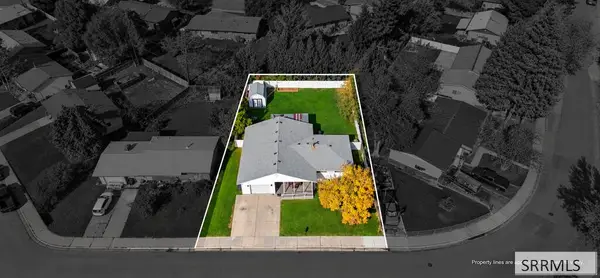 $350,000Active4 beds 2 baths2,445 sq. ft.
291 Valley Drive, IDAHO FALLS, ID 83401
MLS# 2189999Listed by: SILVERCREEK REALTY GROUP - New
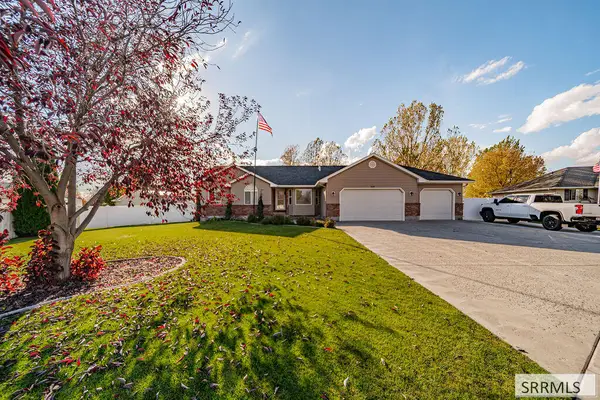 $579,500Active7 beds 4 baths3,472 sq. ft.
3320 Woodside Drive, IDAHO FALLS, ID 83401
MLS# 2189994Listed by: KELLER WILLIAMS REALTY EAST IDAHO - New
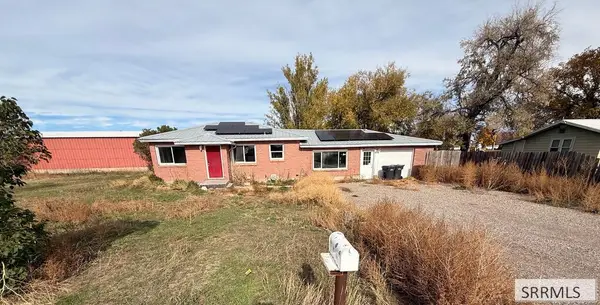 $250,000Active4 beds 2 baths1,824 sq. ft.
536 33 N, IDAHO FALLS, ID 83401
MLS# 2189987Listed by: SILVERCREEK REALTY GROUP - New
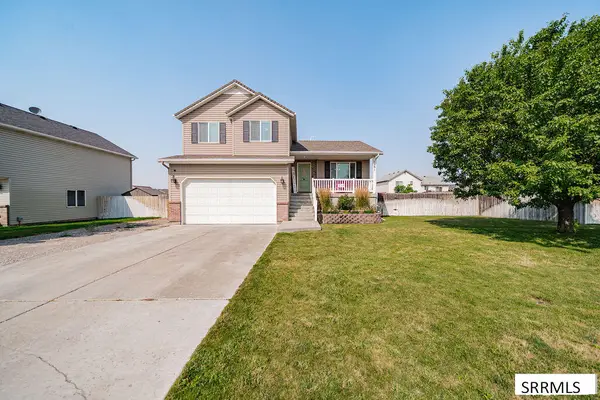 $409,000Active5 beds 3 baths2,276 sq. ft.
1291 Hammerstone Drive, IDAHO FALLS, ID 83401
MLS# 2189985Listed by: KELLER WILLIAMS REALTY EAST IDAHO - New
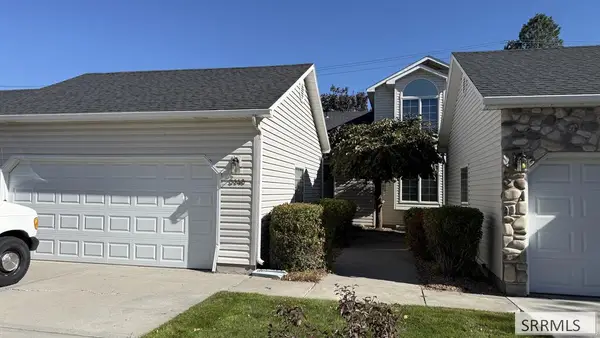 $325,000Active2 beds 3 baths1,954 sq. ft.
3148 Thayer Bridge Circle, IDAHO FALLS, ID 83402
MLS# 2189983Listed by: REAL BROKER LLC - New
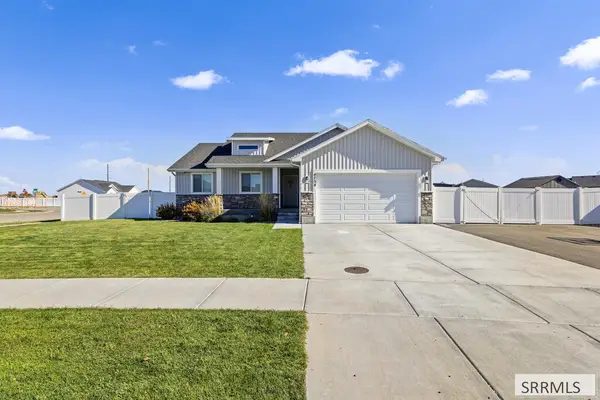 $499,000Active5 beds 3 baths2,754 sq. ft.
4754 Memory Lane, IDAHO FALLS, ID 83401
MLS# 2189980Listed by: REAL BROKER LLC - New
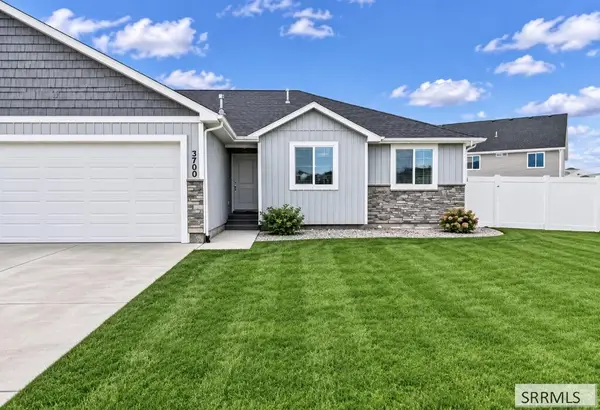 $379,000Active3 beds 2 baths2,820 sq. ft.
3700 Razor Circle, IDAHO FALLS, ID 83401
MLS# 2189978Listed by: AXIS IDAHO REALTY - Open Sat, 10am to 12pmNew
 $450,000Active5 beds 4 baths3,673 sq. ft.
915 Summerfield Drive, Idaho Falls, ID 83404
MLS# 583896Listed by: REAL BROKER, LLC - Open Sat, 11am to 1pmNew
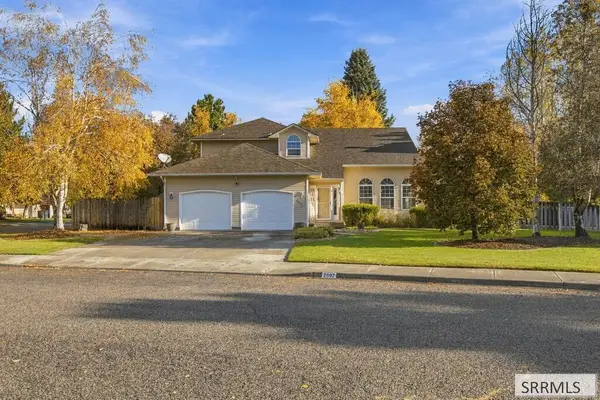 $455,000Active4 beds 4 baths3,143 sq. ft.
2697 Tipperary Lane, IDAHO FALLS, ID 83404
MLS# 2189967Listed by: KELLER WILLIAMS REALTY EAST IDAHO


Protect your home and budget from life's surprises with an Assurant Home Warranty, backed by a partner that supports you through every step of homeownership. Explore Plans.
©2026 Century 21 Real Estate LLC. All rights reserved. CENTURY 21®, the CENTURY 21 Logo and C21® are service marks owned by Century 21 Real Estate LLC. Century 21 Real Estate LLC fully supports the principles of the Fair Housing Act and the Equal Opportunity Act. Each office is independently owned and operated. Listing information is deemed reliable but not guaranteed accurate.