3803 Slate Drive, Idaho Falls, ID 83401
Local realty services provided by:CENTURY 21 High Desert
Listed by: kevin gerrard
Office: berkshire hathaway hs silverhawk realty east idaho
MLS#:2188927
Source:ID_SRMLS
Price summary
- Price:$430,000
- Price per sq. ft.:$166.54
About this home
Some homes simply feel cared for the moment you walk in, and 3803 Slate Drive is one of them. Exceptionally well maintained and move-in ready, this 5-bedroom, 3-bath home offers plenty of space without sacrificing everyday function. Vaulted ceilings open up the main living area, while the kitchen features granite countertops, stainless steel appliances, a gas range, island, and pantry. Three bedrooms are on the main level, including the primary suite with a walk-in closet and private bath. The finished basement adds two large bedrooms, a full bath, spacious family room, and plenty of storage. Outside, the fully fenced yard includes automatic sprinklers, gated concrete RV parking, and a large patio with a gas line and permanent heaters. The finished garage features an epoxy floor and gas heat. Tinted windows, central air, main-floor laundry, ceiling fans, and an water softener round out a home that is ready to enjoy from day one.
Contact an agent
Home facts
- Year built:2015
- Subdivision & Development:RED ROCK ESTATES-BON
- Listing ID #:2188927
- Added:45 day(s) ago
- Updated:October 17, 2026 at 08:01 AM
Rooms and interior
- Bedrooms:5
- Total bathrooms:3
- Full bathrooms:3
- Kitchen Description:Dishwasher, Microwave
- Basement Description:Finished, Full
- Living area:2,582 sq. ft.
Heating and cooling
- Heating:Forced Air
Structure and exterior
- Year built:2015
- Building area:2,582 sq. ft.
- Lot area:0.19 Acres
- Construction Materials:Stone
- Foundation Description:Concrete Perimeter
Schools
- High school:BONNEVILLE 93HS
- Middle school:ROCKY MOUNTAIN 93JH
- Elementary school:DISCOVERY ELEMENTARY dist 93
Utilities
- Water:Public
- Sewer:Public Sewer
Finances and disclosures
- Price:$430,000
- Price per sq. ft.:$166.54
- Tax amount:$1,547 (2025)
Features and amenities
- Laundry features:Main Level
- Amenities:Ceiling Fan(s), Plumbed For Water Softener, RV Pad, RV Parking Area, Vaulted Ceiling(s), Walk-in Closet(s)
Parking
- Parking description:2 Stalls, Attached
New listings near 3803 Slate Drive
- New
 $689,900Active6 beds 4 baths5,976 sq. ft.
11 3202 E, IDAHO FALLS, ID 83401
MLS# 2189874Listed by: KELLER WILLIAMS REALTY EAST IDAHO - New

 $225,000Active2 beds 2 baths1,050 sq. ft.
1435-#5 Presto Street #5, IDAHO FALLS, ID 83402
MLS# 2189875Listed by: CENTURY 21 HIGH DESERT - New
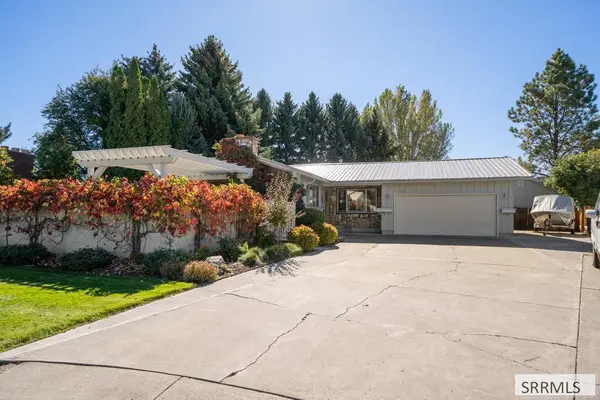 $435,000Active4 beds 3 baths3,240 sq. ft.
733 Hansen Avenue, IDAHO FALLS, ID 83402
MLS# 2189872Listed by: KELLER WILLIAMS REALTY EAST IDAHO - New
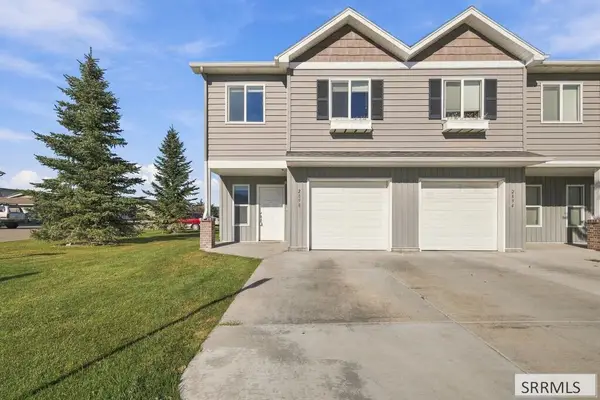 $270,000Active3 beds 3 baths1,449 sq. ft.
2898 Murwood Street, IDAHO FALLS, ID 83402
MLS# 2189873Listed by: EXP REALTY LLC - New
 $229,000Active2 beds 1 baths900 sq. ft.
1069 Cassia, IDAHO FALLS, ID 83402
MLS# 2189868Listed by: REAL BROKER LLC - New
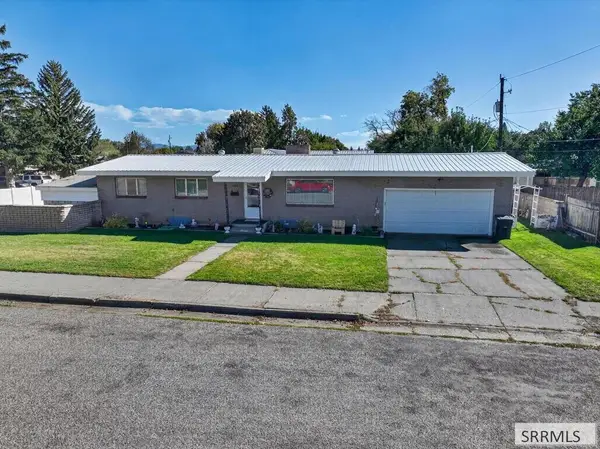 $335,000Active5 beds 2 baths2,294 sq. ft.
1260 10th Street, Idaho Falls, ID 83404
MLS# 583841Listed by: REAL BROKER, LLC - New
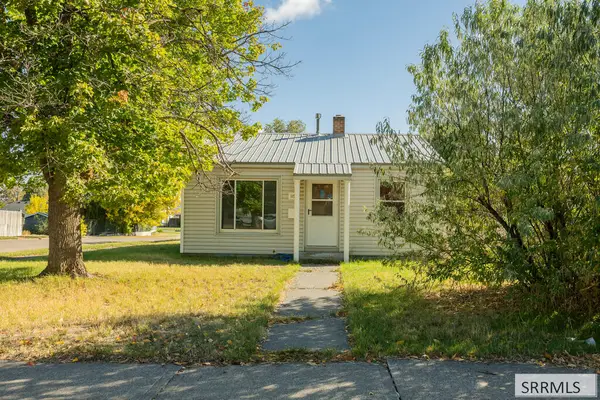 $199,000Active2 beds 1 baths624 sq. ft.
1196 Bear Avenue, IDAHO FALLS, ID 83401
MLS# 2189856Listed by: EXP REALTY LLC - New
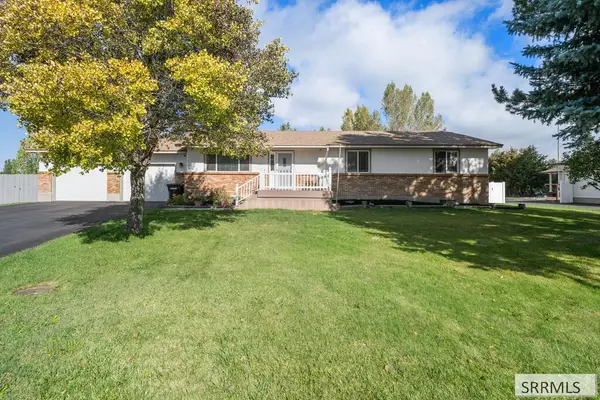 $535,000Active5 beds 3 baths2,912 sq. ft.
4245 Wanda Street, IDAHO FALLS, ID 83406
MLS# 2189858Listed by: KELLER WILLIAMS REALTY EAST IDAHO - Open Sat, 10am to 12pmNew
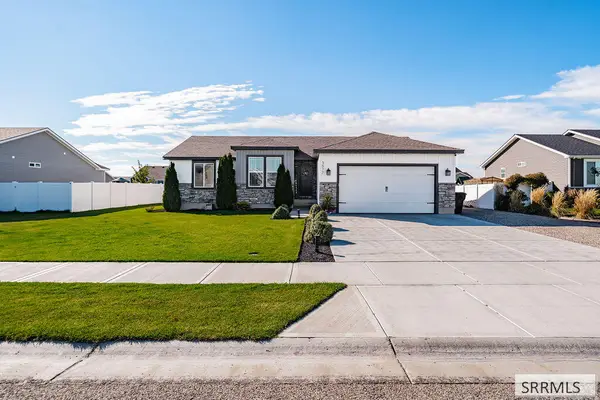 $444,000Active3 beds 2 baths2,680 sq. ft.
3577 Barcelona Ave, IDAHO FALLS, ID 83401
MLS# 2189863Listed by: KELLER WILLIAMS REALTY EAST IDAHO - New
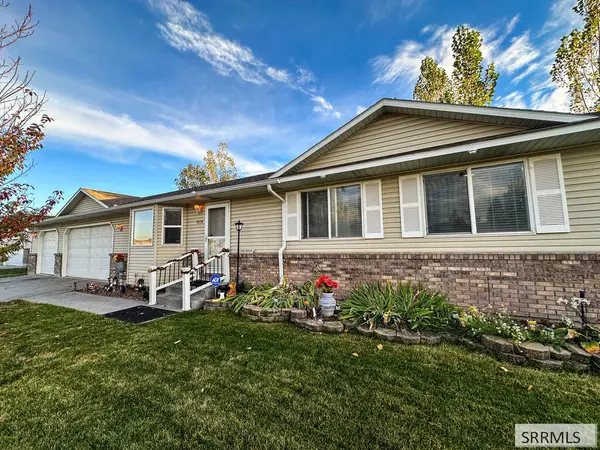 $423,999Active5 beds 3 baths3,212 sq. ft.
3656 Vision Drive, IDAHO FALLS, ID 83401
MLS# 2189865Listed by: AXIS IDAHO REALTY


Protect your home and budget from life's surprises with an Assurant Home Warranty, backed by a partner that supports you through every step of homeownership. Explore Plans.
©2026 Century 21 Real Estate LLC. All rights reserved. CENTURY 21®, the CENTURY 21 Logo and C21® are service marks owned by Century 21 Real Estate LLC. Century 21 Real Estate LLC fully supports the principles of the Fair Housing Act and the Equal Opportunity Act. Each office is independently owned and operated. Listing information is deemed reliable but not guaranteed accurate.