
4150 Silverado Circle, Idaho Falls, ID 83404
Local realty services provided by:CENTURY 21 High Desert
4150 Silverado Circle,Idaho Falls, ID 83404
$532,000
- 4 Beds
- 3 Baths
- 3,210 sq. ft.
- Single family
- Active
Listed by: sheila mitchell
Office: keller williams realty east idaho
MLS#:2187532
Source:ID_SRMLS
Price summary
- Price:$532,000
- Price per sq. ft.:$165.73
About this home
Located in highly sought after Bristol Heights. Including an open floor plan with a fireplace. Enjoy year round entertaining with the big beautiful covered patio. The huge master suite also include a private entrance to the backyard. The basement bedroom is massive and has its own private bath, making it a perfect mother-in-law suite or guest suite. The custom greenhouse makes growing plants a breeze.
Contact an agent
Home facts
- Year built:2006
- Subdivision & Development:BRISTOL HEIGHTS-BON
- Listing ID #:2187532
- Added:113 day(s) ago
- Updated:October 21, 2026 at 10:55 PM
Rooms and interior
- Bedrooms:4
- Total bathrooms:3
- Full bathrooms:3
- Kitchen Description:Dishwasher, Microwave, Refrigerator
- Basement Description:Egress Windows, Finished
- Living area:3,210 sq. ft.
Heating and cooling
- Heating:Forced Air
Structure and exterior
- Year built:2006
- Building area:3,210 sq. ft.
- Lot area:0.32 Acres
- Construction Materials:Stone, Stucco
- Exterior Features:Greenhouse, Shed
- Foundation Description:Concrete Perimeter
Schools
- High school:IDAHO FALLS 91HS
- Middle school:TAYLOR VIEW 91JH
- Elementary school:SUNNYSIDE 91EL
Utilities
- Water:Public
- Sewer:Public Sewer
Finances and disclosures
- Price:$532,000
- Price per sq. ft.:$165.73
- Tax amount:$3,885 (2022)
Features and amenities
- Appliances:Refrigerator, Washer
- Laundry features:Main Level, Washer
- Amenities:Jetted Tub, RV Pad, RV Parking Area, Shed
Parking
- Parking description:3 Stalls, Attached, Concrete
New listings near 4150 Silverado Circle
- New
 $431,900Active5 beds 3 baths2,261 sq. ft.
2819 Azure Drive, IDAHO FALLS, ID 83401
MLS# 2190011Listed by: SUMMIT VIEW REALTY - New
 $335,000Active5 beds 2 baths2,080 sq. ft.
1571 Stanger Drive, IDAHO FALLS, ID 83404
MLS# 2190009Listed by: SILVERCREEK REALTY GROUP - New
 $450,000Active5 beds 2 baths2,484 sq. ft.
2260 Richards Avenue, IDAHO FALLS, ID 83404
MLS# 2190007Listed by: REAL BROKER LLC - New
 $499,000Active6 beds 3 baths3,226 sq. ft.
5226 S Thatcher Avenue, IDAHO FALLS, ID 83404
MLS# 2190005Listed by: JUPIDOOR LLC - Open Sun, 12 to 2pmNew
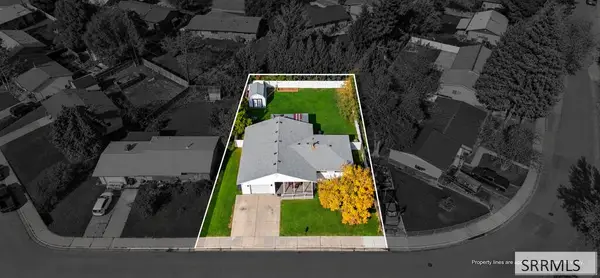 $350,000Active4 beds 2 baths2,445 sq. ft.
291 Valley Drive, IDAHO FALLS, ID 83401
MLS# 2189999Listed by: SILVERCREEK REALTY GROUP - New
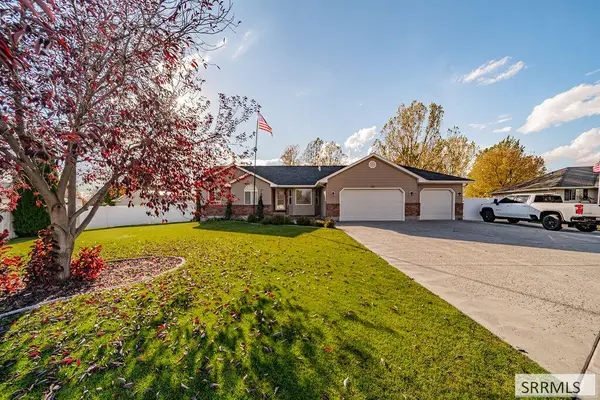 $579,500Active7 beds 4 baths3,472 sq. ft.
3320 Woodside Drive, IDAHO FALLS, ID 83401
MLS# 2189994Listed by: KELLER WILLIAMS REALTY EAST IDAHO - New
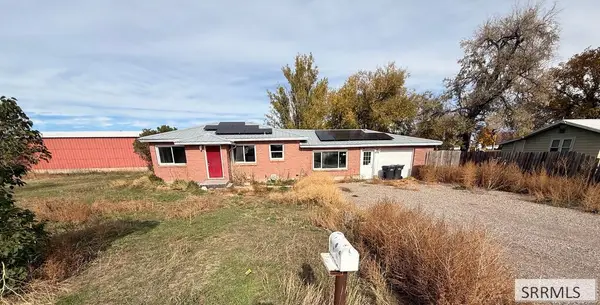 $250,000Active4 beds 2 baths1,824 sq. ft.
536 33 N, IDAHO FALLS, ID 83401
MLS# 2189987Listed by: SILVERCREEK REALTY GROUP - New
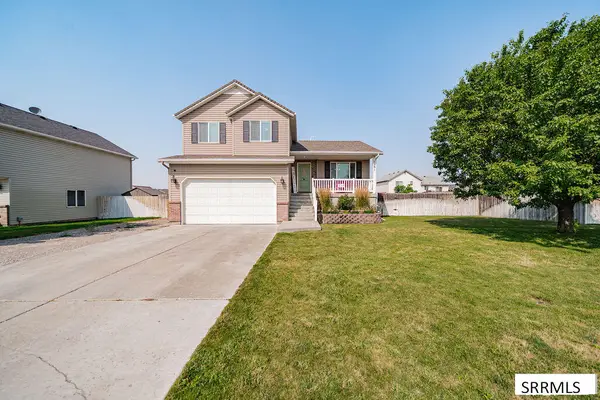 $409,000Active5 beds 3 baths2,276 sq. ft.
1291 Hammerstone Drive, IDAHO FALLS, ID 83401
MLS# 2189985Listed by: KELLER WILLIAMS REALTY EAST IDAHO - New
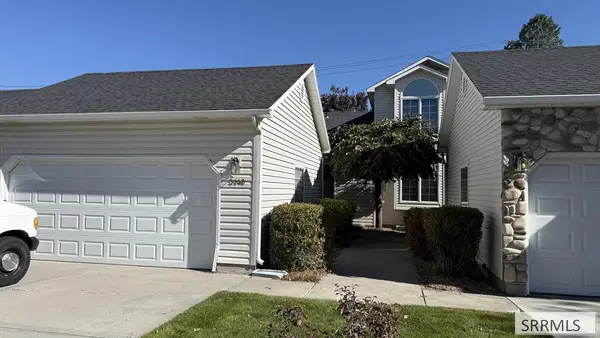 $325,000Active2 beds 3 baths1,954 sq. ft.
3148 Thayer Bridge Circle, IDAHO FALLS, ID 83402
MLS# 2189983Listed by: REAL BROKER LLC - New
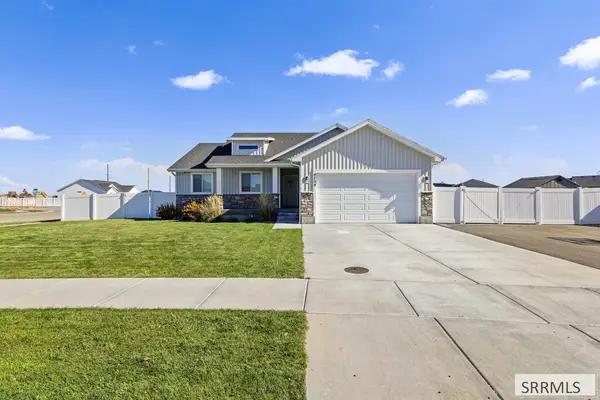 $499,000Active5 beds 3 baths2,754 sq. ft.
4754 Memory Lane, IDAHO FALLS, ID 83401
MLS# 2189980Listed by: REAL BROKER LLC


Protect your home and budget from life's surprises with an Assurant Home Warranty, backed by a partner that supports you through every step of homeownership. Explore Plans.
©2026 Century 21 Real Estate LLC. All rights reserved. CENTURY 21®, the CENTURY 21 Logo and C21® are service marks owned by Century 21 Real Estate LLC. Century 21 Real Estate LLC fully supports the principles of the Fair Housing Act and the Equal Opportunity Act. Each office is independently owned and operated. Listing information is deemed reliable but not guaranteed accurate.