4225 5th W, Idaho Falls, ID 83401
Local realty services provided by:CENTURY 21 High Desert
4225 5th W,Idaho Falls, ID 83401
$800,000
- 4 Beds
- 3 Baths
- 4,087 sq. ft.
- Single family
- Active
Listed by:
 CENTURY 21 High Desert
Office: century 21 high desert
MLS#:2187792
Source:ID_SRMLS
Price summary
- Price:$800,000
- Price per sq. ft.:$195.74
About this home
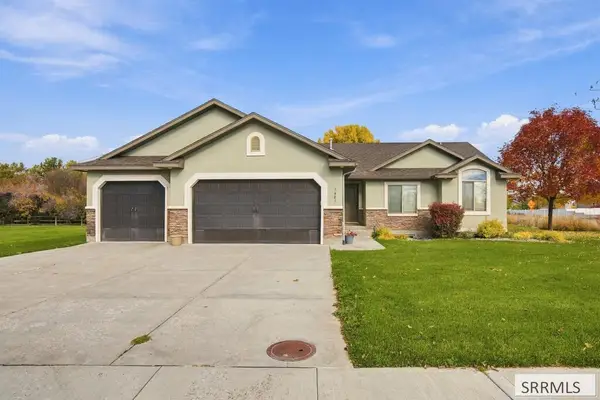
THE SHOP YOU'VE BEEN LOOKING FOR—AND A HOME WORTH COMING HOME TO! Some properties offer a great home. Others offer a great shop. This one gives you both! Set on 1.449 acres in an exceptional location near Sage Lakes Golf Course, the Snake River, & Freeman Park, this property delivers space, quality, and versatility. The 40' x 60' finished and heated shop is approximately 2,400 sq. ft. of climate-controlled workspace, complete with an office, half bath, break area, & RV parking. Whether you need room for vehicles, hobbies, a workshop, toys, a business, or simply incredible storage, this is far more than a garage—it's a serious shop built to be used. The beautifully landscaped 1-story stucco home offers over 4,000 sq. ft. of finished living space with vaulted ceilings, crown molding, hardwood floors, quartz counters, double ovens, and a pass-through fireplace. The spacious main-floor primary suite features French doors to the courtyard, marble counters, jetted tub, and walk-in closet. Two bedrooms and a full bath are upstairs, while the basement offers two family rooms—including one with a wet bar and pool table—plus an additional bedroom and room to grow. Add the acreage, beautiful courtyard, and exceptional location and you have a property that truly stands apart!...
Contact an agent
Home facts
- Year built:1994
- Subdivision & Development:NONE
- Listing ID #:2187792
- Added:99 day(s) ago
- Updated:September 30, 2026 at 04:10 PM
Rooms and interior
- Bedrooms:4
- Total bathrooms:3
- Full bathrooms:2
- Half bathrooms:1
- Dining Description:Formal Dining Room
- Kitchen Description:Dishwasher, Double Oven, Refrigerator
- Basement Description:Egress Windows, Full, Partially Finished
- Living area:4,087 sq. ft.
Heating and cooling
- Heating:Forced Air
Structure and exterior
- Year built:1994
- Building area:4,087 sq. ft.
- Lot area:1.45 Acres
- Construction Materials:Stucco
- Exterior Features:Shed
- Foundation Description:Concrete Perimeter
Schools
- High school:SKYLINE 91HS
- Middle school:EAGLE ROCK 91JH
- Elementary school:TEMPLE VIEW 91EL
Utilities
- Water:Well
- Sewer:Private Septic
Finances and disclosures
- Price:$800,000
- Price per sq. ft.:$195.74
- Tax amount:$1,675 (2025)
Features and amenities
- Appliances:Refrigerator
- Laundry features:Main Level
- Amenities:Ceiling Fan(s), Jetted Tub, Plumbed For Water Softener, RV Parking Area, Shed, Vaulted Ceiling(s), Walk-in Closet(s), Wet Bar
Parking
- Parking description:2 Stalls, Asphalt, Attached, Circular Driveway, Shop
New listings near 4225 5th W
- New
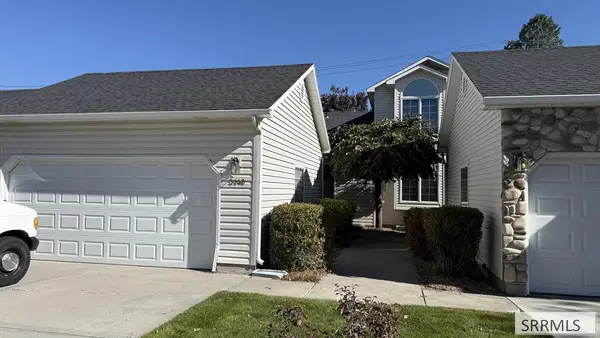 $325,000Active2 beds 3 baths1,954 sq. ft.
3148 Thayer Bridge Circle, IDAHO FALLS, ID 83402
MLS# 2189983Listed by: REAL BROKER LLC - New
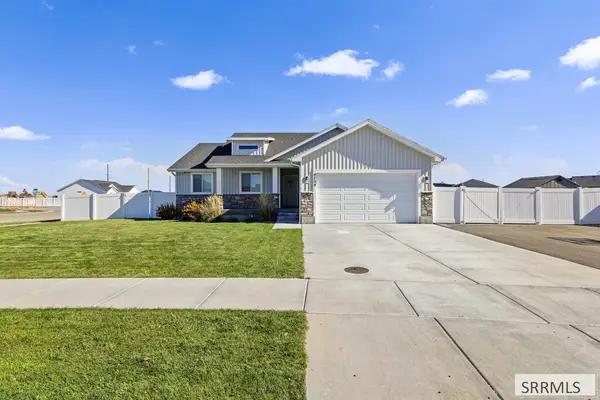 $499,000Active5 beds 3 baths2,754 sq. ft.
4754 Memory Lane, IDAHO FALLS, ID 83401
MLS# 2189980Listed by: REAL BROKER LLC - New
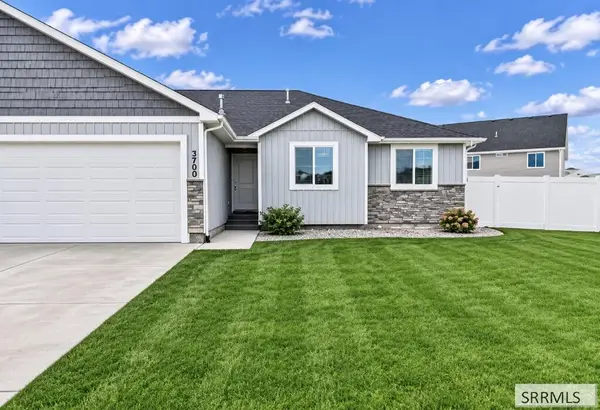 $379,000Active3 beds 2 baths2,820 sq. ft.
3700 Razor Circle, IDAHO FALLS, ID 83401
MLS# 2189978Listed by: AXIS IDAHO REALTY - Open Sat, 10am to 12pmNew
 $450,000Active5 beds 4 baths3,673 sq. ft.
915 Summerfield Drive, Idaho Falls, ID 83404
MLS# 583896Listed by: REAL BROKER, LLC - Open Fri, 4 to 6pmNew
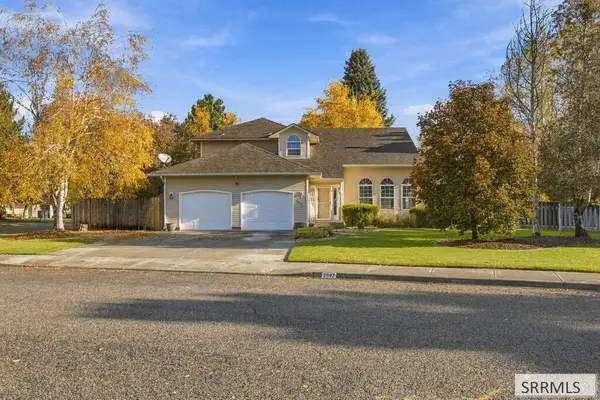 $455,000Active4 beds 4 baths3,143 sq. ft.
2697 Tipperary Lane, IDAHO FALLS, ID 83404
MLS# 2189967Listed by: KELLER WILLIAMS REALTY EAST IDAHO - New
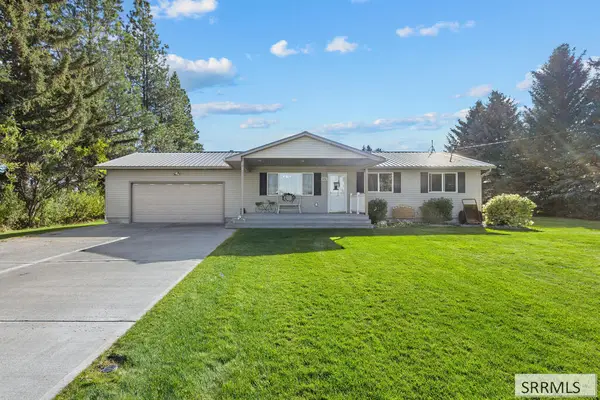 $499,000Active5 beds 2 baths2,760 sq. ft.
3573 17th N, IDAHO FALLS, ID 83402
MLS# 2189968Listed by: REAL BROKER LLC - New
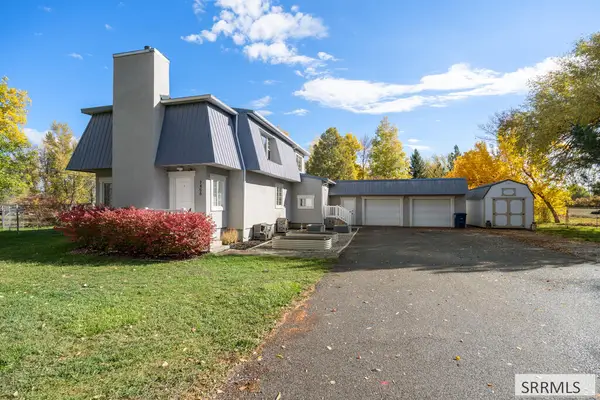
 $579,900Active5 beds 3 baths3,662 sq. ft.
7456 N 5th W, IDAHO FALLS, ID 83401
MLS# 2189969Listed by: CENTURY 21 HIGH DESERT - New
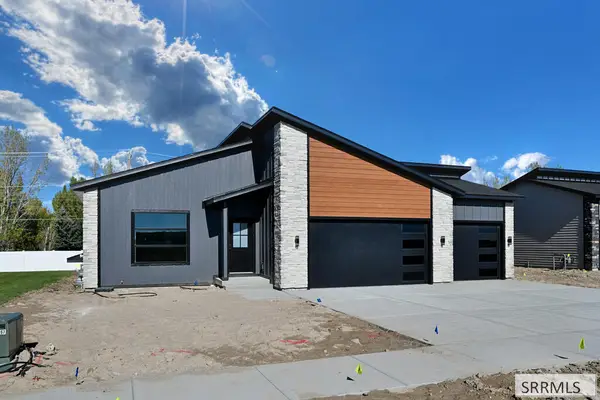 $479,900Active3 beds 2 baths2,854 sq. ft.
341 Birdie Thompson Drive, IDAHO FALLS, ID 83401
MLS# 2189970Listed by: KELLER WILLIAMS REALTY EAST IDAHO - New
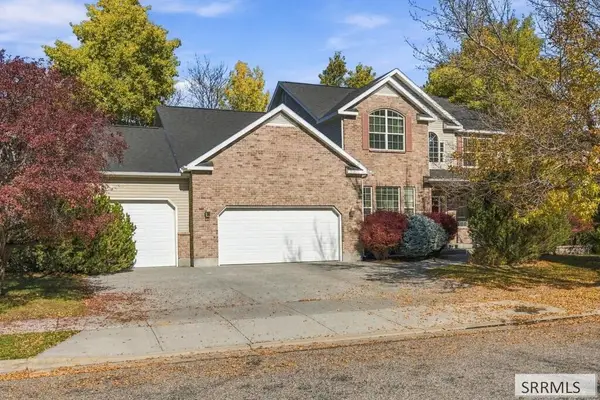 $685,000Active6 beds 4 baths4,709 sq. ft.
166 Woodhaven Lane, IDAHO FALLS, ID 83404
MLS# 2189971Listed by: KELLER WILLIAMS REALTY EAST IDAHO - New
 $425,000Active3 beds 2 baths2,852 sq. ft.
3483 Pheasant Grove Drive, IDAHO FALLS, ID 83401
MLS# 2189972Listed by: KELLER WILLIAMS REALTY EAST IDAHO


Protect your home and budget from life's surprises with an Assurant Home Warranty, backed by a partner that supports you through every step of homeownership. Explore Plans.
©2026 Century 21 Real Estate LLC. All rights reserved. CENTURY 21®, the CENTURY 21 Logo and C21® are service marks owned by Century 21 Real Estate LLC. Century 21 Real Estate LLC fully supports the principles of the Fair Housing Act and the Equal Opportunity Act. Each office is independently owned and operated. Listing information is deemed reliable but not guaranteed accurate.