
4615 Long Bow Bend, Idaho Falls, ID 83406
Local realty services provided by:CENTURY 21 High Desert
4615 Long Bow Bend,Idaho Falls, ID 83406
$2,950,000
- 9 Beds
- 6 Baths
- 10,558 sq. ft.
- Single family
- Active
Listed by: josh higley
Office: keller williams realty east idaho
MLS#:2190002
Source:ID_SRMLS
Price summary
- Price:$2,950,000
- Price per sq. ft.:$279.41
About this home
Set on 2.27 acres southeast of Ammon, 4615 Long Bow Bend pairs an expanded custom home with an approximately 3,100 sq ft heated shop topped by fully finished living space. A 2023 addition centers the main floor on a new kitchen built for gathering, with a six-seat quartz island, double wall ovens, white cabinetry, and a brick backsplash. Next door, a heated, finished enclosed porch with a stained plank ceiling adds a second living space you can use year-round. The two-story great room features a brick wall, clerestory windows, and a floating open-tread staircase with a steel railing. The main-floor primary suite offers a beamed shiplap ceiling, a double vanity with linen towers, a freestanding tub, and a rain-head tile shower. A mudroom with full-height cabinetry and a laundry room with a farmhouse sink share herringbone brick floors. A theater, rec room, home gym, loft, and library-style study complete the home. Upstairs over the shop are a living room, a kitchen with banquette seating, a pantry, laundry, three bedrooms, two baths, and a covered deck. Open views surround the property, with Sand Creek Golf Course about 8 minutes away, Ammon shopping about 12, and EIRMC about 14. US-26 puts Kelly Canyon's ski runs within an easy winter drive....
Contact an agent
Home facts
- Year built:2010
- Subdivision & Development:BLACKHAWK ESTATES-BON
- Listing ID #:2190002
- Added:1 day(s) ago
- Updated:October 24, 2026 at 12:54 AM
Rooms and interior
- Bedrooms:9
- Total bathrooms:6
- Full bathrooms:5
- Half bathrooms:1
- Dining Description:Breakfast Nook/Bar, Formal Dining Room
- Kitchen Description:Dishwasher, Double Oven, Freezer, Microwave, Refrigerator, Water Filter
- Basement Description:Egress Windows, Finished, Full
- Living area:10,558 sq. ft.
Heating and cooling
- Cooling:Mini Split
- Heating:Forced Air
Structure and exterior
- Year built:2010
- Building area:10,558 sq. ft.
- Lot area:2.27 Acres
- Lot Features:Corner Lot
- Construction Materials:Stucco
- Foundation Description:Concrete Perimeter
Schools
- High school:HILLCREST 93HS
- Middle school:SANDCREEK 93JH
- Elementary school:WOODLAND HILLS
Utilities
- Water:Community Well (5+)
- Sewer:Private Septic
Finances and disclosures
- Price:$2,950,000
- Price per sq. ft.:$279.41
- Tax amount:$3,229 (2025)
Features and amenities
- Appliances:Refrigerator
- Laundry features:Main Level, Upper Level
- Amenities:Ceiling Fan(s), Intercom, RV Pad, RV Parking Area, Security System, Vaulted Ceiling(s), Walk-in Closet(s)
Parking
- Parking description:6+ Stalls, Attached, Carport, Concrete, Shop
New listings near 4615 Long Bow Bend
- New
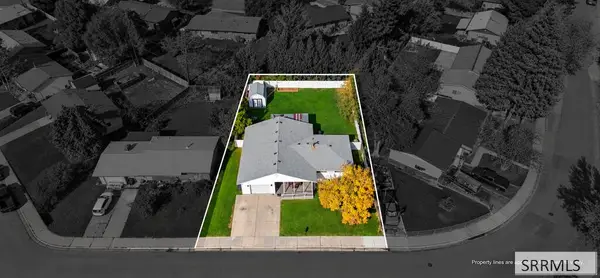 $350,000Active4 beds 2 baths2,445 sq. ft.
291 Valley Drive, IDAHO FALLS, ID 83401
MLS# 2189999Listed by: SILVERCREEK REALTY GROUP - New
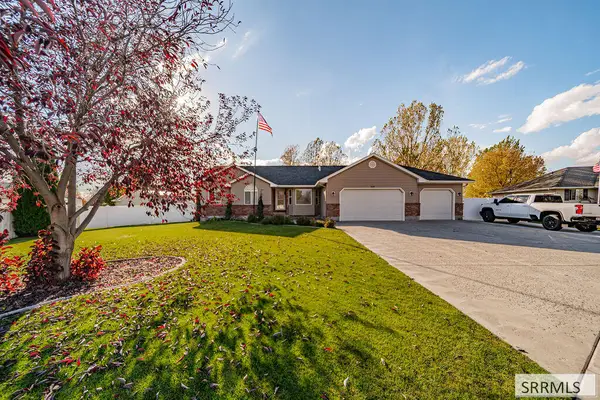 $579,500Active7 beds 4 baths3,472 sq. ft.
3320 Woodside Drive, IDAHO FALLS, ID 83401
MLS# 2189994Listed by: KELLER WILLIAMS REALTY EAST IDAHO - New
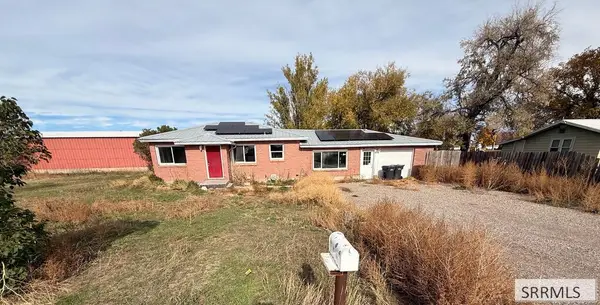 $250,000Active4 beds 2 baths1,824 sq. ft.
536 33 N, IDAHO FALLS, ID 83401
MLS# 2189987Listed by: SILVERCREEK REALTY GROUP - New
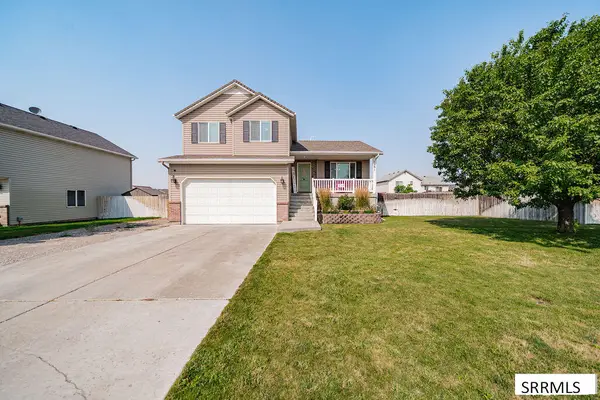 $409,000Active5 beds 3 baths2,276 sq. ft.
1291 Hammerstone Drive, IDAHO FALLS, ID 83401
MLS# 2189985Listed by: KELLER WILLIAMS REALTY EAST IDAHO - New
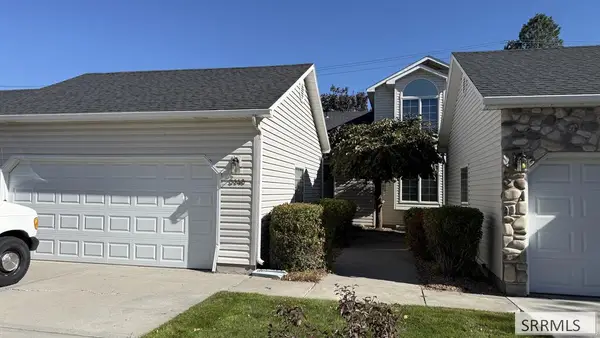 $325,000Active2 beds 3 baths1,954 sq. ft.
3148 Thayer Bridge Circle, IDAHO FALLS, ID 83402
MLS# 2189983Listed by: REAL BROKER LLC - New
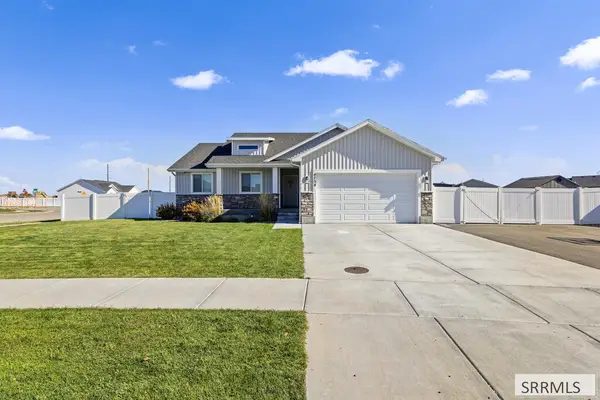 $499,000Active5 beds 3 baths2,754 sq. ft.
4754 Memory Lane, IDAHO FALLS, ID 83401
MLS# 2189980Listed by: REAL BROKER LLC - New
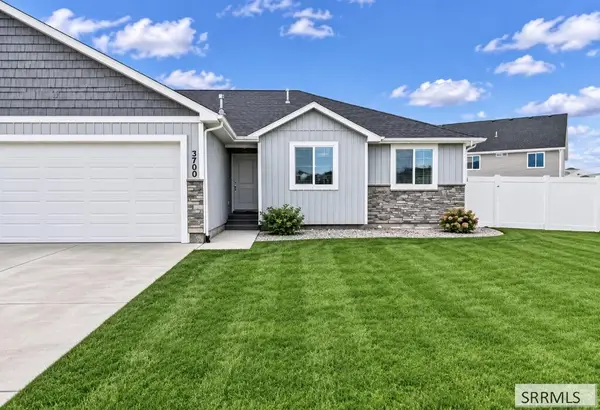 $379,000Active3 beds 2 baths2,820 sq. ft.
3700 Razor Circle, IDAHO FALLS, ID 83401
MLS# 2189978Listed by: AXIS IDAHO REALTY - Open Sat, 10am to 12pmNew
 $450,000Active5 beds 4 baths3,673 sq. ft.
915 Summerfield Drive, Idaho Falls, ID 83404
MLS# 583896Listed by: REAL BROKER, LLC - Open Sat, 11am to 1pmNew
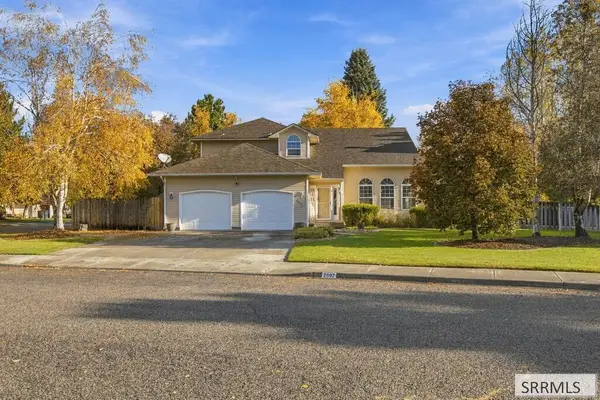 $455,000Active4 beds 4 baths3,143 sq. ft.
2697 Tipperary Lane, IDAHO FALLS, ID 83404
MLS# 2189967Listed by: KELLER WILLIAMS REALTY EAST IDAHO


Protect your home and budget from life's surprises with an Assurant Home Warranty, backed by a partner that supports you through every step of homeownership. Explore Plans.
©2026 Century 21 Real Estate LLC. All rights reserved. CENTURY 21®, the CENTURY 21 Logo and C21® are service marks owned by Century 21 Real Estate LLC. Century 21 Real Estate LLC fully supports the principles of the Fair Housing Act and the Equal Opportunity Act. Each office is independently owned and operated. Listing information is deemed reliable but not guaranteed accurate.