
4806 Mountain Bend Drive, Idaho Falls, ID 83406
Local realty services provided by:CENTURY 21 High Desert
4806 Mountain Bend Drive,Idaho Falls, ID 83406
$620,000
- 6 Beds
- 3 Baths
- 3,224 sq. ft.
- Single family
- Active
Listed by:
 Kerry Howell(208) 521 - 2827CENTURY 21 High Desert
Office: century 21 high desert
MLS#:2189598
Source:ID_SRMLS
Price summary
- Price:$620,000
- Price per sq. ft.:$192.31
About this home
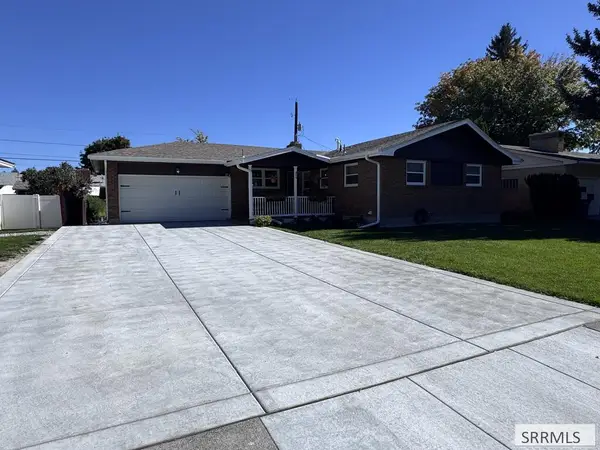
Better than New in Mountain Bend Estates. This fully finished Ranch home with new carpet and fresh paint is ready for its new owners to love, enjoy, and just move right in. Close to schools, city park, and a great neighborhood to start with. Fully fenced with just over a 1/4 acre yard and a 3 car attached finished garage. Lots of natural light from multiple windows. Custom kitchen cabinets with side pantry to allow maximum continuous counter space. Center island has additional storage with granite counter tops. Stainless appliances that include gas oven range and large refrigerator. Open floor plan with vaulted ceilings, roomy main bedroom with walk-in closet, and a main bathroom worth mentioning, includes huge double vanity with granite top and atop the granite is an incredible tall corner cabinet. Also, glass corner shower and jet tub. Split floor plan with 3 bedrooms and two bathrooms on the main floor and 3 more bedrooms and 1 bathroom downstairs with a very large game room and corner fireplace. Lots of room and custom cabinets....
Contact an agent
Home facts
- Year built:2018
- Subdivision & Development:MOUNTAIN BEND ESTATES-BON
- Listing ID #:2189598
- Added:1 day(s) ago
- Updated:October 01, 2026 at 08:46 PM
Rooms and interior
- Bedrooms:6
- Total bathrooms:3
- Full bathrooms:3
- Kitchen Description:Dishwasher, Microwave, Refrigerator
- Basement Description:Egress Windows, Finished
- Living area:3,224 sq. ft.
Heating and cooling
- Heating:Forced Air
Structure and exterior
- Year built:2018
- Building area:3,224 sq. ft.
- Lot area:0.28 Acres
- Construction Materials:Stone, Stucco
- Foundation Description:Concrete Perimeter
Schools
- High school:HILLCREST 93HS
- Middle school:SANDCREEK 93JH
- Elementary school:WOODLAND HILLS
Utilities
- Water:Public
- Sewer:Public Sewer
Finances and disclosures
- Price:$620,000
- Price per sq. ft.:$192.31
- Tax amount:$2,515 (2025)
Features and amenities
- Appliances:Refrigerator, Washer
- Laundry features:Main Level, Washer
- Amenities:Ceiling Fan(s), Jetted Tub, Plumbed For Water Softener, Vaulted Ceiling(s), Walk-in Closet(s)
Parking
- Parking description:3 Stalls, Attached
New listings near 4806 Mountain Bend Drive
- New
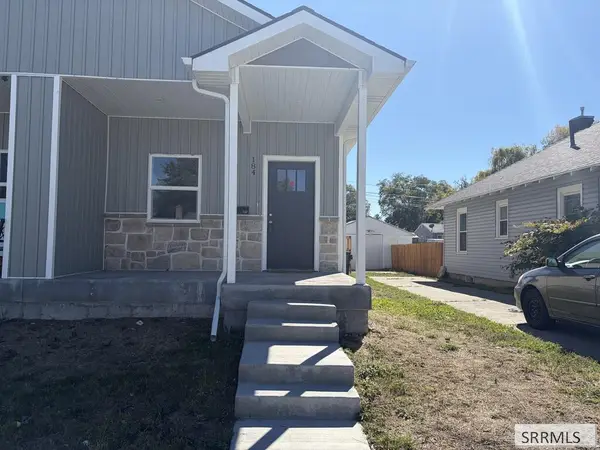 $305,000Active4 beds 2 baths1,950 sq. ft.
184 Elva Street, IDAHO FALLS, ID 83402
MLS# 2189603Listed by: PATRIOT REAL ESTATE, LLC - New
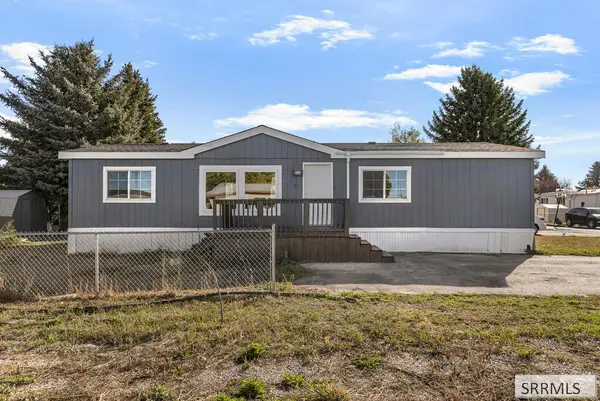 $150,000Active4 beds 2 baths1,377 sq. ft.
2133 Pinetree Circle, IDAHO FALLS, ID 83401
MLS# 2189600Listed by: KELLER WILLIAMS REALTY EAST IDAHO - New
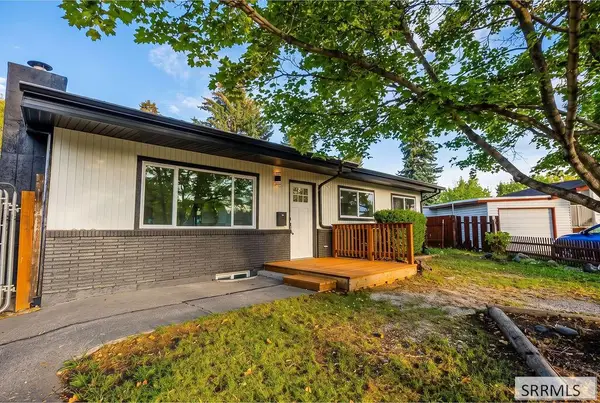 $345,000Active4 beds 2 baths1,920 sq. ft.
272 Valley Drive, IDAHO FALLS, ID 83401
MLS# 2189601Listed by: SILVERCREEK REALTY GROUP - New
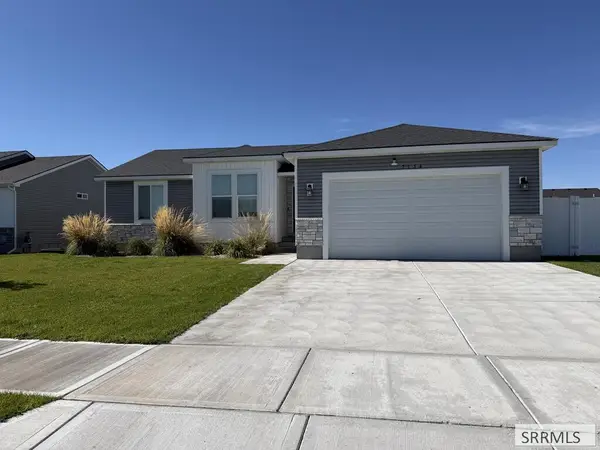 $420,000Active3 beds 2 baths2,780 sq. ft.
7154 Branston Ave, IDAHO FALLS, ID 83402
MLS# 2189597Listed by: NEXTHOME ADVANTAGE REALTY - New
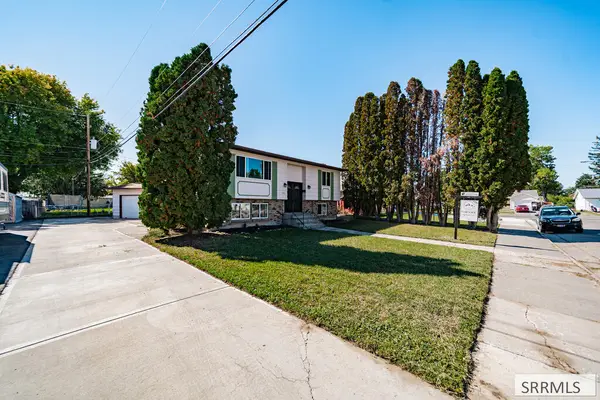 $349,900Active4 beds 2 baths2,016 sq. ft.
906 Quincy Street, IDAHO FALLS, ID 83402
MLS# 2189594Listed by: REAL BROKER LLC - New
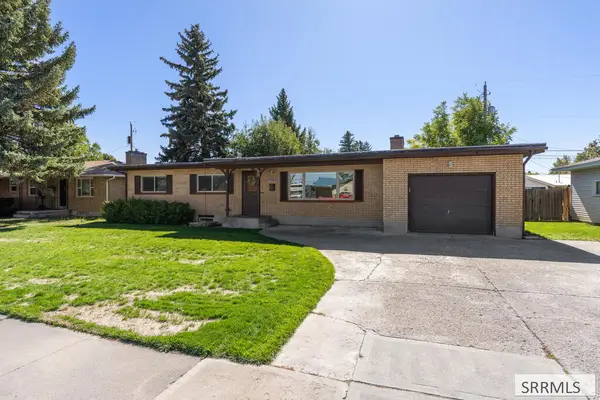 $385,880Active5 beds 3 baths2,657 sq. ft.
1132 Sahara Drive, IDAHO FALLS, ID 83404
MLS# 2189592Listed by: KELLER WILLIAMS REALTY EAST IDAHO - New
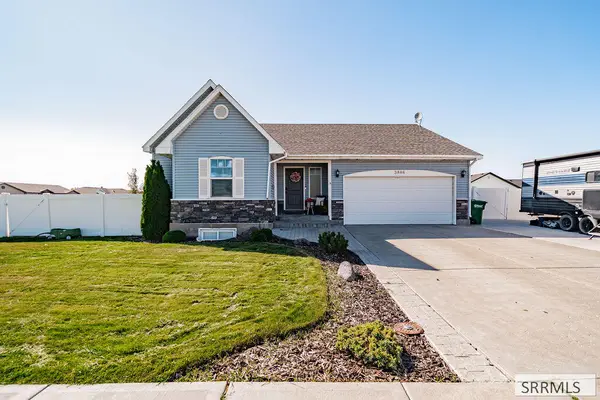 $450,000Active5 beds 3 baths2,792 sq. ft.
3886 Cobalt Drive, IDAHO FALLS, ID 83401
MLS# 2189589Listed by: SILVERCREEK REALTY GROUP - New
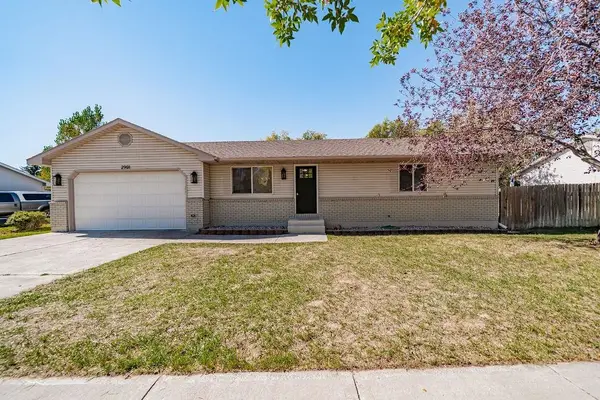 $440,000Active4 beds 2 baths2,028 sq. ft.
2901 Bliss Avenue, Idaho Falls, ID 83401
MLS# 583744Listed by: PREMIER PROPERTIES REAL ESTATE CO. - New
 $412,000Active5 beds 3 baths2,601 sq. ft.
354 Pinon Drive, IDAHO FALLS, ID 83401
MLS# 2189583Listed by: BERKSHIRE HATHAWAY HS SILVERHAWK REALTY EAST IDAHO


Protect your home and budget from life's surprises with an Assurant Home Warranty, backed by a partner that supports you through every step of homeownership. Explore Plans.
©2026 Century 21 Real Estate LLC. All rights reserved. CENTURY 21®, the CENTURY 21 Logo and C21® are service marks owned by Century 21 Real Estate LLC. Century 21 Real Estate LLC fully supports the principles of the Fair Housing Act and the Equal Opportunity Act. Each office is independently owned and operated. Listing information is deemed reliable but not guaranteed accurate.