
5485 Pahala Drive, Idaho Falls, ID 83404
Local realty services provided by:CENTURY 21 High Desert
5485 Pahala Drive,Idaho Falls, ID 83404
$584,900
- 6 Beds
- 3 Baths
- 3,664 sq. ft.
- Single family
- Pending
Listed by: anderson hicks group, william westphal
Office: keller williams realty east idaho
MLS#:2176401
Source:ID_SRMLS
Price summary
- Price:$584,900
- Price per sq. ft.:$159.63
About this home
Located in the desirable Sunterra Subdivision, this picturesque Idaho Falls home sits on a quiet cul-de-sac with stunning curb appeal. Mature trees line the extended driveway leading to an attached 3-car garage. Inside, the open-concept layout features vaulted ceilings, recessed lighting, ceiling fans, and tile flooring in the kitchen and dining areas. The spacious kitchen offers stainless steel appliances, ample cabinet space, generous counters, and a charming bay window. A front office with modern sliding glass doors adds functionality, while the living room centers around a gas fireplace with large windows. The main floor master suite includes a dual-sink vanity, a walk-in shower/tub area, and dual access to the laundry room. Two guest bedrooms and a full bath complete the main level. The fully finished walk-out basement features a private entry, daylight windows, three bedrooms, a full bath, family room, and an additional office/den. Extras include an in-wall vacuum system, breathtaking views of Taylor Mountain, and a large yard with an orchard (peach, apple, pear, and plum trees) and garden—offering a peaceful, country-like feel. Seller would like to receive back up offers....
Contact an agent
Home facts
- Year built:2008
- Subdivision & Development:SUNTERRA-BON
- Listing ID #:2176401
- Added:447 day(s) ago
- Updated:December 17, 2025 at 10:04 AM
Rooms and interior
- Bedrooms:6
- Total bathrooms:3
- Full bathrooms:3
- Kitchen Description:Dishwasher, Microwave, Refrigerator
- Basement Description:Daylight Windows, Egress Windows, Finished, Full
- Living area:3,664 sq. ft.
Heating and cooling
- Heating:Forced Air
Structure and exterior
- Roof:3 Tab
- Year built:2008
- Building area:3,664 sq. ft.
- Lot area:0.45 Acres
- Construction Materials:Stucco
- Foundation Description:Concrete Perimeter
Schools
- High school:IDAHO FALLS 91HS
- Middle school:TAYLOR VIEW 91JH
- Elementary school:SUNNYSIDE 91EL
Utilities
- Water:Public
- Sewer:Public Sewer
Finances and disclosures
- Price:$584,900
- Price per sq. ft.:$159.63
- Tax amount:$3,326 (2024)
Features and amenities
- Appliances:Refrigerator
- Laundry features:Main Level
- Amenities:Ceiling Fan(s), Jetted Tub, Plumbed For Central Vac, Plumbed For Water Softener, Security System, Vaulted Ceiling(s), Walk-in Closet(s)
Parking
- Parking description:3 Stalls, Attached, Concrete
New listings near 5485 Pahala Drive
- New
 $275,000Active3 beds 1 baths2,866 sq. ft.
1054 Jefferson Avenue, IDAHO FALLS, ID 83402
MLS# 2188203Listed by: SILVERCREEK REALTY GROUP - New
 $649,900Active3 beds 2 baths2,718 sq. ft.
6958 25 E, IDAHO FALLS, ID 83401
MLS# 2188204Listed by: SILVERCREEK REALTY GROUP - New
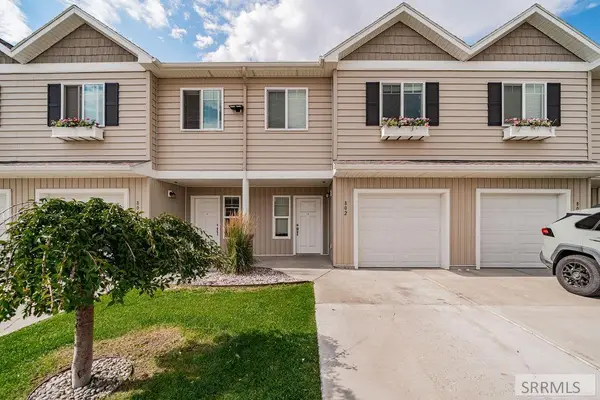 $270,000Active3 beds 3 baths1,440 sq. ft.
802 Trails End, IDAHO FALLS, ID 83402
MLS# 2188201Listed by: SWEET REALTY GROUP - New
 $270,000Active2 beds 1 baths832 sq. ft.
1063 Irving Street, IDAHO FALLS, ID 83401
MLS# 2188195Listed by: REAL BROKER LLC - New
 $650,000Active4 beds 2 baths1,932 sq. ft.
13777 55 E, IDAHO FALLS, ID 83401
MLS# 2188197Listed by: REAL BROKER LLC - New
 $400,000Active5 beds 3 baths2,840 sq. ft.
178 Colonial Way, IDAHO FALLS, ID 83404
MLS# 2188198Listed by: KELLER WILLIAMS REALTY EAST IDAHO - New
 $400,000Active4 beds 3 baths1,805 sq. ft.
2848 Disney Drive, IDAHO FALLS, ID 83404
MLS# 2188182Listed by: SILVERCREEK REALTY GROUP - New
 $235,000Active2 beds 1 baths768 sq. ft.
461 Gladstone Street, IDAHO FALLS, ID 83401
MLS# 2188184Listed by: KELLER WILLIAMS REALTY EAST IDAHO - New
 $785,000Active6 beds 4 baths4,081 sq. ft.
7160 Iona Road, IDAHO FALLS, ID 83401
MLS# 2188185Listed by: EXP REALTY LLC  $270,000Pending3 beds 3 baths1,452 sq. ft.
2881 Murwood Street, IDAHO FALLS, ID 83402
MLS# 2188175Listed by: SILVERCREEK REALTY GROUP


Protect your home and budget from life's surprises with an Assurant Home Warranty, backed by a partner that supports you through every step of homeownership. Explore Plans.
©2026 Century 21 Real Estate LLC. All rights reserved. CENTURY 21®, the CENTURY 21 Logo and C21® are service marks owned by Century 21 Real Estate LLC. Century 21 Real Estate LLC fully supports the principles of the Fair Housing Act and the Equal Opportunity Act. Each office is independently owned and operated. Listing information is deemed reliable but not guaranteed accurate.