
6122 Lincoln Road, Idaho Falls, ID 83401
Local realty services provided by:CENTURY 21 High Desert
6122 Lincoln Road,Idaho Falls, ID 83401
$1,565,500
- 3 Beds
- 5 Baths
- 6,007 sq. ft.
- Single family
- Active
Listed by:
 Kerry Howell(208) 521 - 2827CENTURY 21 High Desert
Office: century 21 high desert
MLS#:2187561
Source:ID_SRMLS
Price summary
- Price:$1,565,500
- Price per sq. ft.:$260.61
About this home
Beautiful Custom Home in the east foothills with a floor to ceiling rock fireplace, tall vaulted ceilings with exposed wood beams. Custom touches with lots of built in features and just under 5 acres with trees, lots of foilage and a lovely water feature. The open Kitchen features tons of natural light from windows above the custom cabinets large tile flooring and extra storage and counter top space. The Primary bedroom with vaulted ceilings and cozy fireplace with book cases on either side and a comfortable sitting area. The adjoining bathroom has in floor heat, tile flooring, soaking tub and glass shower with multiple jets and heads. The main floor has a huge laundry room, with folding table cabinets, half bathroom, storage area. Heading upstairs the balcony overlooks the grandeur of the huge fireplace and the main floor along with picturesque window scenes of the surrounding beautiful acreage. The Library/Office with lots gorgeous hardwood cabinets and a coffered ceiling, combined Cherry and Walnut hardwood adorns this room, and there's even a Murphy bed included. There's a full bathroom and also a bedroom with an open loft area accessed by ladder. The basement has a wood fireplace, an additional bedroom suite, a wet bar and a walk out basement. Lots and lots of features....
Contact an agent
Home facts
- Year built:2008
- Subdivision & Development:NONE
- Listing ID #:2187561
- Added:51 day(s) ago
- Updated:August 27, 2026 at 04:05 PM
Rooms and interior
- Bedrooms:3
- Total bathrooms:5
- Full bathrooms:3
- Half bathrooms:2
- Kitchen Description:Dishwasher
- Basement Description:Partially Finished
- Living area:6,007 sq. ft.
Heating and cooling
- Heating:Forced Air, Propane
Structure and exterior
- Year built:2008
- Building area:6,007 sq. ft.
- Lot area:4.76 Acres
- Construction Materials:Brick, Stone, Stucco, Wood Siding
- Exterior Features:Outbuildings, Shed
- Foundation Description:Concrete Perimeter
Schools
- High school:THUNDER RIDGE-D93
- Middle school:Black Canyon M.S.
- Elementary school:RIMROCK
Utilities
- Water:Well
- Sewer:Private Septic, Sump Pump
Finances and disclosures
- Price:$1,565,500
- Price per sq. ft.:$260.61
- Tax amount:$4,790 (2025)
Features and amenities
- Laundry features:Main Level
- Amenities:Ceiling Fan(s), Plumbed For Central Vac, RV Parking Area, Shed
Parking
- Parking description:4 Stalls, Asphalt, Attached, Circular Driveway
New listings near 6122 Lincoln Road
- New
 $299,000Active3 beds 1 baths1,623 sq. ft.
1145 Cathryn Avenue, IDAHO FALLS, ID 83404
MLS# 2188806Listed by: EDGE REAL ESTATE - New
 $180,000Active4 beds 1 baths2,000 sq. ft.
944 Poulson Street, IDAHO FALLS, ID 83401
MLS# 2188807Listed by: RE/MAX PRESTIGE - New
 $65,000Active0.08 Acres
610 Water Avenue, IDAHO FALLS, ID 83402
MLS# 2188796Listed by: KELLER WILLIAMS REALTY EAST IDAHO - New
 $315,000Active2 beds 2 baths1,125 sq. ft.
1260 Ashland Drive, IDAHO FALLS, ID 83406
MLS# 2188795Listed by: KELLER WILLIAMS REALTY EAST IDAHO - New
 $335,000Active4 beds 1 baths1,935 sq. ft.
135 19th Street, IDAHO FALLS, ID 83404
MLS# 2188790Listed by: BELLHAVEN - New
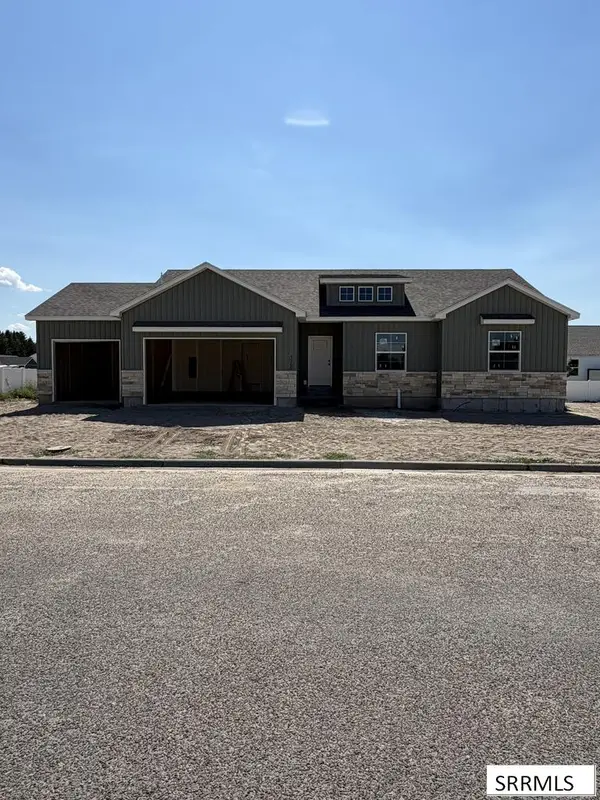 $510,000Active3 beds 2 baths3,496 sq. ft.
518 Boxwood Drive, IDAHO FALLS, ID 83402
MLS# 2188791Listed by: THE FOUNDATION IDAHO REAL ESTATE LLC - New
 $330,000Active3 beds 2 baths1,390 sq. ft.
465 3rd Street, IDAHO FALLS, ID 83401
MLS# 2188784Listed by: BELLHAVEN - New
 $320,000Active3 beds 3 baths1,684 sq. ft.
Address Withheld By Seller, IDAHO FALLS, ID 83404
MLS# 2188787Listed by: SILVERCREEK REALTY GROUP - New
 $429,900Active4 beds 3 baths3,226 sq. ft.
6139 Bryson Lane, IDAHO FALLS, ID 83402
MLS# 2188771Listed by: KELLER WILLIAMS REALTY EAST IDAHO - Open Sat, 10am to 12pmNew
 $345,000Active4 beds 3 baths2,320 sq. ft.
1839 12th Street, IDAHO FALLS, ID 83404
MLS# 2188767Listed by: KELLER WILLIAMS REALTY EAST IDAHO


Protect your home and budget from life's surprises with an Assurant Home Warranty, backed by a partner that supports you through every step of homeownership. Explore Plans.
©2026 Century 21 Real Estate LLC. All rights reserved. CENTURY 21®, the CENTURY 21 Logo and C21® are service marks owned by Century 21 Real Estate LLC. Century 21 Real Estate LLC fully supports the principles of the Fair Housing Act and the Equal Opportunity Act. Each office is independently owned and operated. Listing information is deemed reliable but not guaranteed accurate.