
6676 N Derek Ln, Idaho Falls, ID 83401
Local realty services provided by:CENTURY 21 High Desert
6676 N Derek Ln,Idaho Falls, ID 83401
$430,000
- 5 Beds
- 2 Baths
- 2,066 sq. ft.
- Single family
- Active
Listed by: dan thomas
Office: real broker, llc.
MLS#:583602
Source:ID_PAOR
Price summary
- Price:$430,000
- Price per sq. ft.:$208.13
About this home
Welcome to 6676 N Derek Ln! This spacious 5-bedroom, 2-bath home offers 2,066 square feet of comfortable living space with plenty of room to make your own. The functional floor plan provides flexibility for bedrooms, a home office, hobbies, or additional living space. A large two-stall garage offers plenty of space for vehicles, storage, projects, and more. Outside, enjoy a spacious lot with room to relax and enjoy the peaceful surroundings. Conveniently located with easy access to Idaho Falls while still offering a quieter country feel, this property is a great combination of space, comfort, and convenience. Come see all this home has to offer!
Contact an agent
Home facts
- Year built:1975
- Subdivision & Development:J&K Est
- Listing ID #:583602
- Added:44 day(s) ago
- Updated:October 25, 2026 at 03:23 PM
Rooms and interior
- Bedrooms:5
- Total bathrooms:2
- Full bathrooms:2
- Kitchen Description:Dishwasher, Range/Oven, Refrigerator
- Basement Description:Full Basement
- Living area:2,066 sq. ft.
Heating and cooling
- Heating:Radiant
Structure and exterior
- Roof:Architectural
- Year built:1975
- Building area:2,066 sq. ft.
- Lot area:0.8 Acres
- Architectural Style:Ranch
- Construction Materials:Vinyl
- Foundation Description:Concrete
Schools
- High school:Bonneville
- Middle school:Rocky Mountain
- Elementary school:Fairview
Utilities
- Water:City/Public Water
- Sewer:City Sewer
Finances and disclosures
- Price:$430,000
- Price per sq. ft.:$208.13
- Tax amount:$1,482
Features and amenities
- Appliances:Dishwasher, Dryer, Refrigerator
- Laundry features:Dryer, Lower Level, Washer
Parking
- Parking description:Garage - Attached
- Garage spaces:2
New listings near 6676 N Derek Ln
- New
 $431,900Active5 beds 3 baths2,261 sq. ft.
2819 Azure Drive, IDAHO FALLS, ID 83401
MLS# 2190011Listed by: SUMMIT VIEW REALTY - New
 $335,000Active5 beds 2 baths2,080 sq. ft.
1571 Stanger Drive, IDAHO FALLS, ID 83404
MLS# 2190009Listed by: SILVERCREEK REALTY GROUP - New
 $450,000Active5 beds 2 baths2,484 sq. ft.
2260 Richards Avenue, IDAHO FALLS, ID 83404
MLS# 2190007Listed by: REAL BROKER LLC - New
 $499,000Active6 beds 3 baths3,226 sq. ft.
5226 S Thatcher Avenue, IDAHO FALLS, ID 83404
MLS# 2190005Listed by: JUPIDOOR LLC - Open Sun, 12 to 2pmNew
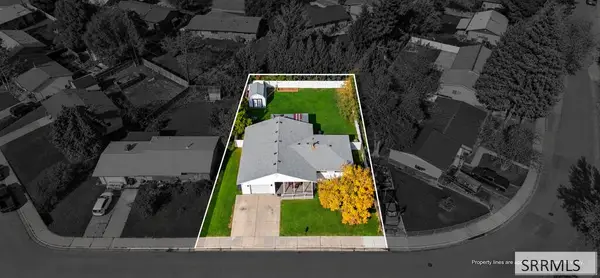 $350,000Active4 beds 2 baths2,445 sq. ft.
291 Valley Drive, IDAHO FALLS, ID 83401
MLS# 2189999Listed by: SILVERCREEK REALTY GROUP - New
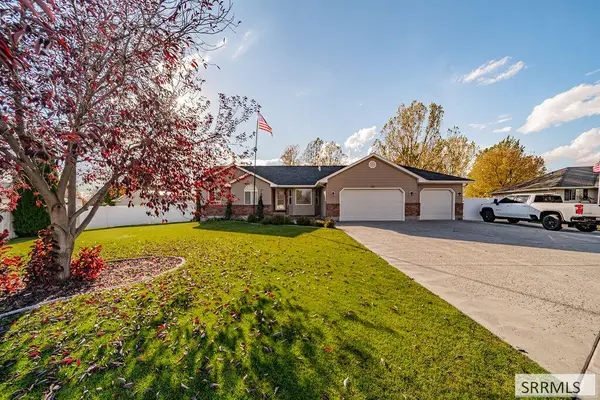 $579,500Active7 beds 4 baths3,472 sq. ft.
3320 Woodside Drive, IDAHO FALLS, ID 83401
MLS# 2189994Listed by: KELLER WILLIAMS REALTY EAST IDAHO - New
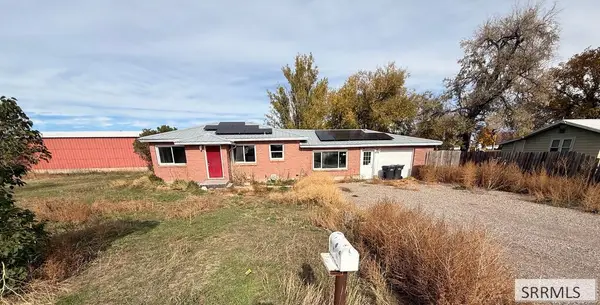 $250,000Active4 beds 2 baths1,824 sq. ft.
536 33 N, IDAHO FALLS, ID 83401
MLS# 2189987Listed by: SILVERCREEK REALTY GROUP - New
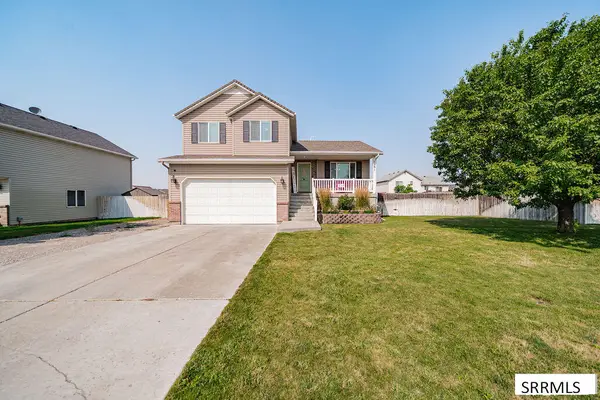 $409,000Active5 beds 3 baths2,276 sq. ft.
1291 Hammerstone Drive, IDAHO FALLS, ID 83401
MLS# 2189985Listed by: KELLER WILLIAMS REALTY EAST IDAHO - New
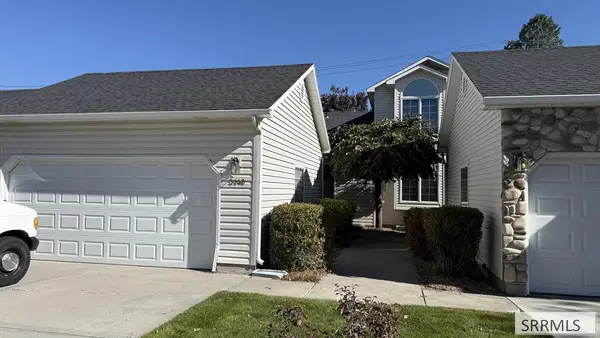 $325,000Active2 beds 3 baths1,954 sq. ft.
3148 Thayer Bridge Circle, IDAHO FALLS, ID 83402
MLS# 2189983Listed by: REAL BROKER LLC - New
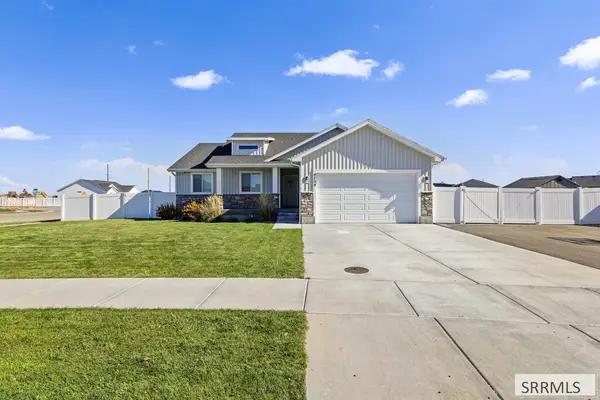 $499,000Active5 beds 3 baths2,754 sq. ft.
4754 Memory Lane, IDAHO FALLS, ID 83401
MLS# 2189980Listed by: REAL BROKER LLC


Protect your home and budget from life's surprises with an Assurant Home Warranty, backed by a partner that supports you through every step of homeownership. Explore Plans.
©2026 Century 21 Real Estate LLC. All rights reserved. CENTURY 21®, the CENTURY 21 Logo and C21® are service marks owned by Century 21 Real Estate LLC. Century 21 Real Estate LLC fully supports the principles of the Fair Housing Act and the Equal Opportunity Act. Each office is independently owned and operated. Listing information is deemed reliable but not guaranteed accurate.