
800 Hansen Avenue, Idaho Falls, ID 83402
Local realty services provided by:CENTURY 21 High Desert
Listed by: anderson hicks group, mike hicks
Office: keller williams realty east idaho
MLS#:2189074
Source:ID_SRMLS
Price summary
- Price:$400,000
- Price per sq. ft.:$143.88
About this home
Charming, Spacious & Designed for Comfortable Living! Welcome to 800 Hansen Ave, a welcoming 4-bedroom, 2.5-bath Idaho Falls home filled with character, versatile living spaces & inviting features inside and out. The main level is centered around a cozy fireplace, creating a warm gathering place for relaxing evenings with family & friends. The thoughtful floor plan offers multiple living areas, providing plenty of room for everyday life, entertaining or creating spaces that fit your lifestyle. 4 bedrooms offer flexibility for guests, a home office, hobbies or additional personal space, while 2.5 bathrooms add everyday convenience. The additional living space downstairs provides even more room to spread out, relax, enjoy movie nights or create a recreation area. Outside, the large covered patio extends your living space outdoors with plenty of room for BBQs, dining, entertaining or relaxing throughout the seasons. A chicken coop adds backyard homesteading possibilities, while the attached storage shed keeps tools, lawn equipment & seasonal items conveniently organized. With its flexible floor plan, inviting outdoor spaces & unique features, this character-filled Idaho Falls home offers comfort, functionality & plenty of room to make your own....
Contact an agent
Home facts
- Year built:1961
- Subdivision & Development:WESTLAND HEIGHTS-BON
- Listing ID #:2189074
- Added:1 day(s) ago
- Updated:September 08, 2026 at 07:45 PM
Rooms and interior
- Bedrooms:4
- Total bathrooms:3
- Full bathrooms:2
- Half bathrooms:1
- Kitchen Description:Dishwasher, Microwave, Refrigerator
- Basement Description:Full, Partially Finished
- Living area:2,780 sq. ft.
Heating and cooling
- Heating:Forced Air
Structure and exterior
- Roof:Metal
- Year built:1961
- Building area:2,780 sq. ft.
- Lot area:0.25 Acres
- Construction Materials:Brick
- Exterior Features:Outbuildings, Shed
- Foundation Description:Concrete Perimeter
Schools
- High school:SKYLINE 91HS
- Middle school:EAGLE ROCK 91JH
- Elementary school:ETHEL BOYES 91EL
Utilities
- Water:Public
- Sewer:Public Sewer
Finances and disclosures
- Price:$400,000
- Price per sq. ft.:$143.88
- Tax amount:$2,350 (2025)
Features and amenities
- Appliances:Refrigerator
- Amenities:Plumbed For Water Softener, Shed
Parking
- Parking description:2 Stalls, Attached, Concrete
New listings near 800 Hansen Avenue
- Open Sat, 10am to 1pmNew
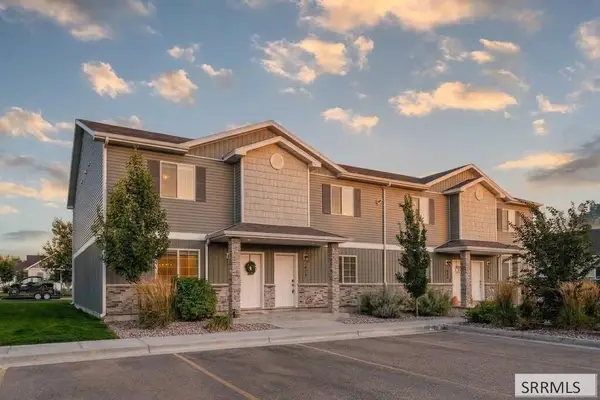 $285,000Active3 beds 3 baths1,452 sq. ft.
511 Trails End, IDAHO FALLS, ID 83402
MLS# 2189069Listed by: LOCAL REALTY - New
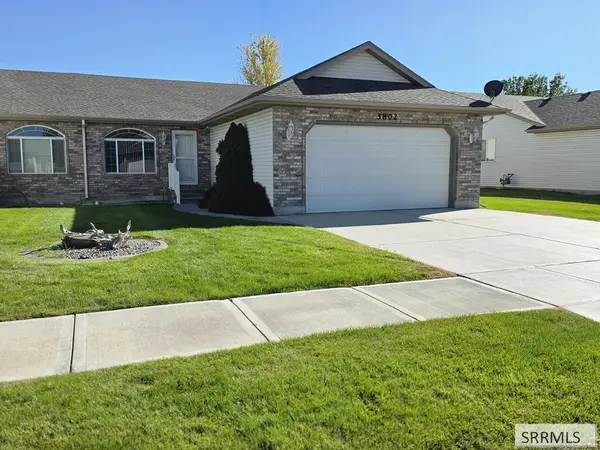 $309,995Active2 beds 2 baths1,335 sq. ft.
3802 Briar Creek Circle, IDAHO FALLS, ID 83406
MLS# 2189068Listed by: GATE CITY REAL ESTATE - New
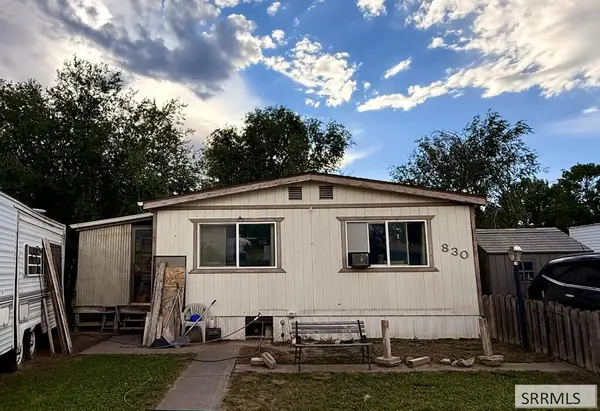 $40,000Active3 beds 2 baths1,056 sq. ft.
830 Marcia Drive, IDAHO FALLS, ID 83401
MLS# 2189058Listed by: REAL BROKER LLC - New
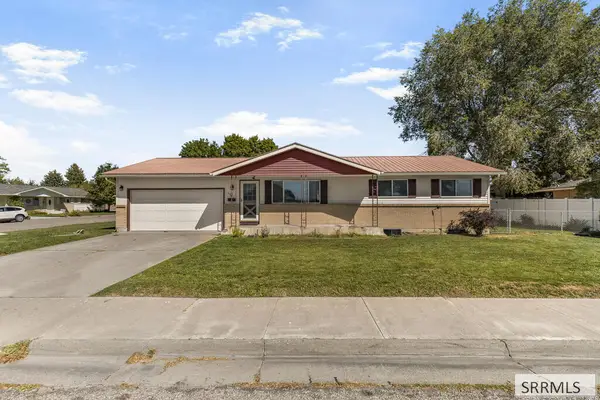 $349,000Active4 beds 2 baths2,080 sq. ft.
960 Washburn Avenue, IDAHO FALLS, ID 83402
MLS# 2189054Listed by: SILVERCREEK REALTY GROUP - New
 $630,000Active6 beds 5 baths3,562 sq. ft.
1253 Arrow Point Lane, IDAHO FALLS, ID 83404
MLS# 2189051Listed by: SILVERCREEK REALTY GROUP - New
 $700,000Active5 beds 4 baths3,570 sq. ft.
5439 Rip Tideroad, IDAHO FALLS, ID 83404
MLS# 2189049Listed by: KELLER WILLIAMS REALTY EAST IDAHO - New
 $409,000Active4 beds 3 baths3,009 sq. ft.
290 Colonial Way, IDAHO FALLS, ID 83404
MLS# 2189050Listed by: SILVERCREEK REALTY GROUP - New
 $399,900Active3 beds 2 baths1,742 sq. ft.
4970 129 N, IDAHO FALLS, ID 83401
MLS# 2189046Listed by: HOMES OF IDAHO - New
 $587,448Active5 beds 3 baths3,150 sq. ft.
769 Wilshire Place, IDAHO FALLS, ID 83402
MLS# 2189034Listed by: MOUNTAIN WEST COMMERCIAL REAL ESTATE


Protect your home and budget from life's surprises with an Assurant Home Warranty, backed by a partner that supports you through every step of homeownership. Explore Plans.
©2026 Century 21 Real Estate LLC. All rights reserved. CENTURY 21®, the CENTURY 21 Logo and C21® are service marks owned by Century 21 Real Estate LLC. Century 21 Real Estate LLC fully supports the principles of the Fair Housing Act and the Equal Opportunity Act. Each office is independently owned and operated. Listing information is deemed reliable but not guaranteed accurate.