3544 Browning, Island Park, ID 83429
Local realty services provided by:CENTURY 21 High Desert
3544 Browning,Island Park, ID 83429
$689,000
- 4 Beds
- 2 Baths
- 1,980 sq. ft.
- Single family
- Active
Listed by: christi spinner
Office: keller williams realty east idaho
MLS#:581998
Source:ID_PAOR
Price summary
- Price:$689,000
- Price per sq. ft.:$347.98
About this home
Let Your Vacation Lifestyle Begin! Unwind and relax in this newly completed, fully furnished home featuring high-quality finishes throughout. Whether you’re soaking in the hot tub under the stars or cozying up by the fireplace, this property is designed for comfort and escape. Perfect as a primary residence, second home, or a turnkey, high-performing vacation rental, this cabin is ready for immediate enjoyment—and income. Situated on a quiet dead-end road, yet conveniently within walking distance to local restaurants and amenities, it offers the ideal balance of privacy and accessibility. You will love the Forced Air heat and Central AC! Enjoy year-round access and endless outdoor recreation right at your doorstep. Located just 30 minutes from Yellowstone National Park, adventure is always within reach. Don’t miss this opportunity to step into instant cash flow and a lifestyle you’ll love—this one won’t last!
Contact an agent
Home facts
- Year built:2020
- Subdivision & Development:Shotgun Village
- Listing ID #:581998
- Added:220 day(s) ago
- Updated:October 30, 2026 at 05:11 PM
Rooms and interior
- Bedrooms:4
- Total bathrooms:2
- Full bathrooms:2
- Dining Description:Formal Dining Room
- Kitchen Description:Dishwasher, Microwave, Range/Oven, Refrigerator
- Basement Description:Crawl Space
- Living area:1,980 sq. ft.
Heating and cooling
- Cooling:Central
- Heating:Forced Air
Structure and exterior
- Roof:3 Tab
- Year built:2020
- Building area:1,980 sq. ft.
- Lot area:0.37 Acres
- Lot Features:Low Traffic, Near Lake, Near Park, Near Stream/River
- Architectural Style:Single Level
- Construction Materials:Hardboard/Composition
- Exterior Features:Covered Patio, Established Tree(s)
- Foundation Description:Concrete
- Levels:Single Level
Schools
- High school:North Fremont
- Middle school:North Fremont
- Elementary school:Ashton
Utilities
- Water:Well-Community 5+
- Sewer:Private Septic
Finances and disclosures
- Price:$689,000
- Price per sq. ft.:$347.98
- Tax amount:$1,671
Features and amenities
- Appliances:Dishwasher, Dryer, Microwave, Refrigerator, Water Heater-Electric
- Laundry features:Dryer, Main Level, Washer
- Amenities:Vaulted Ceiling(s), Walk-in Closet(s), Water Heater-Electric
- Pool features:Hot Tub
Parking
- Parking description:Gravel Driveway, RV Parking
- Garage spaces:1
New listings near 3544 Browning
- New
 $399,000Active3.77 Acres
3347 Lariat Road, ISLAND PARK, ID 83429
MLS# 2190093Listed by: OUTBACK REAL ESTATE, LLC - New
 $399,000Active3.88 Acres
3345 Lariat Road, ISLAND PARK, ID 83429
MLS# 2190086Listed by: OUTBACK REAL ESTATE, LLC - New
 $615,000Active3 beds 2 baths1,800 sq. ft.
3620 Meadow View Lane, ISLAND PARK, ID 83429
MLS# 2190082Listed by: KELLER WILLIAMS REALTY EAST IDAHO - New
 $1,159,900Active5 beds 4 baths3,688 sq. ft.
4377 A Street, ISLAND PARK, ID 83429
MLS# 2190081Listed by: SILVERCREEK REALTY GROUP - New
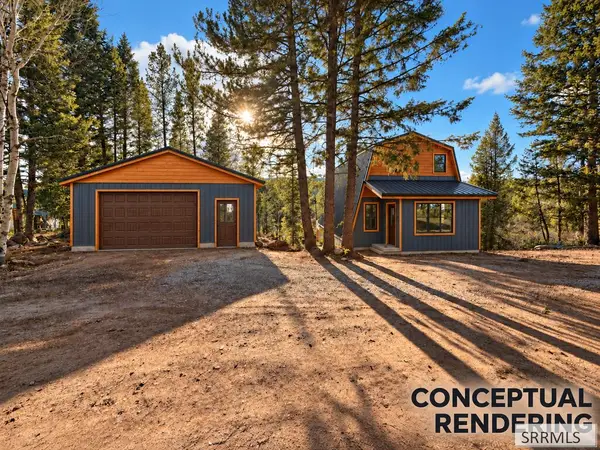 $850,000Active5 beds 3 baths2,178 sq. ft.
3511 Remington Drive, ISLAND PARK, ID 83429
MLS# 2190072Listed by: BERKSHIRE HATHAWAY HS SILVERHAWK REALTY EAST IDAHO - New
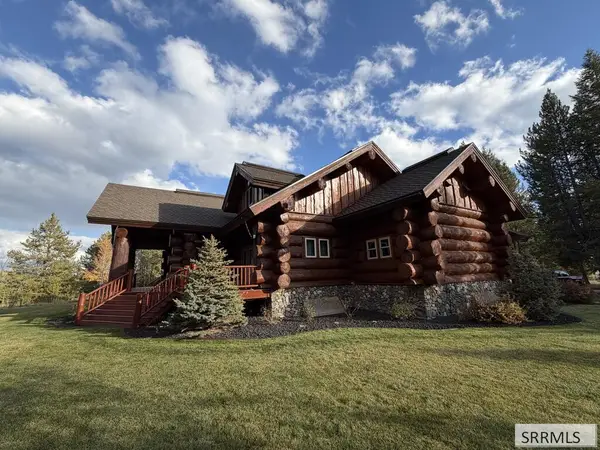 $2,900,000Active7 beds 6 baths7,207 sq. ft.
Address Withheld By Seller, ISLAND PARK, ID 83429
MLS# 2190073Listed by: OUTBACK REAL ESTATE, LLC - New
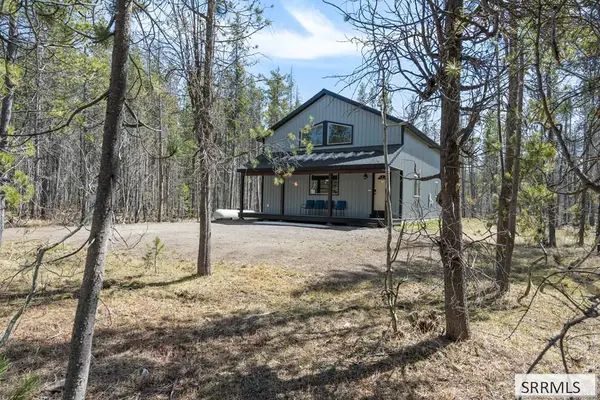 $799,000Active3 beds 3 baths2,070 sq. ft.
4062 Steelhead Drive, ISLAND PARK, ID 83429
MLS# 2190014Listed by: REAL BROKER LLC - New

 $1,125,000Active3 beds 4 baths2,791 sq. ft.
3805 Arange Peak Drive, ISLAND PARK, ID 83429
MLS# 2190003Listed by: CENTURY 21 HIGH DESERT - New
 $149,000Active0.27 Acres
0.27 Acres Bootjack Drive, ISLAND PARK, ID 83429
MLS# 2189993Listed by: KELLER WILLIAMS REALTY EAST IDAHO - New
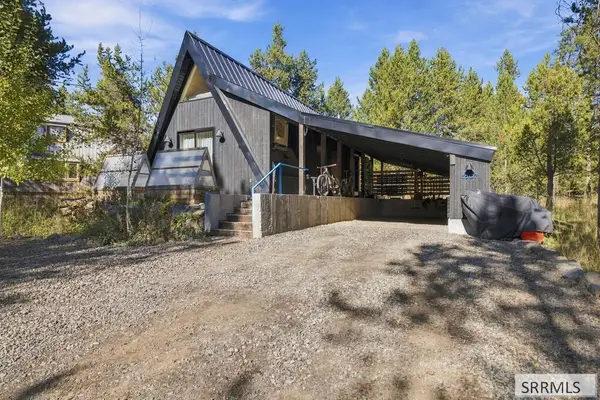 $529,000Active1 beds 2 baths1,079 sq. ft.
3507 Pinehaven Drive, ISLAND PARK, ID 83429
MLS# 2189923Listed by: OUTBACK REAL ESTATE, LLC


Protect your home and budget from life's surprises with an Assurant Home Warranty, backed by a partner that supports you through every step of homeownership. Explore Plans.
©2026 Century 21 Real Estate LLC. All rights reserved. CENTURY 21®, the CENTURY 21 Logo and C21® are service marks owned by Century 21 Real Estate LLC. Century 21 Real Estate LLC fully supports the principles of the Fair Housing Act and the Equal Opportunity Act. Each office is independently owned and operated. Listing information is deemed reliable but not guaranteed accurate.