4792 Lodgepole Lane, Island Park, ID 83429
Local realty services provided by:CENTURY 21 High Desert
4792 Lodgepole Lane,Island Park, ID 83429
$650,000
- 4 Beds
- 2 Baths
- 1,748 sq. ft.
- Single family
- Active
Listed by: joe kohler
Office: real broker, llc.
MLS#:583370
Source:ID_PAOR
Price summary
- Price:$650,000
- Price per sq. ft.:$371.85
About this home
Escape to the mountains at this classic cabin tucked among the pines in Island Park's Aspen Ridge subdivision. Built in 1970 and full of rustic charm, this 1,748 square-foot retreat offers 4 bedrooms and 2 bathrooms across a cozy, character-filled layout. The main level features a warm living area centered around a wood-burning fireplace, a functional kitchen, a den, and a main-floor bedroom and bath, while the upper level's three additional bedrooms make this a fantastic option for hosting family and friends. Knotty pine paneling throughout gives the home an authentic cabin feel, and a detached one-stall garage adds convenient storage for gear and toys. Step outside to expansive multi-level decks overlooking the surrounding forest — the perfect spot for morning coffee or evening stargazing — plus a fire pit for gathering under Island Park's incredible night sky. Located minutes from world-class fishing, hiking, snowmobiling, and Yellowstone National Park, this property offers year-round recreation right outside your door. Whether you're looking for a family getaway or a rental investment, this Aspen Ridge cabin delivers true mountain living. Don't miss this rare opportunity!...
Contact an agent
Home facts
- Year built:1970
- Subdivision & Development:Aspen Ridge
- Listing ID #:583370
- Added:68 day(s) ago
- Updated:October 25, 2026 at 03:23 PM
Rooms and interior
- Bedrooms:4
- Total bathrooms:2
- Full bathrooms:1
- Half bathrooms:1
- Kitchen Description:Dishwasher, Microwave, Range/Oven, Refrigerator
- Basement Description:Crawl Space
- Living area:1,748 sq. ft.
Heating and cooling
- Heating:Forced Air
Structure and exterior
- Roof:Architectural
- Year built:1970
- Building area:1,748 sq. ft.
- Lot area:0.5 Acres
- Construction Materials:Metal
- Foundation Description:Concrete
Schools
- High school:North Fremont
- Middle school:North Fremont
- Elementary school:Ashton
Utilities
- Water:Well-Community 5+
- Sewer:Private Septic
Finances and disclosures
- Price:$650,000
- Price per sq. ft.:$371.85
- Tax amount:$2,829
Features and amenities
- Appliances:Dishwasher, Microwave, Refrigerator
- Laundry features:Main Level
Parking
- Parking description:Garage - Detached
- Garage spaces:1
New listings near 4792 Lodgepole Lane
- New

 $1,125,000Active3 beds 4 baths2,791 sq. ft.
3805 Arange Peak Drive, ISLAND PARK, ID 83429
MLS# 2190003Listed by: CENTURY 21 HIGH DESERT - New
 $149,000Active0.27 Acres
0.27 Acres Bootjack Drive, ISLAND PARK, ID 83429
MLS# 2189993Listed by: KELLER WILLIAMS REALTY EAST IDAHO - New
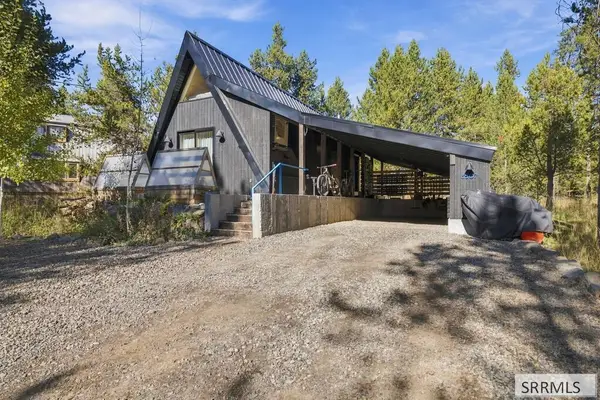 $529,000Active1 beds 2 baths1,079 sq. ft.
3507 Pinehaven Drive, ISLAND PARK, ID 83429
MLS# 2189923Listed by: OUTBACK REAL ESTATE, LLC - New
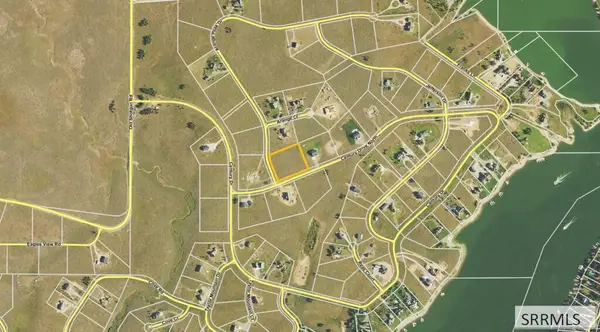 $299,000Active2.36 Acres
3802 Arange Peak Drive, ISLAND PARK, ID 83429
MLS# 2189890Listed by: MOUNTAIN LIFE REALTY, DBA MLR - New
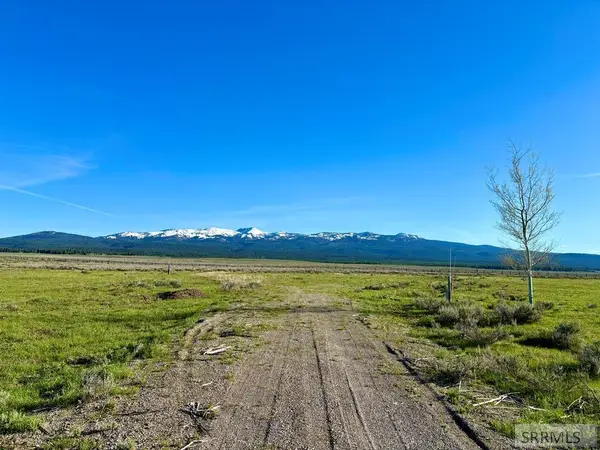 $199,000Active2.5 Acres
TBD Majestic Court, ISLAND PARK, ID 83429
MLS# 2189888Listed by: MOUNTAIN LIFE REALTY, DBA MLR - New
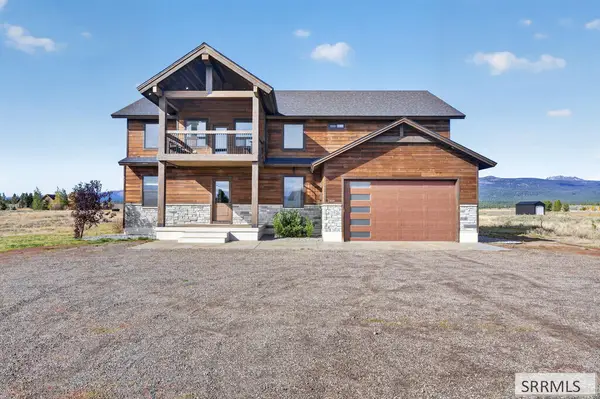 $1,999,000Active6 beds 5 baths4,006 sq. ft.
3499 Century Drive, ISLAND PARK, ID 83429
MLS# 2189842Listed by: MOUNTAIN LIFE REALTY, DBA MLR 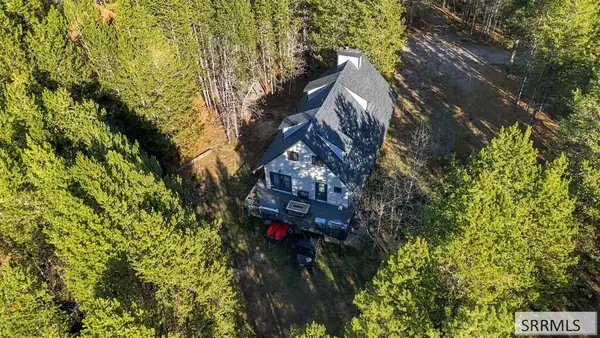 $1,095,000Active4 beds 3 baths2,640 sq. ft.
3879 G Street, ISLAND PARK, ID 83429
MLS# 2189807Listed by: AXIS IDAHO REALTY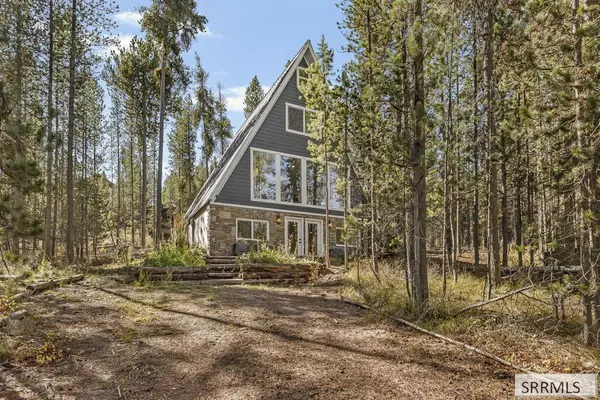 $765,000Active5 beds 3 baths2,200 sq. ft.
4490 Fransen Mill Road, ISLAND PARK, ID 83429
MLS# 2189802Listed by: KELLER WILLIAMS REALTY EAST IDAHO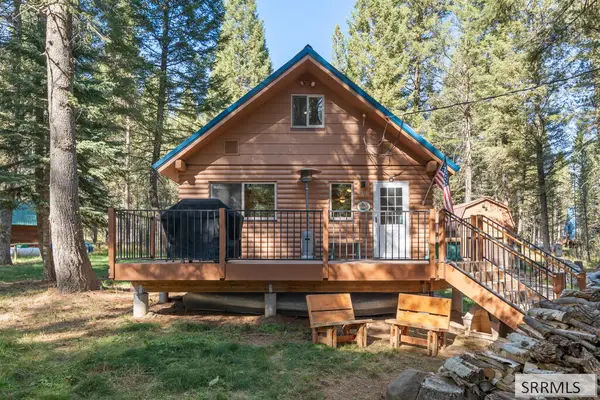 $598,000Pending4 beds 3 baths1,245 sq. ft.
3519 Browning Road, ISLAND PARK, ID 83429
MLS# 2189774Listed by: KELLER WILLIAMS REALTY EAST IDAHO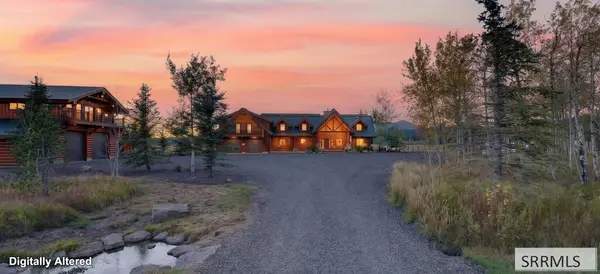 $3,290,000Active9 beds 6 baths4,068 sq. ft.
4096 Stage Coach Way, ISLAND PARK, ID 83429
MLS# 2189711Listed by: MOUNTAIN LIFE REALTY, DBA MLR


Protect your home and budget from life's surprises with an Assurant Home Warranty, backed by a partner that supports you through every step of homeownership. Explore Plans.
©2026 Century 21 Real Estate LLC. All rights reserved. CENTURY 21®, the CENTURY 21 Logo and C21® are service marks owned by Century 21 Real Estate LLC. Century 21 Real Estate LLC fully supports the principles of the Fair Housing Act and the Equal Opportunity Act. Each office is independently owned and operated. Listing information is deemed reliable but not guaranteed accurate.