5002 Webster Drive, Island Park, ID 83429
Local realty services provided by:CENTURY 21 High Desert
5002 Webster Drive,Island Park, ID 83429
$1,399,000
- 6 Beds
- 5 Baths
- 4,711 sq. ft.
- Single family
- Active
Listed by: lynette tingey
Office: mountain life realty
MLS#:583130
Source:ID_PAOR
Price summary
- Price:$1,399,000
- Price per sq. ft.:$296.96
About this home
Barndominium and a separate guest home, both could be short-term rentals and designed for low-maintenance living. Rarely does a property offer this much maintenance free, versatility, comfort, and income potential in one exceptional package. Situated with breathtaking views of Henry's Lake and the surrounding mountain ranges, this unique property features a stunning custom main residence was thoughtfully built to accommodate large family gatherings and comfortably sleeps up to 16 guests. Featuring three bedrooms, two and half bathrooms, with loft. Radiant floor heating throughout, concrete floors, large walk-in showers, handicap accessible design, an on-demand water heater, water softener, and a heated floor 1,200-square-foot garage, this home combines efficiency, durability, and modern comfort. The expansive covered 10' x 60' concrete porch and private jacuzzi provide the perfect setting to enjoy spectacular sunrises, sunsets, mountain views, and views of Henry's Lake. The separate guest home offers three bedrooms, two bathrooms, hardwood flooring, upgraded cabinetry, sheetrock, a metal roof, and its own heated 576-square-foot garage. Both homes were designed with ease of ownership in mind, featuring durable materials, energy-efficient systems, and maintenance free life....
Contact an agent
Home facts
- Year built:2023
- Subdivision & Development:Webster's Lakeview
- Listing ID #:583130
- Added:99 day(s) ago
- Updated:October 25, 2026 at 03:23 PM
Rooms and interior
- Bedrooms:6
- Total bathrooms:5
- Full bathrooms:4
- Half bathrooms:1
- Kitchen Description:Dishwasher, Microwave, Range/Oven, Refrigerator, Trash Compactor, Water Softener-Owned
- Basement Description:Slab on Grade
- Living area:4,711 sq. ft.
Heating and cooling
- Heating:Radiant
Structure and exterior
- Roof:Metal
- Year built:2023
- Building area:4,711 sq. ft.
- Lot area:1.29 Acres
- Lot Features:Borders Public Land, Low Traffic, Near Lake
- Architectural Style:2 Story
- Construction Materials:Metal
- Exterior Features:Established Lawn, Established Tree(s)
- Levels:2 Story
Schools
- High school:North Fremont
- Middle school:North Fremont
- Elementary school:Ashton
Utilities
- Water:Well-Private
- Sewer:Private Septic
Finances and disclosures
- Price:$1,399,000
- Price per sq. ft.:$296.96
- Tax amount:$2,977
Features and amenities
- Appliances:Dishwasher, Dryer, Microwave, Refrigerator, Water Heater-Gas, Water Softener-Owned
- Laundry features:Dryer, Main Level, Washer
- Amenities:Vaulted Ceiling(s), Walk-in Closet(s), Water Heater-Gas
- Pool features:Hot Tub
Parking
- Parking description:Garage - Attached, Gravel Driveway
- Garage spaces:5
New listings near 5002 Webster Drive
- New

 $1,125,000Active3 beds 4 baths2,791 sq. ft.
3805 Arange Peak Drive, ISLAND PARK, ID 83429
MLS# 2190003Listed by: CENTURY 21 HIGH DESERT - New
 $149,000Active0.27 Acres
0.27 Acres Bootjack Drive, ISLAND PARK, ID 83429
MLS# 2189993Listed by: KELLER WILLIAMS REALTY EAST IDAHO - New
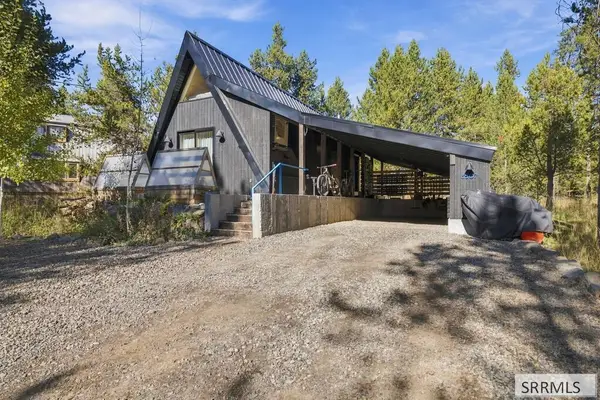 $529,000Active1 beds 2 baths1,079 sq. ft.
3507 Pinehaven Drive, ISLAND PARK, ID 83429
MLS# 2189923Listed by: OUTBACK REAL ESTATE, LLC - New
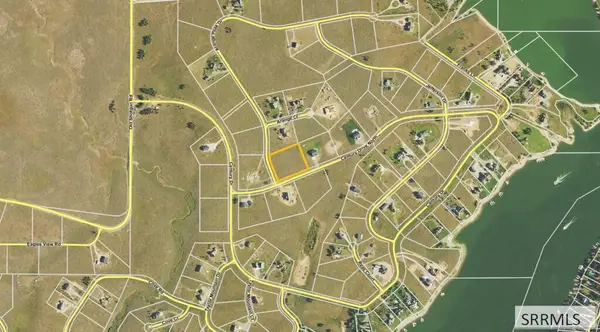 $299,000Active2.36 Acres
3802 Arange Peak Drive, ISLAND PARK, ID 83429
MLS# 2189890Listed by: MOUNTAIN LIFE REALTY, DBA MLR - New
 $199,000Active2.5 Acres
TBD Majestic Court, ISLAND PARK, ID 83429
MLS# 2189888Listed by: MOUNTAIN LIFE REALTY, DBA MLR - New
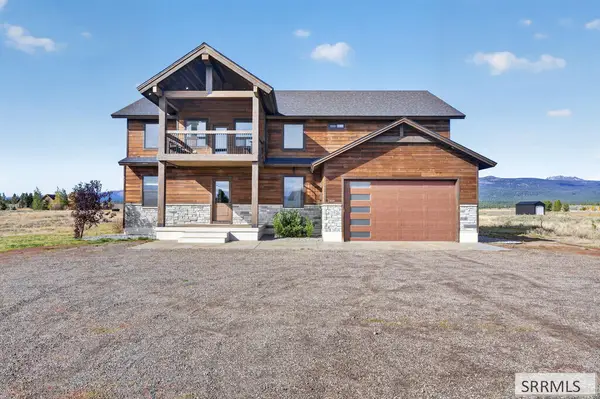 $1,999,000Active6 beds 5 baths4,006 sq. ft.
3499 Century Drive, ISLAND PARK, ID 83429
MLS# 2189842Listed by: MOUNTAIN LIFE REALTY, DBA MLR 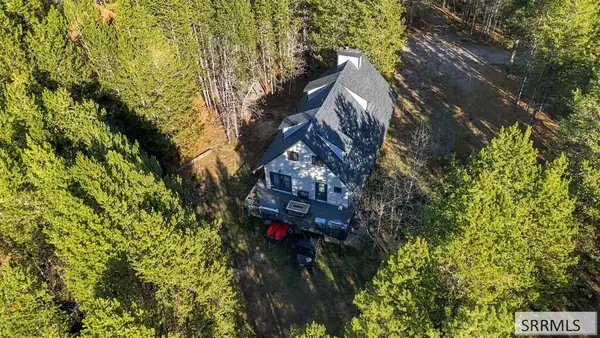 $1,095,000Active4 beds 3 baths2,640 sq. ft.
3879 G Street, ISLAND PARK, ID 83429
MLS# 2189807Listed by: AXIS IDAHO REALTY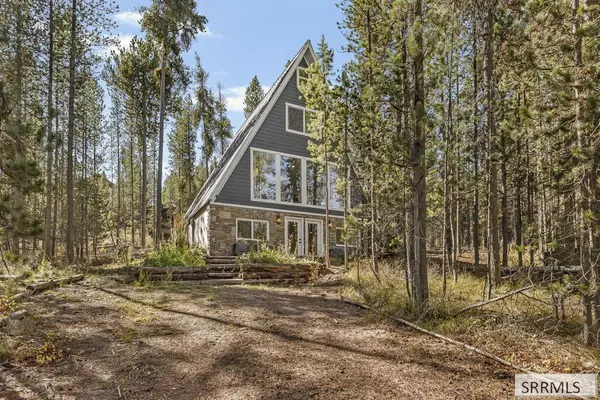 $765,000Active5 beds 3 baths2,200 sq. ft.
4490 Fransen Mill Road, ISLAND PARK, ID 83429
MLS# 2189802Listed by: KELLER WILLIAMS REALTY EAST IDAHO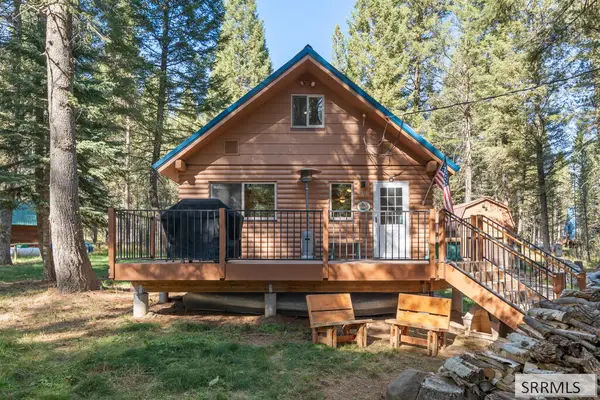 $598,000Pending4 beds 3 baths1,245 sq. ft.
3519 Browning Road, ISLAND PARK, ID 83429
MLS# 2189774Listed by: KELLER WILLIAMS REALTY EAST IDAHO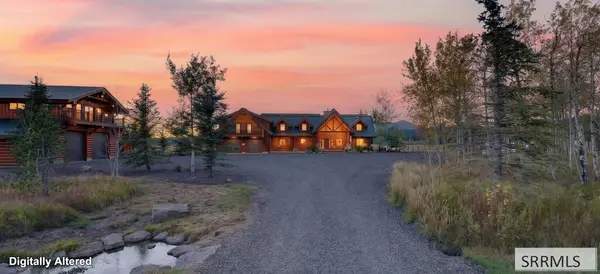 $3,290,000Active9 beds 6 baths4,068 sq. ft.
4096 Stage Coach Way, ISLAND PARK, ID 83429
MLS# 2189711Listed by: MOUNTAIN LIFE REALTY, DBA MLR


Protect your home and budget from life's surprises with an Assurant Home Warranty, backed by a partner that supports you through every step of homeownership. Explore Plans.
©2026 Century 21 Real Estate LLC. All rights reserved. CENTURY 21®, the CENTURY 21 Logo and C21® are service marks owned by Century 21 Real Estate LLC. Century 21 Real Estate LLC fully supports the principles of the Fair Housing Act and the Equal Opportunity Act. Each office is independently owned and operated. Listing information is deemed reliable but not guaranteed accurate.