
266 Trenary Road, Kooskia, ID 83539
Local realty services provided by:CENTURY 21 Northstar
266 Trenary Road,Kooskia, ID 83539
$374,000
- 7 Beds
- 2 Baths
- 3,764 sq. ft.
- Single family
- Pending
Listed by: jalin cassidyCell: 208-792-7037
Office: silvercreek realty group
MLS#:98995086
Source:ID_IMLS
Price summary
- Price:$374,000
- Price per sq. ft.:$99.36
About this home
Excellent investment opportunity on 3.6 private acres tucked off the road. The property features an approximately 3,764 sq. ft. duplex currently generating $700/month and $1,000/month in rental income, plus two additional off-grid cabins with composting toilets that were previously rented and are currently vacant, offering additional income potential. The duplex is connected to utilities, while the cabins operate off grid. A well serves the property, and a large pond adds to the peaceful rural setting. This property offers privacy, multiple income streams, and excellent upside for investors or owner-occupants looking for a value-add opportunity. There is room for improvements, making it an excellent property for someone looking to build equity while enjoying a unique rural setting. Showings by appointment only. Please do not disturb tenants.
Contact an agent
Home facts
- Year built:1950
- Subdivision & Development:0 Not Applicable
- Listing ID #:98995086
- Added:50 day(s) ago
- Updated:September 12, 2026 at 07:32 AM
Rooms and interior
- Bedrooms:7
- Total bathrooms:2
- Full bathrooms:2
- Flooring:Concrete, Hardwood
- Kitchen Description:Two Kitchens
- Living area:3,764 sq. ft.
Heating and cooling
- Cooling:Ductless/Mini Split, Wall/Window Unit(s)
- Heating:Propane, Wood
Structure and exterior
- Roof:Metal
- Year built:1950
- Building area:3,764 sq. ft.
- Lot area:3.62 Acres
- Construction Materials:Frame, Wood Siding
- Foundation Description:Crawl Space
Schools
- High school:Clearwater Valley
- Middle school:Clearwater Valley
- Elementary school:Clearwater Valley
Utilities
- Water:Well
- Sewer:Septic Tank
Finances and disclosures
- Price:$374,000
- Price per sq. ft.:$99.36
- Tax amount:$1,201 (2025)
Features and amenities
- Amenities:Two Kitchens, Two Master Bedrooms
Parking
- Parking description:Detached
- Garage:Yes
- Carport spaces:2
New listings near 266 Trenary Road
- New
 $810,000Active3 beds 3 baths2,063 sq. ft.
637 Leitch Creek Rd #(+ 5AC Touch of Country Estates), Kooskia, ID 83539
MLS# 98999793Listed by: SILVERCREEK REALTY GROUP - New
 $679,000Active3 beds 3 baths2,063 sq. ft.
637 Leitch Creek Rd, Kooskia, ID 83539
MLS# 98999788Listed by: SILVERCREEK REALTY GROUP 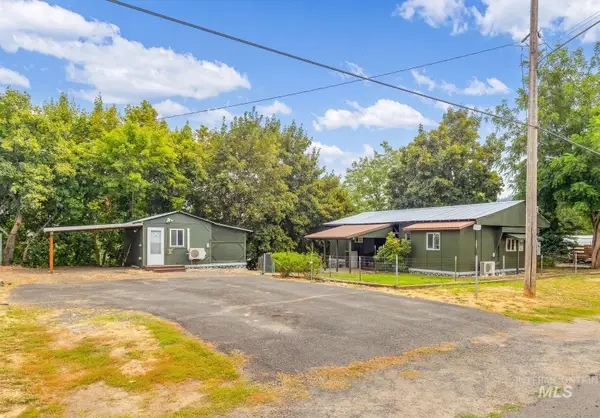 $199,000Active1 beds 1 baths732 sq. ft.
701 1/2 Clearwater St, Kooskia, ID 83539
MLS# 98999033Listed by: SILVERCREEK REALTY GROUP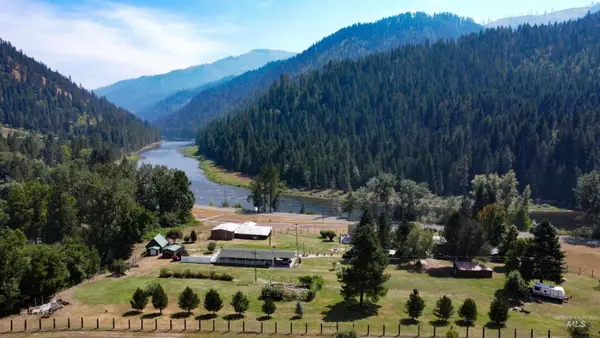 $989,500Active3 beds 2 baths1,902 sq. ft.
7715 Highway 12, Kooskia, ID 83539
MLS# 98998255Listed by: IDAHO COUNTRY PROPERTIES $495,000Active3 beds 2 baths1,097 sq. ft.
110 Abiding WAY, Kooskia, ID 83539
MLS# 26-8341Listed by: SILVERCREEK REALTY GROUP, LLC $75,000Active3 Acres
000 Clear Creek 3 Ac, Kooskia, ID 83539
MLS# 98996822Listed by: IDAHO COUNTRY PROPERTIES $645,000Active-- beds -- baths
TBD Hwy 13, Kooskia, ID 83539
MLS# 98994952Listed by: HAYDEN OUTDOORS REAL ESTATE $210,000Active25.33 Acres
608 Kidder Ridge Road, Kooskia, ID 83539
MLS# 98994943Listed by: IDAHO COUNTRY PROPERTIES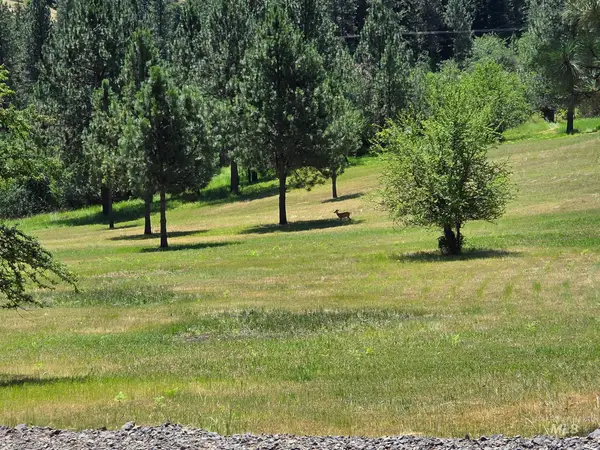 $165,000Active9.2 Acres
TBD Wild Plum Lane, Kooskia, ID 83539
MLS# 98994769Listed by: IDAHO COUNTRY PROPERTIES


Protect your home and budget from life's surprises with an Assurant Home Warranty, backed by a partner that supports you through every step of homeownership. Explore Plans.
©2026 Century 21 Real Estate LLC. All rights reserved. CENTURY 21®, the CENTURY 21 Logo and C21® are service marks owned by Century 21 Real Estate LLC. Century 21 Real Estate LLC fully supports the principles of the Fair Housing Act and the Equal Opportunity Act. Each office is independently owned and operated. Listing information is deemed reliable but not guaranteed accurate.