
3502 E Jared St., Kuna, ID 83634
Local realty services provided by:CENTURY 21 Price Right
3502 E Jared St.,Kuna, ID 83634
$498,990
- 4 Beds
- 2 Baths
- 2,009 sq. ft.
- Single family
- Active
Listed by: lauri allen, yelena izhevskiyMain: 208-433-8800
Office: hubble homes, llc.
MLS#:98995057
Source:ID_IMLS
Price summary
- Price:$498,990
- Price per sq. ft.:$248.38
- Monthly HOA dues:$52.5
About this home
The Crestwood fits your needs perfectly. It combines the finest elements of a one-story home with wide open living spaces and private bedroom areas. The versatile space just off the kitchen is ready to be an office, bedroom, or the coveted man-cave. The open kitchen and living room are warm and inviting, and you’ll love relaxing in your private primary suite! This home features a separate tub and shower in the primary bath, a mud bench in the owner's entry, and much more! Photos and tour are of a similar home. This home is HERS and Energy Star rated with annual energy savings!
Contact an agent
Home facts
- Year built:2026
- Listing ID #:98995057
- Added:2 day(s) ago
- Updated:July 26, 2026 at 02:29 PM
Rooms and interior
- Bedrooms:4
- Total bathrooms:2
- Full bathrooms:2
- Flooring:Carpet
- Bathrooms Description:Bath-Master
- Kitchen Description:Kitchen Island, Pantry
- Living area:2,009 sq. ft.
Heating and cooling
- Cooling:Central Air
- Heating:Forced Air, Natural Gas
- Central air:Yes
Structure and exterior
- Roof:Architectural Style
- Year built:2026
- Building area:2,009 sq. ft.
- Lot area:0.13 Acres
- Lot Features:Irrigation Available, Sidewalks
- Construction Materials:Masonry
- Foundation Description:Crawl Space
Schools
- High school:Kuna
- Middle school:Fremont
- Elementary school:Hubbard
Utilities
- Water:City Service
Finances and disclosures
- Price:$498,990
- Price per sq. ft.:$248.38
Features and amenities
- Amenities:Bath-Master, Breakfast Bar, Kitchen Island, Pantry, Split Bedroom, Walk-In Closet(s)
Parking
- Parking description:Attached, Finished Driveway
- Garage:Yes
- Garage spaces:2
New listings near 3502 E Jared St.
- New
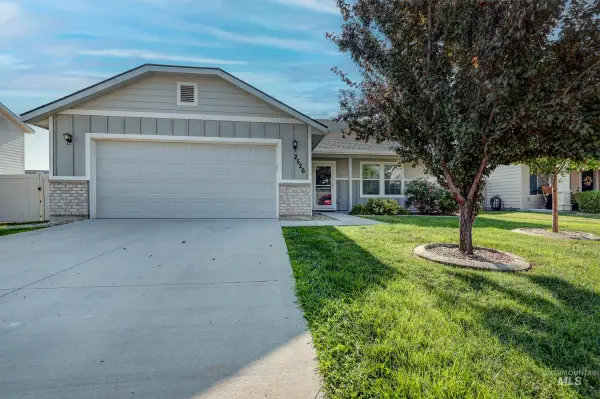 $428,000Active3 beds 2 baths1,613 sq. ft.
2526 N Honeysuckle Way, Kuna, ID 83634
MLS# 98995247Listed by: HOMES OF IDAHO - New
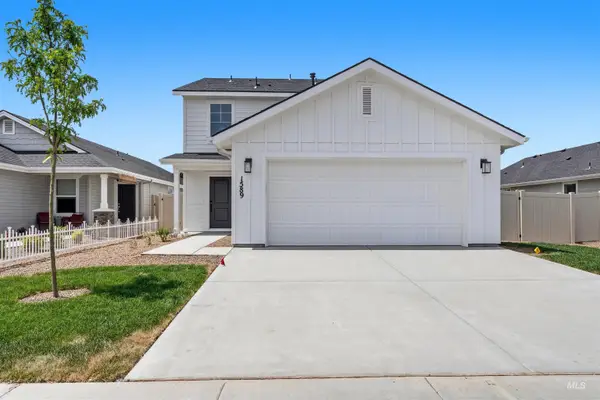 $439,990Active3 beds 3 baths2,058 sq. ft.
9535 S Stonefly Ave, Kuna, ID 83634
MLS# 98995214Listed by: HUBBLE HOMES, LLC - New
 $444,990Active3 beds 3 baths2,058 sq. ft.
9544 Stonefly Ave, Kuna, ID 83634
MLS# 98995229Listed by: HUBBLE HOMES, LLC - New
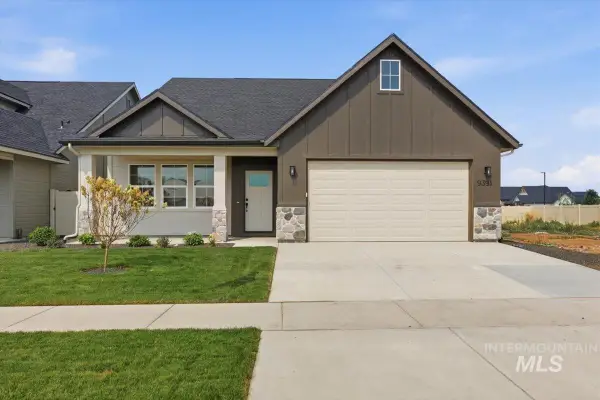 $599,900Active3 beds 2 baths2,045 sq. ft.
9391 S Esmeralda St, Kuna, ID 83634
MLS# 98995177Listed by: ASPIRE REALTY GROUP - New
 $445,000Active3 beds 2 baths1,574 sq. ft.
1259 E Fort Erie St, Kuna, ID 83634
MLS# 98995150Listed by: POWERED-BY - New
 $699,000Active3 beds 3 baths2,473 sq. ft.
947 W Hammer Falls Dr, Meridian, ID 83642
MLS# 98995155Listed by: TOLL BROTHERS REAL ESTATE, INC - New
 $434,990Active3 beds 2 baths1,443 sq. ft.
3514 E Jared St., Kuna, ID 83634
MLS# 98995021Listed by: HUBBLE HOMES, LLC - New
 $464,990Active3 beds 2 baths1,620 sq. ft.
3491 E Betty St., Kuna, ID 83634
MLS# 98995041Listed by: HUBBLE HOMES, LLC - New
 $450,950Active4 beds 3 baths1,874 sq. ft.
2645 W Pollinator Dr, Kuna, ID 83634
MLS# 98995045Listed by: LENNAR SALES CORP - New
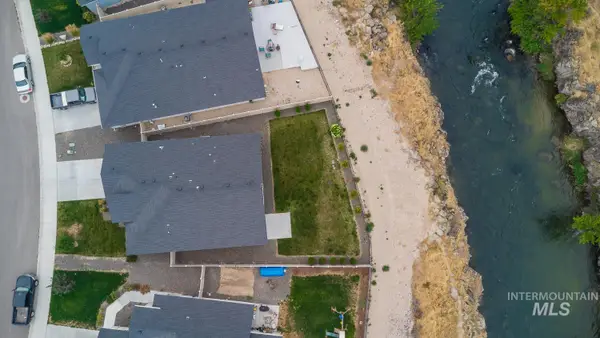 $455,000Active3 beds 2 baths1,694 sq. ft.
1545 N Thistle Dr, Kuna, ID 83634
MLS# 98995056Listed by: HOMES OF IDAHO


Protect your home and budget from life's surprises with an Assurant Home Warranty, backed by a partner that supports you through every step of homeownership. Explore Plans.
©2026 Century 21 Real Estate LLC. All rights reserved. CENTURY 21®, the CENTURY 21 Logo and C21® are service marks owned by Century 21 Real Estate LLC. Century 21 Real Estate LLC fully supports the principles of the Fair Housing Act and the Equal Opportunity Act. Each office is independently owned and operated. Listing information is deemed reliable but not guaranteed accurate.