
2174 E Deerhill Dr., Meridian, ID 83642
Local realty services provided by:CENTURY 21 Northstar
2174 E Deerhill Dr.,Meridian, ID 83642
$668,000
- 3 Beds
- 3 Baths
- 2,293 sq. ft.
- Single family
- Active
Listed by: taylor davisCell: 208-794-9413
Office: rise realty, llc.
MLS#:99002727
Source:ID_IMLS
Price summary
- Price:$668,000
- Price per sq. ft.:$291.32
- Monthly HOA dues:$41.67
About this home
Welcome to 2174 E Deer Hill Drive, where thoughtful upgrades, inviting outdoor spaces, and a fantastic setting come together. From the moment you arrive, pride of ownership shines through with recently refreshed exterior paint, professional front landscaping, and newly rocked side areas. Inside, you’ll find quality finishes and tasteful details throughout, including beautiful wood-wrapped windows and plantation shutters that add warmth and character. Step outside and discover a backyard designed to be enjoyed. With no backyard neighbors and a canal beyond the property, the setting feels open and peaceful. The thoughtfully landscaped backyard features attractive rockwork and a smokeless fire pit, creating the perfect spot for s’mores, evenings around the fire, or entertaining friends and family. Ample parking makes hosting even easier. Location is another standout feature. A neighborhood park sits directly across the street, while nearby walking paths surround the area, including a path running just beyond the back of the property. Whether you’re enjoying an evening walk, relaxing around the fire, or entertaining at home, this property offers a wonderful combination of comfort, character, and outdoor living. If that's not enough, add one more amazing amenity - a beautiful community pool. This is one you’ll want to experience in person!...
Contact an agent
Home facts
- Year built:2014
- Subdivision & Development:Bellingham East
- Listing ID #:99002727
- Added:1 day(s) ago
- Updated:October 04, 2026 at 02:17 PM
Rooms and interior
- Bedrooms:3
- Total bathrooms:3
- Full bathrooms:3
- Flooring:Carpet, Hardwood, Tile
- Bathrooms Description:Bath-Master
- Kitchen Description:Kitchen Island, Pantry
- Living area:2,293 sq. ft.
Heating and cooling
- Cooling:Central Air
- Heating:Forced Air, Natural Gas
- Central air:Yes
Structure and exterior
- Roof:Composition
- Year built:2014
- Building area:2,293 sq. ft.
- Lot area:0.15 Acres
- Lot Features:Corner Lot, Irrigation Available, Sidewalks
- Construction Materials:Frame, Stone
- Foundation Description:Crawl Space
Schools
- High school:Mountain View
- Middle school:Victory
- Elementary school:Siena
Utilities
- Water:City Service
Finances and disclosures
- Price:$668,000
- Price per sq. ft.:$291.32
- Tax amount:$1,894 (2025)
Features and amenities
- Amenities:Bath-Master, Breakfast Bar, Central Vacuum Plumbed, Kitchen Island, Pantry, Split Bedroom, Walk-In Closet(s)
- Pool features:Community
Parking
- Parking description:Attached, Finished Driveway
- Garage:Yes
- Garage spaces:4
New listings near 2174 E Deerhill Dr.
- New
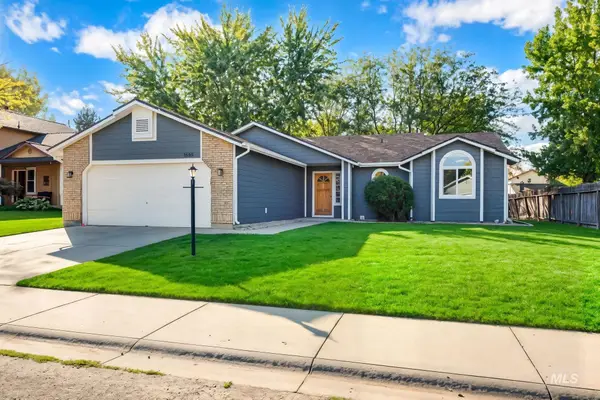 $477,900Active3 beds 2 baths1,674 sq. ft.
3593 E Eisenhower Dr., Meridian, ID 83642
MLS# 99002782Listed by: FINDING 43 REAL ESTATE 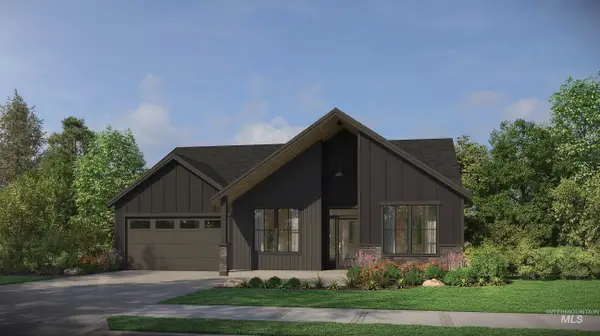 $677,000Pending3 beds 2 baths2,040 sq. ft.
6156 N Arctic Fox, Meridian, ID 83646
MLS# 99002766Listed by: HOMES OF IDAHO- New
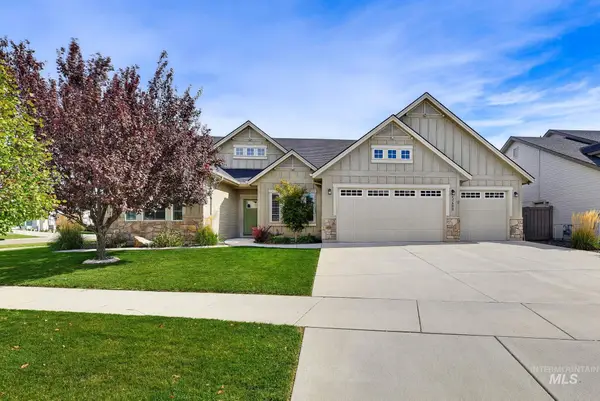 $724,900Active4 beds 3 baths2,685 sq. ft.
5268 S Palatino Ave, Meridian, ID 83642
MLS# 99002765Listed by: BEAL & COMPANY - New
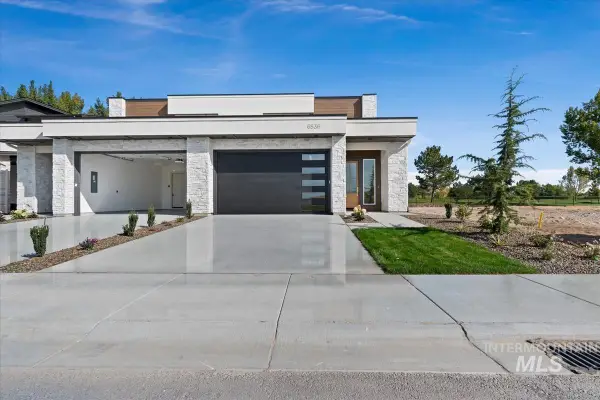 $747,519Active3 beds 3 baths2,390 sq. ft.
6536 Astoria Ave, Meridian, ID 83642
MLS# 99002716Listed by: BETTER HOMES & GARDENS 43NORTH - New
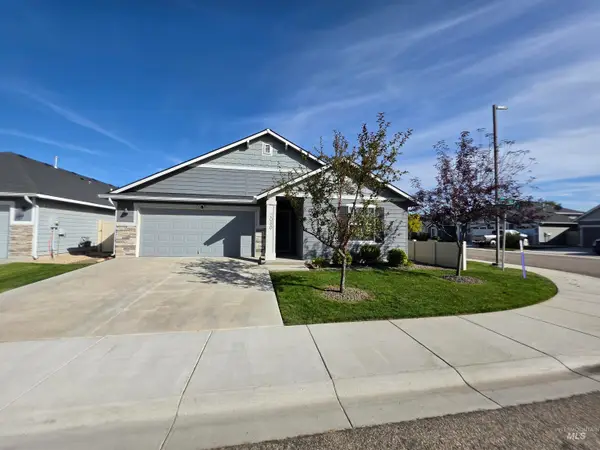 $419,900Active3 beds 2 baths1,415 sq. ft.
2080 N Swainson Ave, Meridian, ID 83646
MLS# 99002717Listed by: COLDWELL BANKER TOMLINSON - Open Sun, 12 to 2:30pmNew
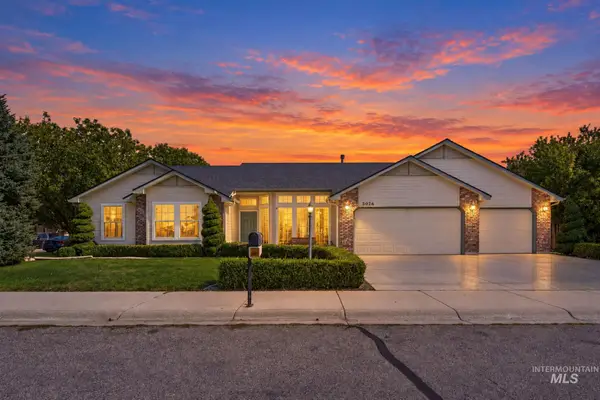 $529,900Active3 beds 2 baths1,874 sq. ft.
3026 N Lochsa Ave, Meridian, ID 83646
MLS# 99002724Listed by: SILVERCREEK REALTY GROUP - New
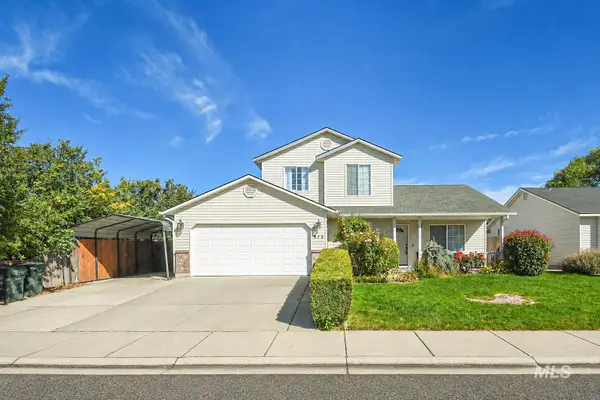 $549,900Active4 beds 3 baths1,568 sq. ft.
972 W Broadway Ave, Meridian, ID 83642
MLS# 99002656Listed by: AMHERST MADISON - New
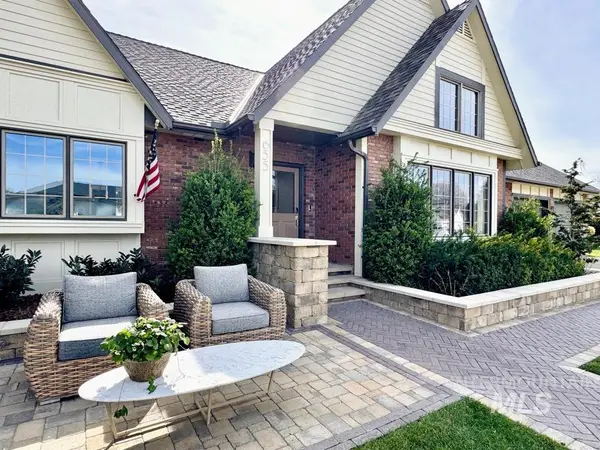 $899,000Active4 beds 3 baths2,643 sq. ft.
655 E Kingsford, Meridian, ID 83642
MLS# 99002668Listed by: 1ST PLACE REALTY, LLC - New
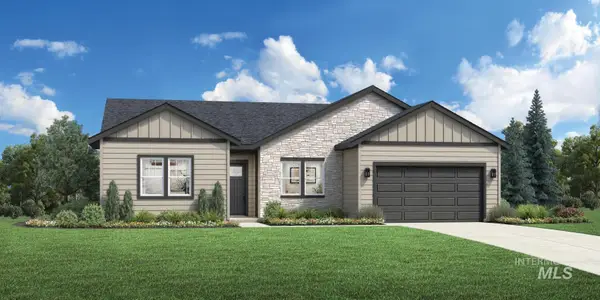 $674,000Active3 beds 3 baths2,243 sq. ft.
1165 W Paloma Ridge Dr, Meridian, ID 83642
MLS# 99002675Listed by: TOLL BROTHERS REAL ESTATE, INC


Protect your home and budget from life's surprises with an Assurant Home Warranty, backed by a partner that supports you through every step of homeownership. Explore Plans.
©2026 Century 21 Real Estate LLC. All rights reserved. CENTURY 21®, the CENTURY 21 Logo and C21® are service marks owned by Century 21 Real Estate LLC. Century 21 Real Estate LLC fully supports the principles of the Fair Housing Act and the Equal Opportunity Act. Each office is independently owned and operated. Listing information is deemed reliable but not guaranteed accurate.