
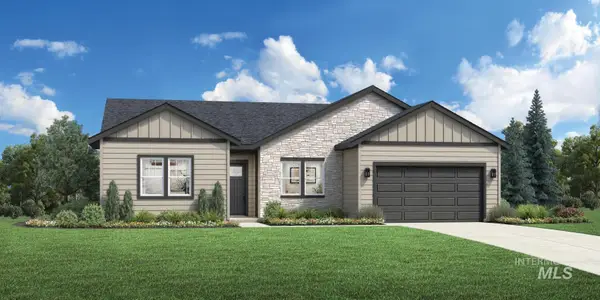
5268 S Palatino Ave, Meridian, ID 83642
Local realty services provided by:CENTURY 21 Northstar
5268 S Palatino Ave,Meridian, ID 83642
$724,900
- 4 Beds
- 3 Baths
- 2,685 sq. ft.
- Single family
- Active
Listed by: hart bealMain: 208-571-1706
Office: beal & company
MLS#:99002765
Source:ID_IMLS
Price summary
- Price:$724,900
- Price per sq. ft.:$269.98
- Monthly HOA dues:$50
About this home
Welcome to this beautifully maintained 4-bedroom, 3-bathroom home offering 2,685 square feet of comfortable and inviting living space in a highly desirable neighborhood. From the moment you arrive, you’ll appreciate the mature landscaping and the pride of ownership that is evident throughout the property. Inside, the home is open, bright, and welcoming, with rich hardwood floors and a beautiful kitchen featuring granite countertops and plenty of space for gathering and entertaining. The thoughtfully designed floor plan provides generous living areas and comfortable bedrooms, making this home ideal for both everyday living and entertaining guests. The spacious primary suite offers a relaxing retreat, with a large bedroom and an elegant primary bathroom featuring dual vanities, a walk-in shower, and a beautiful soaking tub. The additional bedrooms provide plenty of flexibility for family, guests, a home office, or other needs. Located in a sought-after community offering a neighborhood school, park, and pool, this home provides an exceptional combination of comfort, convenience, and community. Meticulously cared for and move-in ready, this is a home you’ll be proud to call your own....
Contact an agent
Home facts
- Year built:2017
- Subdivision & Development:Century Farm
- Listing ID #:99002765
- Added:1 day(s) ago
- Updated:October 04, 2026 at 02:17 PM
Rooms and interior
- Bedrooms:4
- Total bathrooms:3
- Full bathrooms:3
- Flooring:Carpet, Hardwood, Tile
- Bathrooms Description:Bath-Master
- Kitchen Description:Kitchen Island, Pantry
- Living area:2,685 sq. ft.
Heating and cooling
- Cooling:Central Air
- Heating:Forced Air, Natural Gas
- Central air:Yes
Structure and exterior
- Roof:Architectural Style
- Year built:2017
- Building area:2,685 sq. ft.
- Lot area:0.21 Acres
- Lot Features:Corner Lot, Sidewalks
- Construction Materials:Frame, Stone
Schools
- High school:Mountain View
- Middle school:Lake Hazel
- Elementary school:Hillsdale
Utilities
- Water:City Service
Finances and disclosures
- Price:$724,900
- Price per sq. ft.:$269.98
- Tax amount:$2,474 (2025)
Features and amenities
- Amenities:Bath-Master, Kitchen Island, Pantry, Split Bedroom, Walk-In Closet(s)
- Pool features:Community
Parking
- Parking description:Attached, Finished Driveway
- Garage:Yes
- Garage spaces:3
New listings near 5268 S Palatino Ave
- New
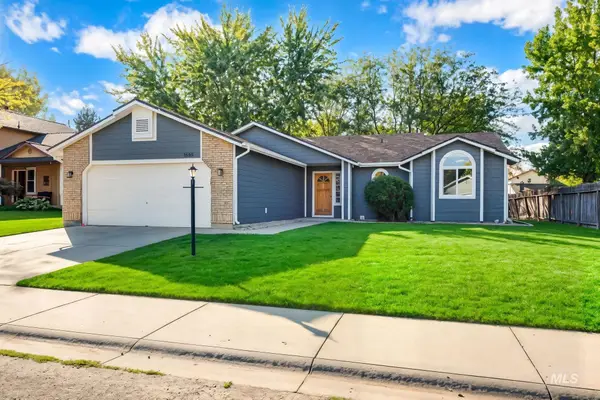 $477,900Active3 beds 2 baths1,674 sq. ft.
3593 E Eisenhower Dr., Meridian, ID 83642
MLS# 99002782Listed by: FINDING 43 REAL ESTATE 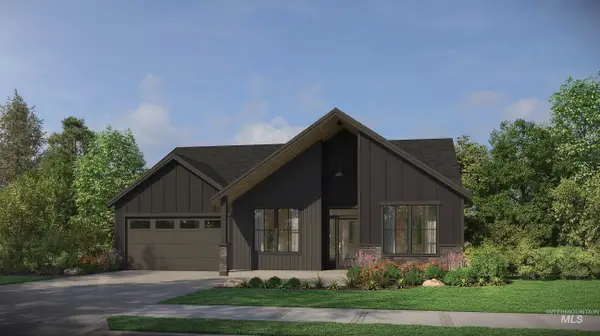 $677,000Pending3 beds 2 baths2,040 sq. ft.
6156 N Arctic Fox, Meridian, ID 83646
MLS# 99002766Listed by: HOMES OF IDAHO- New
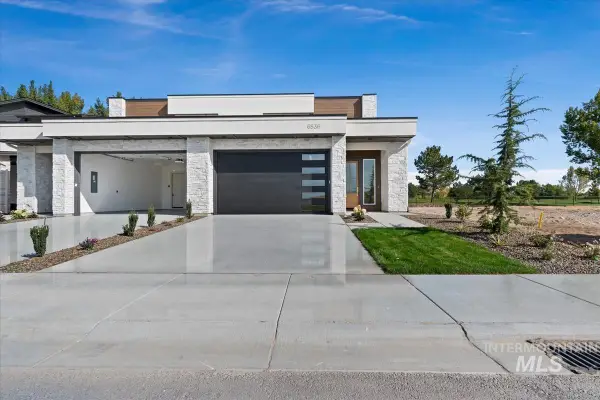 $747,519Active3 beds 3 baths2,390 sq. ft.
6536 Astoria Ave, Meridian, ID 83642
MLS# 99002716Listed by: BETTER HOMES & GARDENS 43NORTH - New
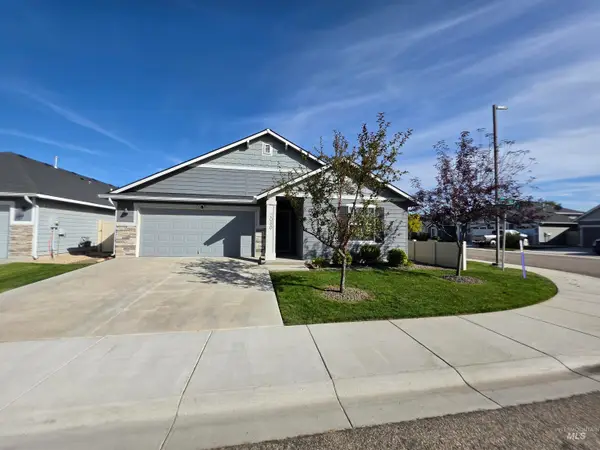 $419,900Active3 beds 2 baths1,415 sq. ft.
2080 N Swainson Ave, Meridian, ID 83646
MLS# 99002717Listed by: COLDWELL BANKER TOMLINSON - Open Sun, 12 to 2:30pmNew
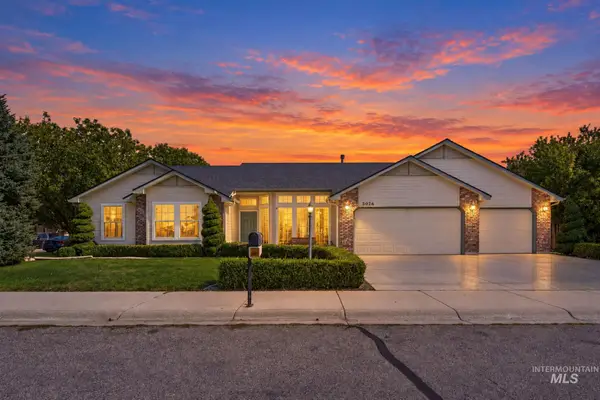 $529,900Active3 beds 2 baths1,874 sq. ft.
3026 N Lochsa Ave, Meridian, ID 83646
MLS# 99002724Listed by: SILVERCREEK REALTY GROUP - New
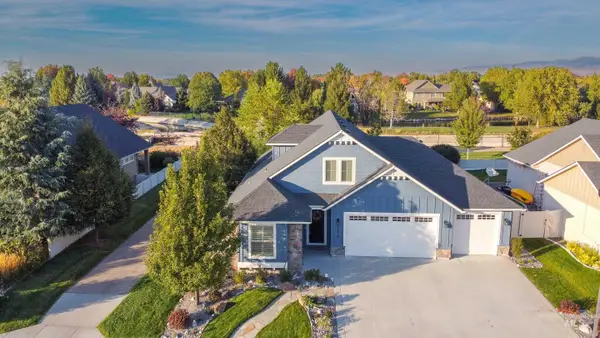 $668,000Active3 beds 3 baths2,293 sq. ft.
2174 E Deerhill Dr., Meridian, ID 83642
MLS# 99002727Listed by: RISE REALTY, LLC - New
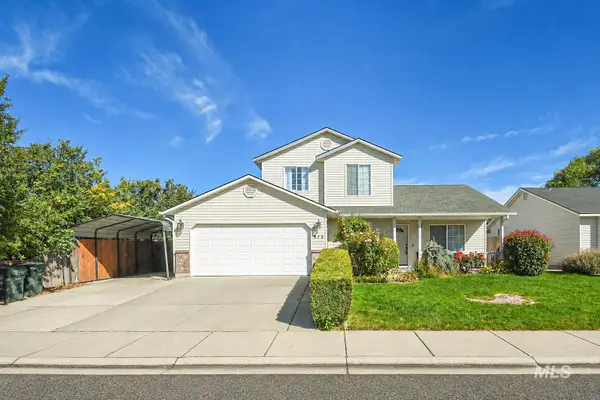 $549,900Active4 beds 3 baths1,568 sq. ft.
972 W Broadway Ave, Meridian, ID 83642
MLS# 99002656Listed by: AMHERST MADISON - New
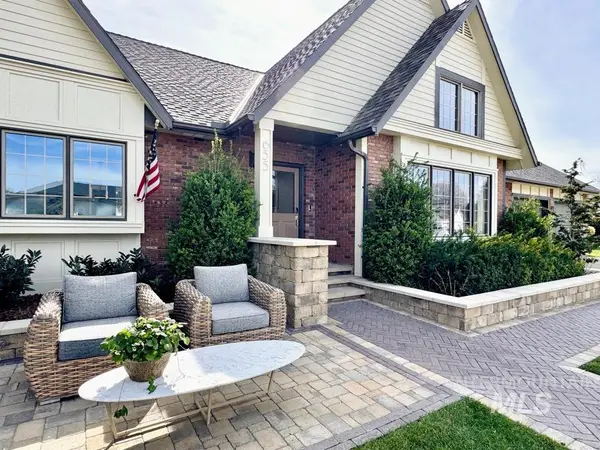 $899,000Active4 beds 3 baths2,643 sq. ft.
655 E Kingsford, Meridian, ID 83642
MLS# 99002668Listed by: 1ST PLACE REALTY, LLC - New
 $674,000Active3 beds 3 baths2,243 sq. ft.
1165 W Paloma Ridge Dr, Meridian, ID 83642
MLS# 99002675Listed by: TOLL BROTHERS REAL ESTATE, INC


Protect your home and budget from life's surprises with an Assurant Home Warranty, backed by a partner that supports you through every step of homeownership. Explore Plans.
©2026 Century 21 Real Estate LLC. All rights reserved. CENTURY 21®, the CENTURY 21 Logo and C21® are service marks owned by Century 21 Real Estate LLC. Century 21 Real Estate LLC fully supports the principles of the Fair Housing Act and the Equal Opportunity Act. Each office is independently owned and operated. Listing information is deemed reliable but not guaranteed accurate.