
245 N 9th, Montpelier, ID 83254
Local realty services provided by:CENTURY 21 High Desert
245 N 9th,Montpelier, ID 83254
$250,000
- 4 Beds
- 3 Baths
- 1,680 sq. ft.
- Single family
- Active
Listed by: katana sorensen
Office: equity bear river real estate
MLS#:583407
Source:ID_PAOR
Price summary
- Price:$250,000
- Price per sq. ft.:$148.81
About this home
Beautiful brick home full of character in Montpelier, just 20 minutes from Bear Lake! Currently operating as a frequently booked short-term rental with established income history available. Updates throughout, including the kitchen and bathrooms, plus main floor laundry and a fully fenced, private backyard. The separate-entry basement offers 2 bedrooms and a bathroom, allowing owners to stay downstairs while continuing to rent the main level. Furnishings may be negotiable.
Contact an agent
Home facts
- Year built:1918
- Subdivision & Development:None
- Listing ID #:583407
- Added:66 day(s) ago
- Updated:October 25, 2026 at 03:23 PM
Rooms and interior
- Bedrooms:4
- Total bathrooms:3
- Full bathrooms:2
- Half bathrooms:1
- Kitchen Description:Dishwasher, Microwave, Range/Oven, Refrigerator
- Basement Description:Basement Partly Finished
- Living area:1,680 sq. ft.
Heating and cooling
- Heating:Radiant
Structure and exterior
- Roof:3 Tab
- Year built:1918
- Building area:1,680 sq. ft.
- Lot area:0.19 Acres
- Lot Features:Near Schools
- Architectural Style:Ranch
- Construction Materials:Brick
- Exterior Features:Covered Porch, Established Lawn, Established Tree(s)
- Foundation Description:Concrete
Schools
- High school:Bear Lake
- Middle school:Bear Lake
- Elementary school:H.A. Winters
Utilities
- Water:City/Public Water
- Sewer:City Sewer
Finances and disclosures
- Price:$250,000
- Price per sq. ft.:$148.81
- Tax amount:$1,579
Features and amenities
- Appliances:Dishwasher, Microwave, Refrigerator
- Laundry features:Main Level
New listings near 245 N 9th
- New
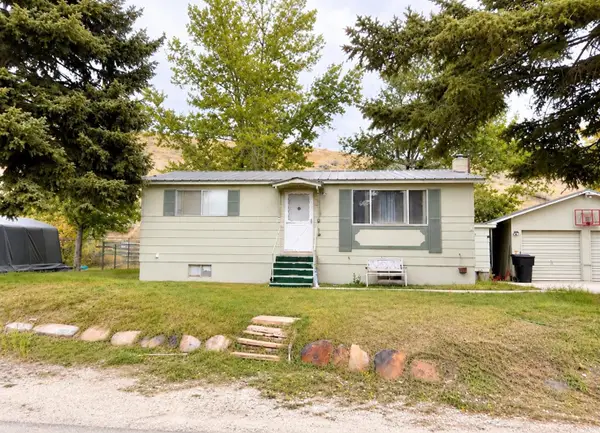 $335,000Active4 beds 2 baths1,800 sq. ft.
210 Washington Street, Montpelier, ID 83254
MLS# 583866Listed by: REMAX REAL ESTATE AND ASSOCIATES - New
 $325,000Active4 beds 2 baths1,952 sq. ft.
812 Lincoln St, Montpelier, ID 83254
MLS# 2191247Listed by: ROGUE REAL ESTATE  $195,000Active38.68 Acres
N Miles Canyon Rd #17, Montpelier, ID 83254
MLS# 2190961Listed by: REAL ESTATE OF BEAR LAKE, LLC $195,000Active40 Acres
Miles Canyon Rd. #11, Montpelier, ID 83254
MLS# 2190980Listed by: REAL ESTATE OF BEAR LAKE, LLC $219,000Active4 beds 2 baths2,143 sq. ft.
313 N 9th St, Montpelier, ID 83254
MLS# 2189938Listed by: MOUNTAIN RETREAT REAL ESTATE, LLC $279,900Active4 beds 2 baths1,450 sq. ft.
916 Grant St, Montpelier, ID 83254
MLS# 2189090Listed by: MOUNTAIN RETREAT REAL ESTATE, LLC $901,000Active3 beds 4 baths3,198 sq. ft.
950 Boise St, MONTPELIER, ID 83254
MLS# 2189622Listed by: LIST WITH FREEDOM $245,000Active4 beds 1 baths1,523 sq. ft.
218 N 7th St, Montpelier, ID 83254
MLS# 2187382Listed by: REMAX REAL ESTATE AND ASSOCIATES LLC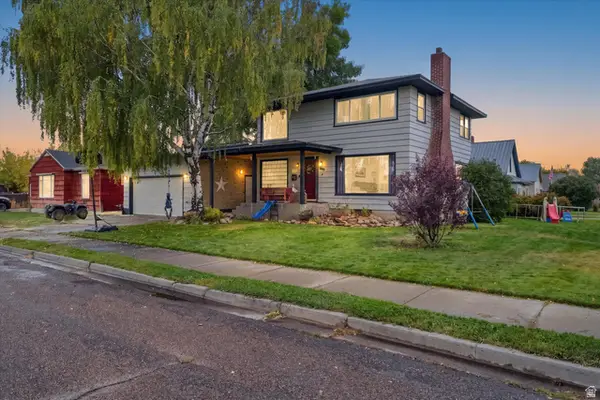 $285,000Active4 beds 2 baths2,352 sq. ft.
195 N 6th St W, Montpelier, ID 83254
MLS# 2186455Listed by: EQUITY REAL ESTATE - BEAR RIVER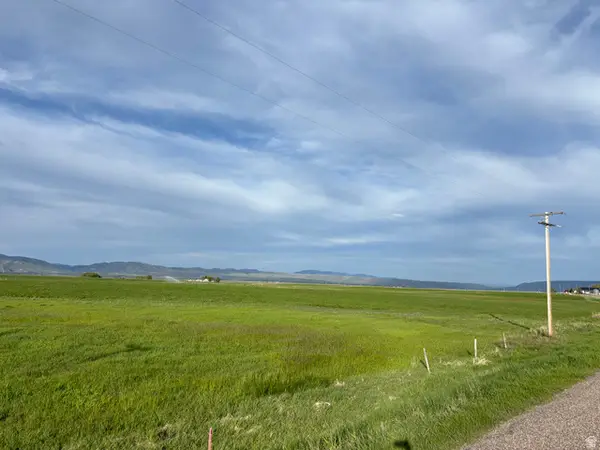 $140,000Active2.5 Acres
43 Huckleberry Ln #5, Montpelier, ID 83254
MLS# 2186365Listed by: MOUNTAIN RETREAT REAL ESTATE, LLC


Protect your home and budget from life's surprises with an Assurant Home Warranty, backed by a partner that supports you through every step of homeownership. Explore Plans.
©2026 Century 21 Real Estate LLC. All rights reserved. CENTURY 21®, the CENTURY 21 Logo and C21® are service marks owned by Century 21 Real Estate LLC. Century 21 Real Estate LLC fully supports the principles of the Fair Housing Act and the Equal Opportunity Act. Each office is independently owned and operated. Listing information is deemed reliable but not guaranteed accurate.