
13371 N Moonglow Lane, Pocatello, ID 83202
Local realty services provided by:CENTURY 21 High Desert
13371 N Moonglow Lane,Pocatello, ID 83202
$650,000
- 3 Beds
- 3 Baths
- 3,342 sq. ft.
- Single family
- Active
Listed by: steve bartlett, marella bartlett
Office: premier properties real estate co.
MLS#:583929
Source:ID_PAOR
Price summary
- Price:$650,000
- Price per sq. ft.:$194.49
- Monthly HOA dues:$25
About this home
Here is your opportunity for a bit of elbow room with this 2.07 acreage property, ranch style home, 24X32 shop/barn, 20x32 lean-too & Fort Hall irrigation! Great location in highly desired neighborhood! Absolutely gorgeous flower beds & manicured yard. 3 beds, 3 baths, vaulted ceilings, granite in kitchen, walk-in pantry, appliances stay including w/d. Roomy primary bed/bath area. Gas furnace, dryer, stove & water heater. Also includes upright freezer, poles, fencing, 54" Big Dog zero-turn riding lawnmower, 20 gal tank sprayer, edger, walk behind weed-wacker, central vacuum, 1500 gal septic tank (pumped 10/22/26), 220 outlet in garage & security system set up. A must-see for anyone looking for a small acreage property & especially for those needing a place for large animals!
Contact an agent
Home facts
- Year built:1997
- Subdivision & Development:S & N Estates
- Listing ID #:583929
- Added:1 day(s) ago
- Updated:October 31, 2026 at 12:53 AM
Rooms and interior
- Bedrooms:3
- Total bathrooms:3
- Full bathrooms:3
- Kitchen Description:Central Vacuum Unit, Dishwasher, Microwave, Range/Oven, Refrigerator, Separate Freezer, Water Softener-Owned
- Basement Description:Basement Partly Finished, Egress Windows, Full Basement
- Living area:3,342 sq. ft.
Heating and cooling
- Cooling:Central
- Heating:Forced Air
Structure and exterior
- Roof:Architectural
- Year built:1997
- Building area:3,342 sq. ft.
- Lot area:2.07 Acres
- Architectural Style:Ranch
- Construction Materials:Metal
- Exterior Features:Covered Patio, Covered Porch, Established Lawn, Established Tree(s), Garden Area, Sprinkler-Auto, Sprinklers, Two Patios
- Foundation Description:Concrete
Schools
- High school:Highland
- Middle school:Hawthorne
- Elementary school:Tyhee
Utilities
- Water:Well-Community 5+
- Sewer:Private Septic
Finances and disclosures
- Price:$650,000
- Price per sq. ft.:$194.49
- Tax amount:$2,166
Features and amenities
- Appliances:Dishwasher, Dryer, Microwave, Refrigerator, Water Heater-Gas, Water Softener-Owned
- Laundry features:Dryer, Main Level, Washer
- Amenities:Breaker Electric Circuits, Central Vacuum Unit, Vaulted Ceiling(s), Water Heater-Gas
Parking
- Parking description:Concrete Driveway, Garage - Attached, RV Parking
- Garage spaces:2
New listings near 13371 N Moonglow Lane
- New
 $300,000Active3 beds 1 baths1,998 sq. ft.
615 S 6th Ave, Pocatello, ID 83201
MLS# 583932Listed by: WHITE OAK & COMPANY REAL ESTATE LLC - New
 $250,000Active3 beds 1 baths1,600 sq. ft.
212 Ravine Dr, Pocatello, ID 83204
MLS# 583930Listed by: IDAHO ROCKY MOUNTAIN REAL ESTATE - New
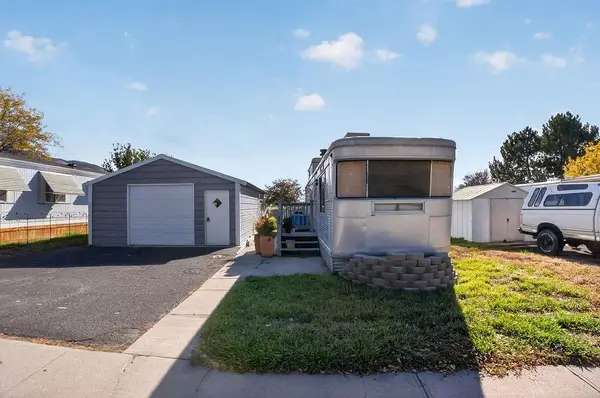 $55,000Active1 beds 1 baths400 sq. ft.
845 Barton Rd #32, Pocatello, ID 83204
MLS# 583931Listed by: KELLER WILLIAMS REALTY EAST IDAHO - New
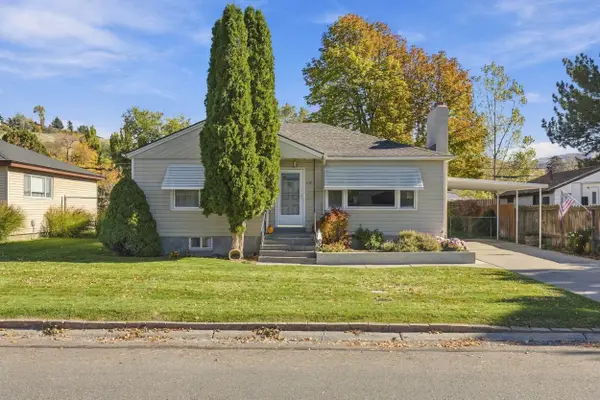 $320,000Active3 beds 2 baths1,980 sq. ft.
214 Hyde Ave, Pocatello, ID 83201
MLS# 583926Listed by: LPT REALTY - New
 $349,900Active3 beds 1 baths1,442 sq. ft.
13820 N Hawthorne Rd, Pocatello, ID 83202
MLS# 583924Listed by: REMAX COUNTRY REAL ESTATE - New
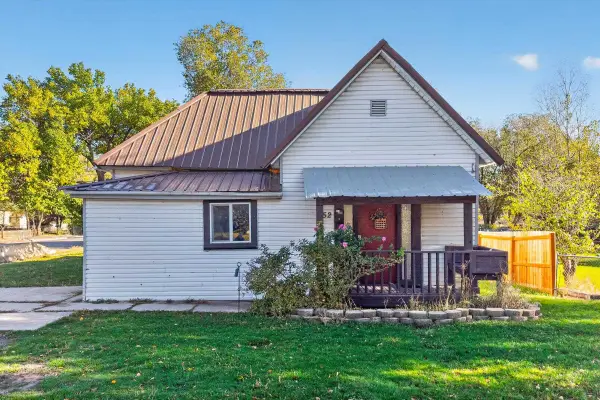 $209,900Active2 beds 1 baths1,100 sq. ft.
952 N Buchanan, Pocatello, ID 83204
MLS# 583922Listed by: KELLER WILLIAMS REALTY EAST IDAHO - New
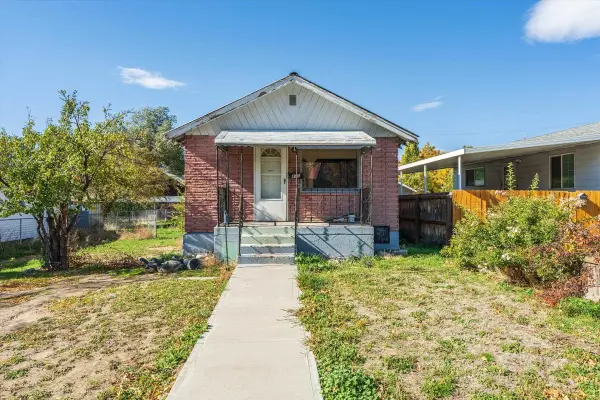 $165,000Active2 beds 2 baths504 sq. ft.
471 Wayne Ave, Pocatello, ID 83201
MLS# 583923Listed by: KELLER WILLIAMS REALTY EAST IDAHO - New
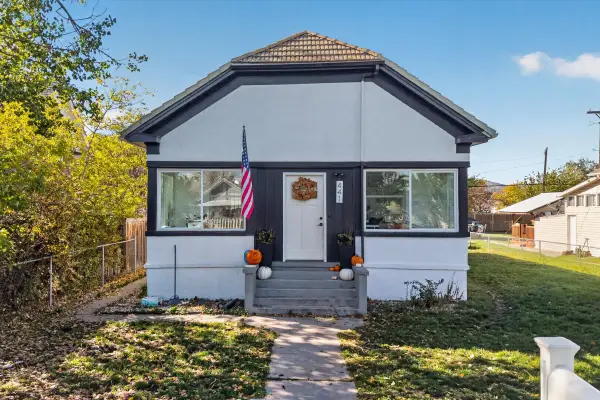 $329,000Active3 beds 2 baths1,798 sq. ft.
441 N 7th, Pocatello, ID 83201
MLS# 583921Listed by: PREMIER PROPERTIES REAL ESTATE CO. - New
 $659,900Active5 beds 4 baths4,569 sq. ft.
1880 Satterfield, Pocatello, ID 83201
MLS# 583919Listed by: REMAX COUNTRY REAL ESTATE


Protect your home and budget from life's surprises with an Assurant Home Warranty, backed by a partner that supports you through every step of homeownership. Explore Plans.
©2026 Century 21 Real Estate LLC. All rights reserved. CENTURY 21®, the CENTURY 21 Logo and C21® are service marks owned by Century 21 Real Estate LLC. Century 21 Real Estate LLC fully supports the principles of the Fair Housing Act and the Equal Opportunity Act. Each office is independently owned and operated. Listing information is deemed reliable but not guaranteed accurate.