
1880 Satterfield, Pocatello, ID 83201
Local realty services provided by:CENTURY 21 High Desert
Listed by: scott keller
Office: remax country real estate
MLS#:583919
Source:ID_PAOR
Price summary
- Price:$659,900
- Price per sq. ft.:$144.43
About this home
Spacious Highland Home with Room to Spread Out! Welcome to 1880 Satterfield Drive, offering an abundance of living space, comfort, and versatility in Pocatello's desirable Highland area! This impressive home features an incredible primary suite complete with a private cedar sauna, creating your own personal retreat. Enjoy a spacious kitchen with a large center island, beautiful hardwood flooring, generous cabinetry, and plenty of room for entertaining. Multiple living areas provide flexibility for gathering, relaxing, or simply spreading out. Step outside to enjoy the covered deck, pergola, hot tub area, and beautifully established yard. Situated on a corner lot, this property offers exceptional off-street parking with room for multiple vehicles and recreational toys. Mature trees, a fenced backyard, and inviting outdoor spaces add to the appeal. If you're looking for a home with space, character, and amenities that are hard to find, 1880 Satterfield deserves a look!
Contact an agent
Home facts
- Year built:1986
- Subdivision & Development:East Cedar Park
- Listing ID #:583919
- Added:1 day(s) ago
- Updated:October 29, 2026 at 12:46 AM
Rooms and interior
- Bedrooms:5
- Total bathrooms:4
- Full bathrooms:3
- Half bathrooms:1
- Dining Description:Formal Dining Room
- Kitchen Description:Dishwasher, Microwave, Refrigerator
- Basement Description:Full Basement
- Living area:4,569 sq. ft.
Heating and cooling
- Cooling:Central
- Heating:Forced Air
Structure and exterior
- Roof:Architectural
- Year built:1986
- Building area:4,569 sq. ft.
- Lot area:0.34 Acres
- Architectural Style:2 Story
- Construction Materials:Metal, Stucco
- Exterior Features:Covered Deck, Covered Patio, Established Lawn, Established Tree(s), Sprinkler-Auto, Sprinklers, Two Patios
- Foundation Description:Concrete
- Levels:2 Story
Schools
- High school:Highland
- Middle school:Franklin
- Elementary school:Gate City
Utilities
- Water:City/Public Water
- Sewer:City Sewer
Finances and disclosures
- Price:$659,900
- Price per sq. ft.:$144.43
Features and amenities
- Appliances:Dishwasher, Microwave, Refrigerator
- Laundry features:Main Level, Upper Level
- Amenities:Jetted Tub, Vaulted Ceiling(s), Walk-in Closet(s)
- Pool features:Hot Tub
Parking
- Parking description:Circular Driveway, Concrete Driveway, Garage - Attached, RV Parking
- Garage spaces:3
New listings near 1880 Satterfield
- New
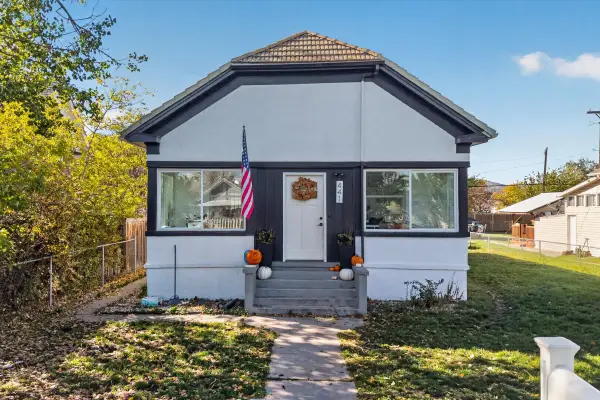 $329,000Active3 beds 2 baths1,798 sq. ft.
441 N 7th, Pocatello, ID 83201
MLS# 583921Listed by: PREMIER PROPERTIES REAL ESTATE CO. - New
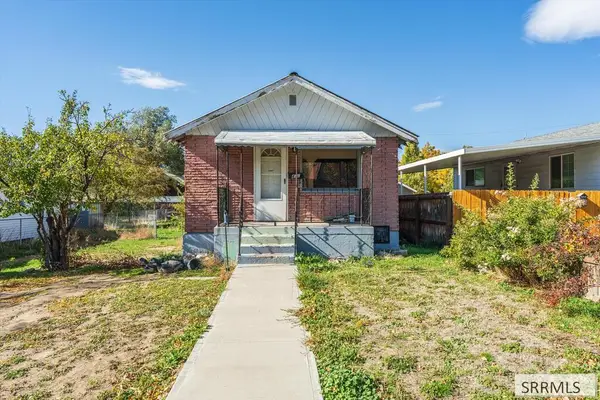 $165,000Active2 beds 2 baths1,008 sq. ft.
471 Wayne Avenue, POCATELLO, ID 83201
MLS# 2190058Listed by: KELLER WILLIAMS REALTY EAST IDAHO - New
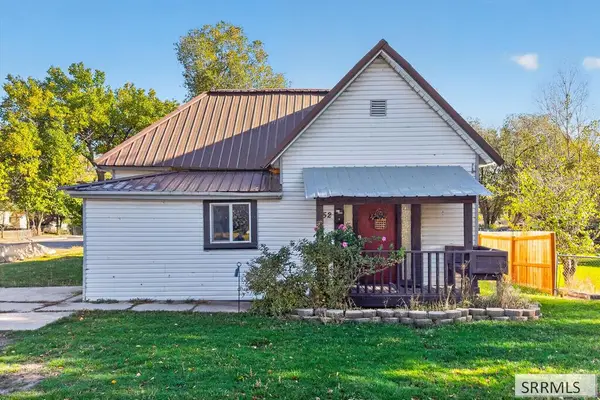 $209,900Active2 beds 1 baths1,100 sq. ft.
952 Buchanan Avenue, POCATELLO, ID 83204
MLS# 2190059Listed by: KELLER WILLIAMS REALTY EAST IDAHO - New
 $499,900Active5 beds 4 baths3,044 sq. ft.
1090 Cahina, Pocatello, ID 83204
MLS# 99004913Listed by: GATE CITY REAL ESTATE - New
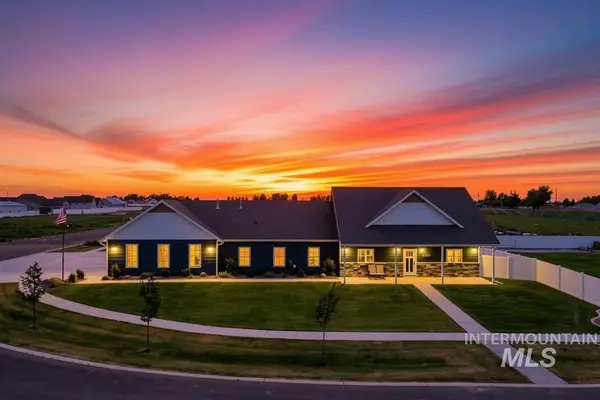 $725,000Active3 beds 3 baths2,068 sq. ft.
11835 Devonshire Dr, Pocatello, ID 83202
MLS# 99004920Listed by: GATE CITY REAL ESTATE - New
 $312,900Active3 beds 2 baths1,440 sq. ft.
Address Withheld By Seller, POCATELLO, ID 83201
MLS# 2190040Listed by: SILVERCREEK REALTY GROUP - New
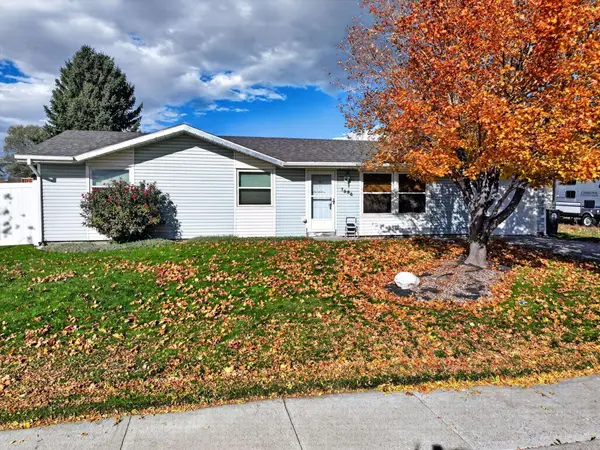 $299,000Active3 beds 1 baths1,056 sq. ft.
1596 Agate Drive, Pocatello, ID 83202
MLS# 583916Listed by: NEXTHOME HOME RUN REALTY - New
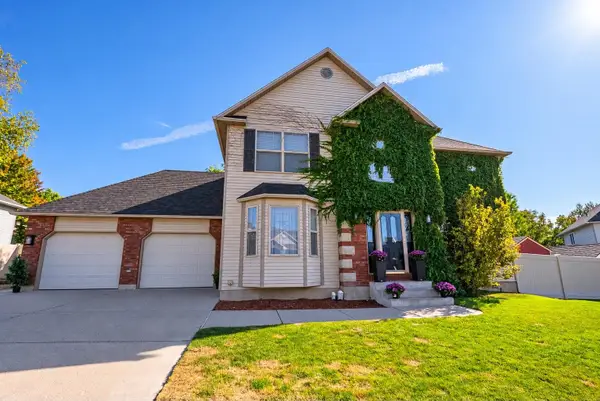 $585,000Active5 beds 4 baths3,431 sq. ft.
2925 Clearwater, Pocatello, ID 83201
MLS# 583915Listed by: KELLER WILLIAMS REALTY EAST IDAHO - New
 $312,900Active3 beds 2 baths1,440 sq. ft.
474 Fairmont Ave., Pocatello, ID 83201
MLS# 583913Listed by: SILVERCREEK REALTY GROUP


Protect your home and budget from life's surprises with an Assurant Home Warranty, backed by a partner that supports you through every step of homeownership. Explore Plans.
©2026 Century 21 Real Estate LLC. All rights reserved. CENTURY 21®, the CENTURY 21 Logo and C21® are service marks owned by Century 21 Real Estate LLC. Century 21 Real Estate LLC fully supports the principles of the Fair Housing Act and the Equal Opportunity Act. Each office is independently owned and operated. Listing information is deemed reliable but not guaranteed accurate.