
214 Hyde Ave, Pocatello, ID 83201
Local realty services provided by:CENTURY 21 High Desert
214 Hyde Ave,Pocatello, ID 83201
$320,000
- 3 Beds
- 2 Baths
- 1,980 sq. ft.
- Single family
- Active
Listed by: cassandra tack
Office: lpt realty
MLS#:583926
Source:ID_PAOR
Price summary
- Price:$320,000
- Price per sq. ft.:$161.62
About this home
Charming, welcoming, and full of character! Welcome to 214 Hyde Avenue in Pocatello! This beautifully maintained 3-bedroom, 2-bathroom home offers the perfect blend of timeless charm and comfortable living. From the moment you step inside, you'll appreciate the gorgeous original hardwood floors, custom tile work, and inviting atmosphere that reflects the pride of ownership throughout. The main level features a comfortable living room, while the spacious downstairs family room provides additional room for entertaining, movie nights, or simply relaxing. With two separate living areas, there's plenty of space to spread out and make this home your own. Situated in a quiet, established neighborhood, this home also features a large backyard with plenty of room for outdoor gatherings, gardening, pets, or enjoying peaceful Idaho evenings.
Contact an agent
Home facts
- Year built:1952
- Subdivision & Development:Sorenson-Ban
- Listing ID #:583926
- Added:1 day(s) ago
- Updated:October 30, 2026 at 05:11 PM
Rooms and interior
- Bedrooms:3
- Total bathrooms:2
- Full bathrooms:2
- Kitchen Description:Range/Oven, Refrigerator, Water Softener-Owned
- Basement Description:Basement Fully Finished, Full Basement
- Living area:1,980 sq. ft.
Heating and cooling
- Cooling:Central
- Heating:Forced Air
Structure and exterior
- Roof:3 Tab
- Year built:1952
- Building area:1,980 sq. ft.
- Lot area:0.2 Acres
- Architectural Style:Ranch
- Construction Materials:Lap Siding
- Exterior Features:Open Deck
- Foundation Description:Concrete
Schools
- High school:Century
- Middle school:Irving
- Elementary school:Green Acres
Utilities
- Water:City/Public Water
- Sewer:City Sewer
Finances and disclosures
- Price:$320,000
- Price per sq. ft.:$161.62
- Tax amount:$1,090
Features and amenities
- Appliances:Dryer, Refrigerator, Water Heater-Gas, Water Softener-Owned
- Laundry features:Basement, Dryer, Washer
- Amenities:Water Heater-Gas
Parking
- Parking description:Carport
- Garage spaces:1
New listings near 214 Hyde Ave
- New
 $349,900Active3 beds 1 baths1,442 sq. ft.
13820 N Hawthorne Rd, Pocatello, ID 83202
MLS# 583924Listed by: REMAX COUNTRY REAL ESTATE - New
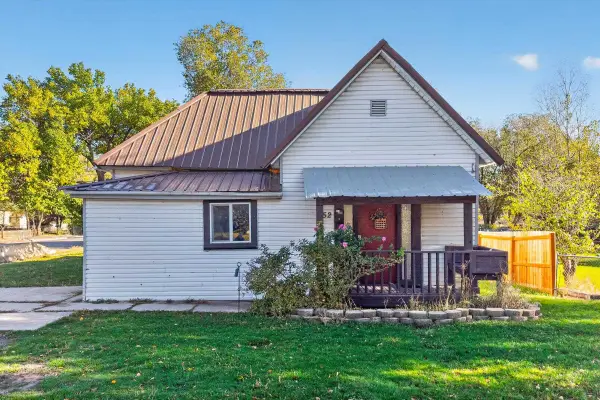 $209,900Active2 beds 1 baths1,100 sq. ft.
952 N Buchanan, Pocatello, ID 83204
MLS# 583922Listed by: KELLER WILLIAMS REALTY EAST IDAHO - New
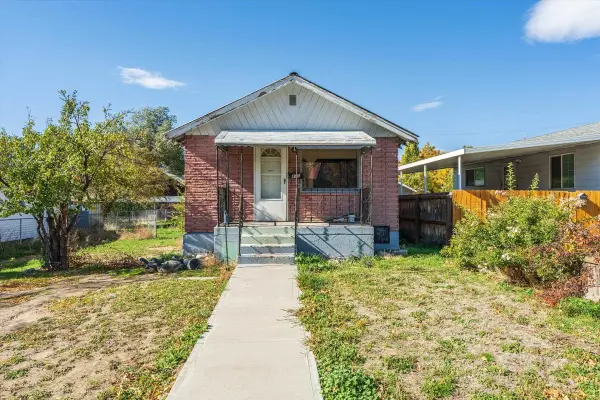 $165,000Active2 beds 2 baths504 sq. ft.
471 Wayne Ave, Pocatello, ID 83201
MLS# 583923Listed by: KELLER WILLIAMS REALTY EAST IDAHO - New
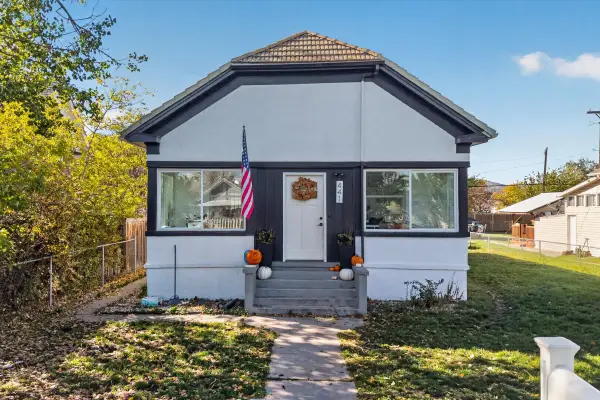 $329,000Active3 beds 2 baths1,798 sq. ft.
441 N 7th, Pocatello, ID 83201
MLS# 583921Listed by: PREMIER PROPERTIES REAL ESTATE CO. - New
 $659,900Active5 beds 4 baths4,569 sq. ft.
1880 Satterfield, Pocatello, ID 83201
MLS# 583919Listed by: REMAX COUNTRY REAL ESTATE - New
 $499,900Active5 beds 4 baths3,044 sq. ft.
1090 Cahina, Pocatello, ID 83204
MLS# 99004913Listed by: GATE CITY REAL ESTATE - New
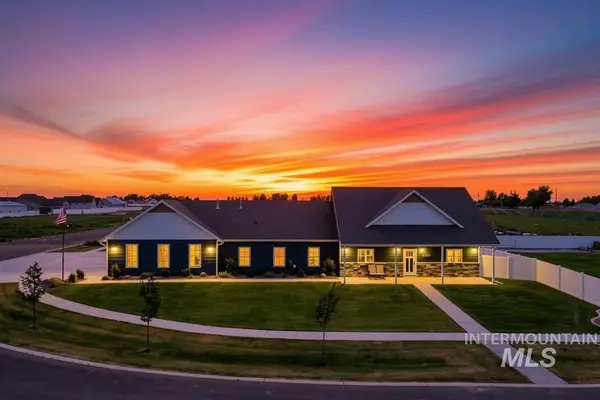 $725,000Active3 beds 3 baths2,068 sq. ft.
11835 Devonshire Dr, Pocatello, ID 83202
MLS# 99004920Listed by: GATE CITY REAL ESTATE - New
 $312,900Active3 beds 2 baths1,440 sq. ft.
Address Withheld By Seller, POCATELLO, ID 83201
MLS# 2190040Listed by: SILVERCREEK REALTY GROUP - New
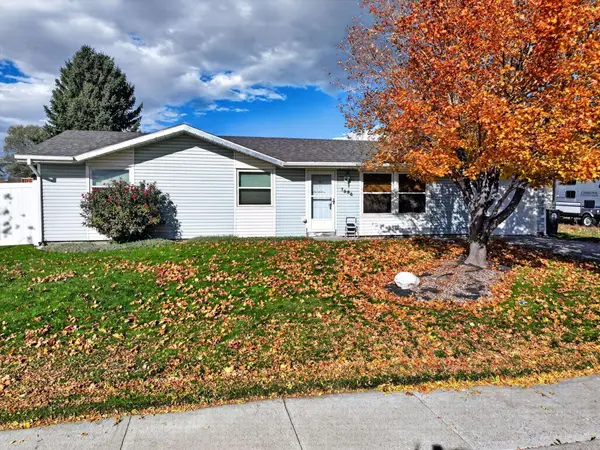 $299,000Active3 beds 1 baths1,056 sq. ft.
1596 Agate Drive, Pocatello, ID 83202
MLS# 583916Listed by: NEXTHOME HOME RUN REALTY


Protect your home and budget from life's surprises with an Assurant Home Warranty, backed by a partner that supports you through every step of homeownership. Explore Plans.
©2026 Century 21 Real Estate LLC. All rights reserved. CENTURY 21®, the CENTURY 21 Logo and C21® are service marks owned by Century 21 Real Estate LLC. Century 21 Real Estate LLC fully supports the principles of the Fair Housing Act and the Equal Opportunity Act. Each office is independently owned and operated. Listing information is deemed reliable but not guaranteed accurate.