
1347 Falcon Ridge Dr, Pocatello, ID 83201
Local realty services provided by:CENTURY 21 High Desert
1347 Falcon Ridge Dr,Pocatello, ID 83201
$649,000
- 3 Beds
- 2 Baths
- 2,182 sq. ft.
- Single family
- Active
Listed by: kenneth swisher
Office: remax country real estate
MLS#:583355
Source:ID_PAOR
Price summary
- Price:$649,000
- Price per sq. ft.:$297.43
About this home
Parade of Homes! All the bells and whistles and then some extras. Top of the line finishes and much exrta thought went into the design and finish choices. Great space and good size rooms and all is set up to enjoy one level living. Yard is completely done including vinyl fence. Garage floor is finished and the mechanical room is right off the garage for easy access and great for repairs.
Contact an agent
Home facts
- Year built:2026
- Subdivision & Development:Eagles Haven
- Listing ID #:583355
- Added:48 day(s) ago
- Updated:October 01, 2026 at 04:40 PM
Rooms and interior
- Bedrooms:3
- Total bathrooms:2
- Full bathrooms:2
- Kitchen Description:Dishwasher, Microwave, Range/Oven
- Basement Description:Crawl Space
- Living area:2,182 sq. ft.
Heating and cooling
- Cooling:Central
- Heating:Forced Air
Structure and exterior
- Roof:Architectural
- Year built:2026
- Building area:2,182 sq. ft.
- Lot area:0.18 Acres
- Lot Features:Interstate Exit/Access, Near University/College
- Architectural Style:Ranch
- Construction Materials:Stone
- Exterior Features:Covered Porch, Sprinkler-Auto, Two Patios
- Foundation Description:Concrete
Schools
- High school:Century
- Middle school:Irving
- Elementary school:Green Acres
Utilities
- Water:City/Public Water
- Sewer:City Sewer
Finances and disclosures
- Price:$649,000
- Price per sq. ft.:$297.43
Features and amenities
- Appliances:Dishwasher, Microwave
- Laundry features:Main Level
- Amenities:Walk-in Closet(s)
Parking
- Parking description:Concrete Driveway, Garage - Attached
- Garage spaces:2
New listings near 1347 Falcon Ridge Dr
- New
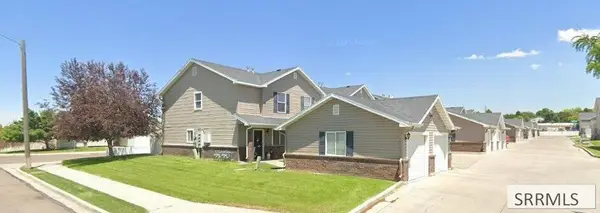 $219,900Active2 beds 2 baths1,271 sq. ft.
524 Pheasant Ridge Drive #A, POCATELLO, ID 83202
MLS# 2189590Listed by: KNOB AND KEY REALTY - New
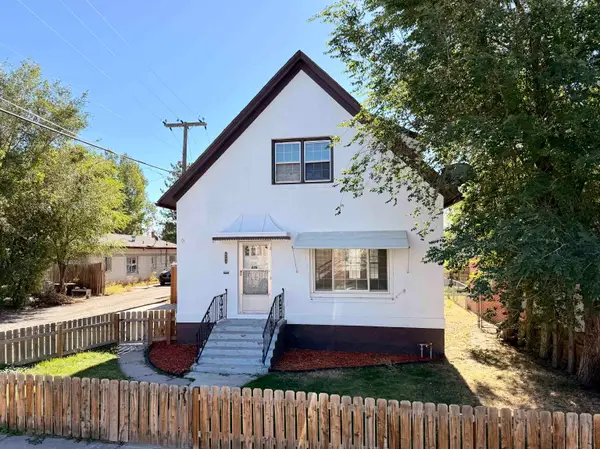 $230,000Active3 beds 1 baths1,712 sq. ft.
625 W Lander St, Pocatello, ID 83204
MLS# 583741Listed by: SWEET GROUP REALTY - New
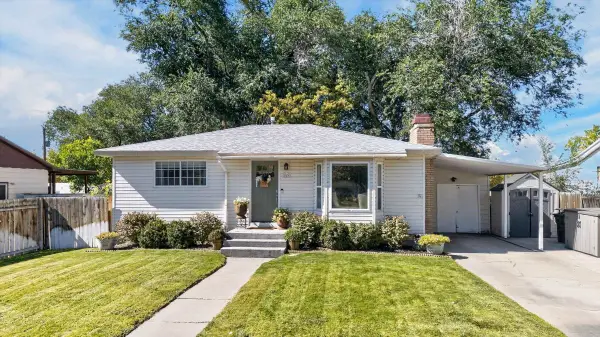 $315,000Active4 beds 2 baths1,664 sq. ft.
857 Linda Ave., Pocatello, ID 83201
MLS# 583737Listed by: PREMIER PROPERTIES REAL ESTATE CO. - New
 $675,000Active5 beds 3 baths3,058 sq. ft.
6291 W Pocatello Creek RD, Pocatello, ID 83201
MLS# 583736Listed by: PATRIOT REAL ESTATE LLC - New
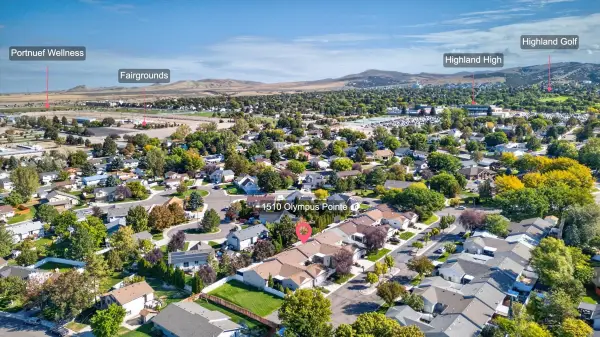 $349,900Active3 beds 3 baths2,500 sq. ft.
1510 Olympus Pointe, Pocatello, ID 83201
MLS# 583734Listed by: REMAX COUNTRY REAL ESTATE - New
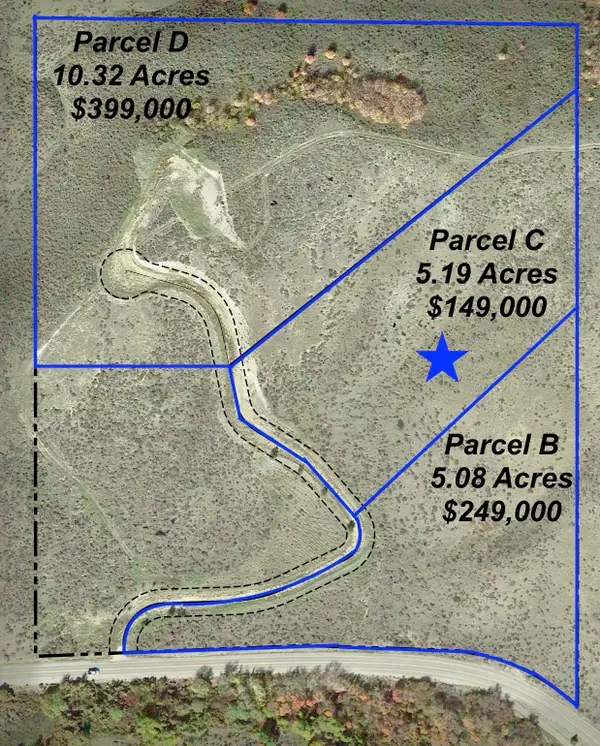 $149,000Active5.19 Acres
TBD Larkspur, Pocatello, ID 83204
MLS# 583732Listed by: REMAX COUNTRY REAL ESTATE - New
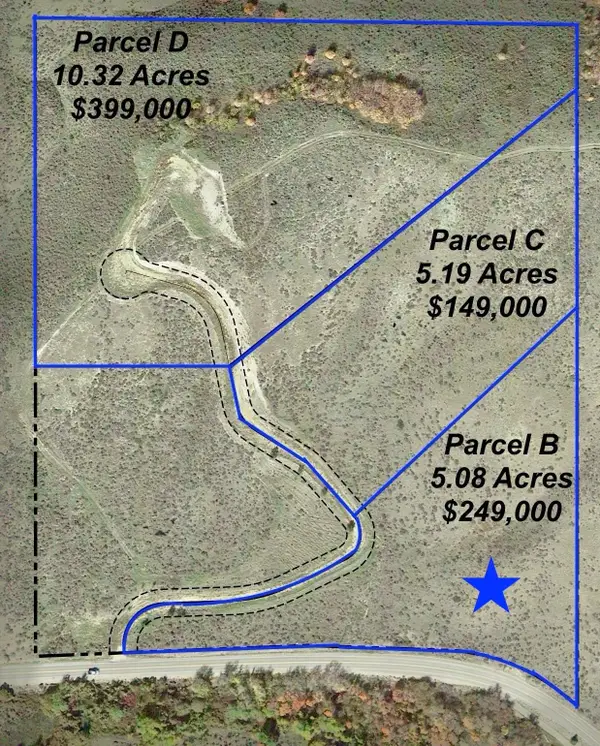 $249,000Active5.08 Acres
TBD Larkspur, Pocatello, ID 83204
MLS# 583733Listed by: REMAX COUNTRY REAL ESTATE - New
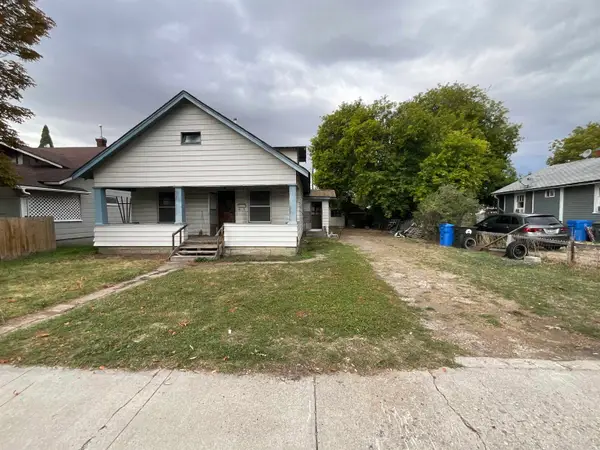 $174,900Active3 beds 1 baths2,328 sq. ft.
125 roosevelt, Pocatello, ID 83201
MLS# 583730Listed by: PREMIER PROPERTIES REAL ESTATE CO. - New
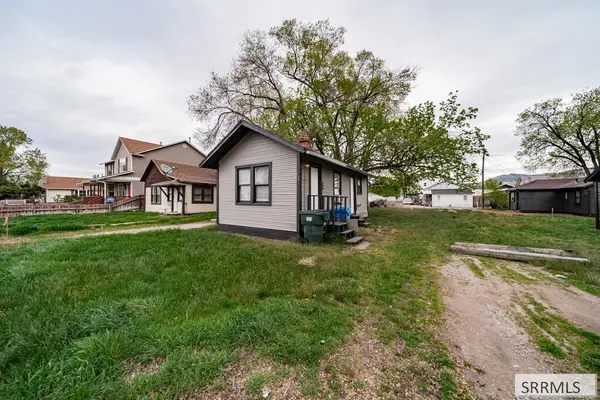 $85,000Active1 beds 1 baths506 sq. ft.
116 Park Avenue, POCATELLO, ID 83201
MLS# 2189549Listed by: REAL BROKER LLC - New
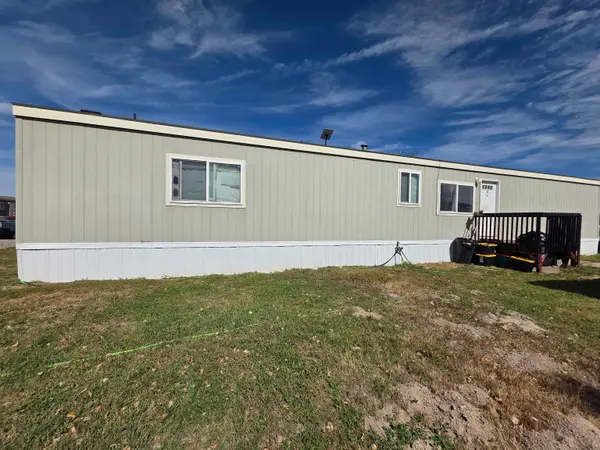 $67,000Active3 beds 2 baths924 sq. ft.
1730 W Quinn Rd #649, Pocatello, ID 83202
MLS# 583724Listed by: NEXTHOME HOME RUN REALTY


Protect your home and budget from life's surprises with an Assurant Home Warranty, backed by a partner that supports you through every step of homeownership. Explore Plans.
©2026 Century 21 Real Estate LLC. All rights reserved. CENTURY 21®, the CENTURY 21 Logo and C21® are service marks owned by Century 21 Real Estate LLC. Century 21 Real Estate LLC fully supports the principles of the Fair Housing Act and the Equal Opportunity Act. Each office is independently owned and operated. Listing information is deemed reliable but not guaranteed accurate.