
14946 Hamilton Lane, Pocatello, ID 83202
Local realty services provided by:CENTURY 21 High Desert
14946 Hamilton Lane,Pocatello, ID 83202
$739,000
- 4 Beds
- 3 Baths
- 4,226 sq. ft.
- Single family
- Active
Listed by: josh winslow
Office: re/max country real estate
MLS#:2181718
Source:ID_SRMLS
Price summary
- Price:$739,000
- Price per sq. ft.:$174.87
About this home
This inviting two-story home offers space, comfort, and thoughtful upgrades throughout. With 4 bedrooms and an open, functional layout, it's designed to fit a variety of lifestyles. The kitchen features granite countertops and plenty of workspace, making it a natural gathering spot. Sitting on just under half an acre, the property provides room to breathe. A 3-car garage, dedicated RV pad, and a charming greenhouse add versatility and convenience. The backyard offers privacy and views of ample space, creating a peaceful outdoor retreat.
Contact an agent
Home facts
- Year built:2022
- Subdivision & Development:Westfield Estates
- Listing ID #:2181718
- Added:226 day(s) ago
- Updated:September 06, 2026 at 01:21 AM
Rooms and interior
- Bedrooms:4
- Total bathrooms:3
- Full bathrooms:2
- Half bathrooms:1
- Kitchen Description:Dishwasher, Microwave, Refrigerator
- Basement Description:Egress Windows, Full, Unfinished
- Living area:4,226 sq. ft.
Heating and cooling
- Heating:Forced Air
Structure and exterior
- Year built:2022
- Building area:4,226 sq. ft.
- Lot area:0.43 Acres
- Construction Materials:Stone
- Exterior Features:Greenhouse, Shed
- Foundation Description:Concrete Perimeter
Schools
- High school:Pocatello High
- Middle school:HAWTHORNE MIDDLE SCHOOL
- Elementary school:TYHEE
Utilities
- Water:Public
- Sewer:Public Sewer
Finances and disclosures
- Price:$739,000
- Price per sq. ft.:$174.87
- Tax amount:$2,911 (2025)
Features and amenities
- Appliances:Refrigerator
- Laundry features:Main Level
- Amenities:Plumbed For Water Softener, RV Pad, Shed, Walk-in Closet(s)
Parking
- Parking description:3 Stalls, Attached, Concrete
New listings near 14946 Hamilton Lane
- New
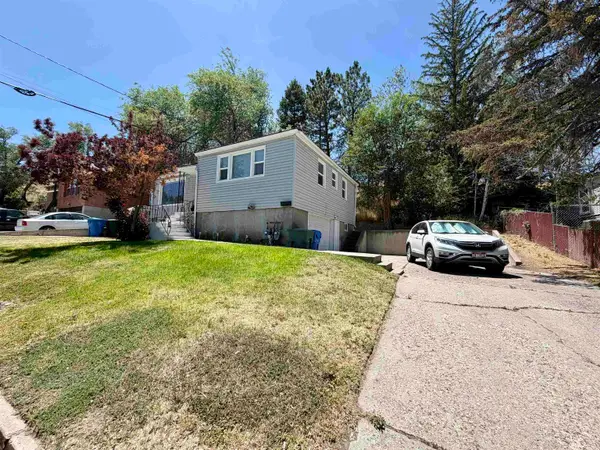 $309,900Active-- beds -- baths1,608 sq. ft.
9 Foothill, Pocatello, ID 83204
MLS# 583611Listed by: REMAX COUNTRY REAL ESTATE - New
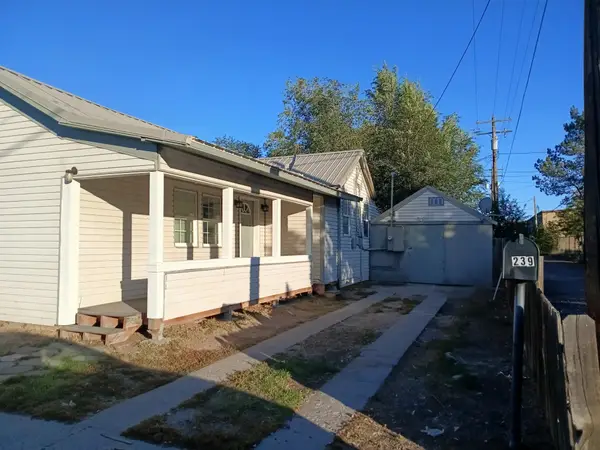 $214,900Active3 beds 1 baths848 sq. ft.
239 W Lovejoy St, Pocatello, ID 83204
MLS# 583612Listed by: SILVERCREEK REALTY GROUP - New
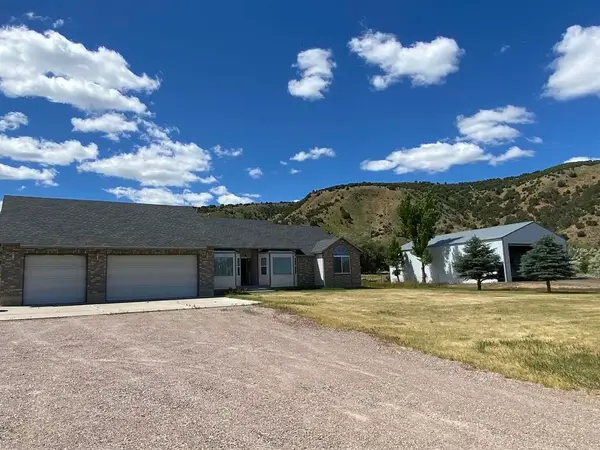 $789,000Active3 beds 2 baths2,240 sq. ft.
7455 West Portneuf rd, Pocatello, ID 83204
MLS# 583613Listed by: MOUNTAIN RETREAT REAL ESTATE - New
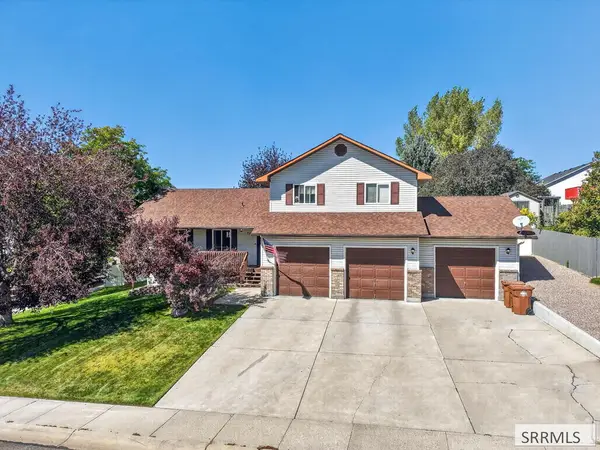 $455,000Active5 beds 3 baths3,204 sq. ft.
776 Mountain Park Road, POCATELLO, ID 83202
MLS# 2189170Listed by: KELLER WILLIAMS REALTY EAST IDAHO - New
 $489,000Active3 beds 3 baths2,420 sq. ft.
2666 Castle Peak Way, Pocatello, ID 83201
MLS# 583609Listed by: PREMIER PROPERTIES REAL ESTATE CO. - New
 $323,900Active2.33 Acres
Lot 20 Block 1 Fieldstone Dr, Pocatello, ID 83204
MLS# 583603Listed by: PREMIER PROPERTIES REAL ESTATE CO. - New
 $314,900Active1.39 Acres
Lot 28 Block 1 Fieldstone Dr, Pocatello, ID 83204
MLS# 583604Listed by: PREMIER PROPERTIES REAL ESTATE CO. - New
 $239,995Active-- beds -- baths1,886 sq. ft.
631 S Hayes, Pocatello, ID 83204
MLS# 583598Listed by: GATE CITY REAL ESTATE - New
 $264,900Active1.85 Acres
Lot 2 Block 1 Fieldstone Dr, Pocatello, ID 83204
MLS# 583599Listed by: PREMIER PROPERTIES REAL ESTATE CO. - New
 $279,900Active2.06 Acres
Lot 6 Block 1 Fieldstone Dr, Pocatello, ID 83204
MLS# 583600Listed by: PREMIER PROPERTIES REAL ESTATE CO.


Protect your home and budget from life's surprises with an Assurant Home Warranty, backed by a partner that supports you through every step of homeownership. Explore Plans.
©2026 Century 21 Real Estate LLC. All rights reserved. CENTURY 21®, the CENTURY 21 Logo and C21® are service marks owned by Century 21 Real Estate LLC. Century 21 Real Estate LLC fully supports the principles of the Fair Housing Act and the Equal Opportunity Act. Each office is independently owned and operated. Listing information is deemed reliable but not guaranteed accurate.