
2850 Bannock Hwy, Pocatello, ID 83204
Local realty services provided by:CENTURY 21 High Desert
2850 Bannock Hwy,Pocatello, ID 83204
$330,000
- 3 Beds
- 3 Baths
- 2,018 sq. ft.
- Townhouse
- Active
Listed by: cassandra tack
Office: lpt realty
MLS#:583358
Source:ID_PAOR
Price summary
- Price:$330,000
- Price per sq. ft.:$163.53
- Monthly HOA dues:$400
About this home
Welcome to easy, low-maintenance living in desirable Riverside Estates! This exceptionally well-cared-for townhome is tucked into a quiet community bordering Riverside Golf Course, offering a peaceful setting with convenient access to Pocatello amenities. Pride of ownership shows throughout, with many major updates already completed. Recent improvements include a new roof and exterior paint, furnace and central A/C (December 2024), dishwasher, refrigerator, oven/range and garage door opener (2025–2026), and a new water softener (2026). The water heater was also professionally serviced in July 2026. The shower in the master bath has been updated to be wheelchair accessible. The HOA makes ownership even easier by covering exterior maintenance, lawn care, snow removal and city utilities. With its quiet golf course community, extensive recent updates and truly low-maintenance lifestyle, this move-in-ready home is a great opportunity to enjoy comfortable, worry-free living in Pocatello.
Contact an agent
Home facts
- Year built:1997
- Subdivision & Development:Riverside Est-Ban
- Listing ID #:583358
- Added:3 day(s) ago
- Updated:August 17, 2026 at 03:05 PM
Rooms and interior
- Bedrooms:3
- Total bathrooms:3
- Full bathrooms:2
- Half bathrooms:1
- Kitchen Description:Dishwasher, Microwave, Range/Oven, Refrigerator, Water Softener-Owned
- Basement Description:Basement Fully Finished
- Living area:2,018 sq. ft.
Heating and cooling
- Cooling:Central
- Heating:Forced Air
Structure and exterior
- Roof:3 Tab
- Year built:1997
- Building area:2,018 sq. ft.
- Lot area:0.07 Acres
- Lot Features:Borders Golf Course, Borders Public Land, Near Stream/River
- Architectural Style:Ranch
- Construction Materials:Stucco
- Exterior Features:Covered Porch, Open Patio, Three+ Patios
- Foundation Description:Concrete
Schools
- High school:Pocatello
- Middle school:Irving
- Elementary school:Jefferson
Utilities
- Water:City/Public Water
- Sewer:City Sewer
Finances and disclosures
- Price:$330,000
- Price per sq. ft.:$163.53
- Tax amount:$1,654
Features and amenities
- Appliances:Dishwasher, Microwave, Refrigerator, Water Heater-Gas, Water Softener-Owned
- Laundry features:Main Level
- Amenities:Water Heater-Gas
Parking
- Parking description:Garage - Attached
- Garage spaces:2
New listings near 2850 Bannock Hwy
- New
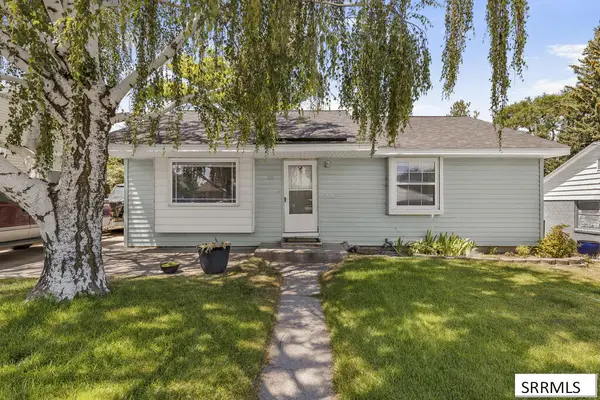 $255,000Active3 beds 1 baths1,728 sq. ft.
121 Mountain Drive, POCATELLO, ID 83204
MLS# 2188574Listed by: AMP REALTY - New
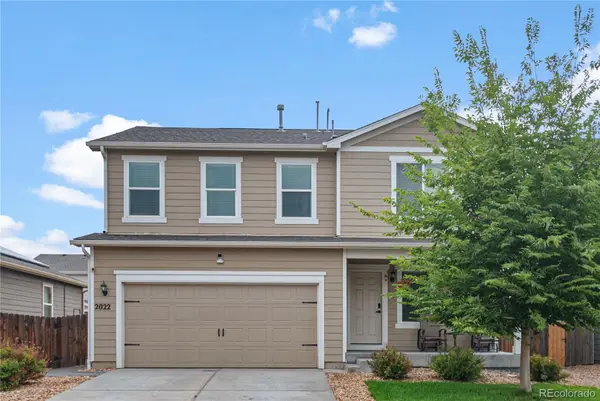 $435,000Active3 beds 3 baths1,980 sq. ft.
2022 Monte Vista Drive, Brighton, CO 80603
MLS# 6863998Listed by: KELLER WILLIAMS PREFERRED REALTY
- New
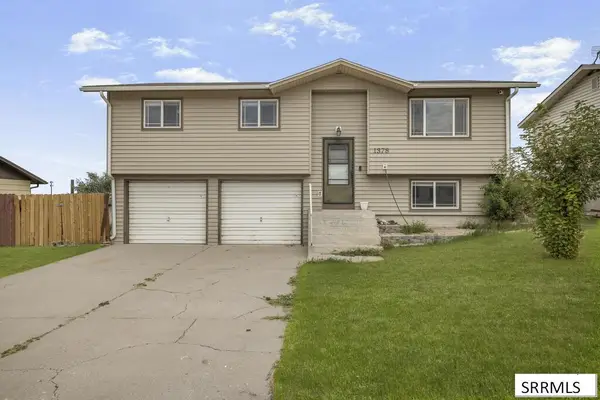 $290,000Active3 beds 1 baths1,636 sq. ft.
1378 Saratoga Street, POCATELLO, ID 83201
MLS# 2188546Listed by: REAL BROKER LLC - New
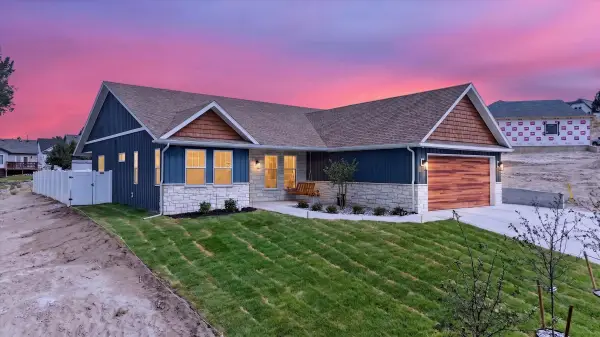 $649,000Active3 beds 2 baths2,182 sq. ft.
1347 Falcon Ridge Dr, Pocatello, ID 83201
MLS# 583355Listed by: REMAX COUNTRY REAL ESTATE - New
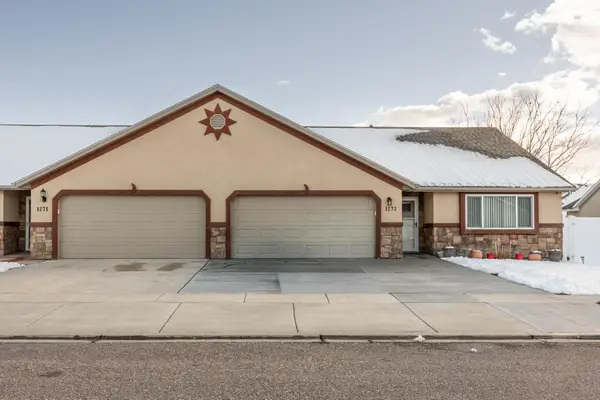 $369,900Active2 beds 2 baths1,334 sq. ft.
1273 Wright ave, Pocatello, ID 83202
MLS# 583356Listed by: RE/MAX PEAKS PRESTON - New
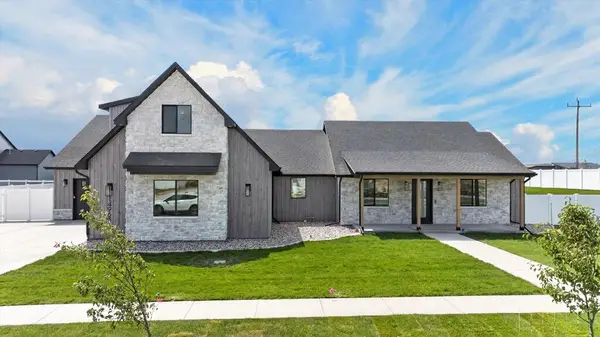 $1,019,000Active4 beds 4 baths3,027 sq. ft.
14963 Westfield Ave, POCATELLO, ID 83202
MLS# 2188529Listed by: RE/MAX COUNTRY REAL ESTATE - New
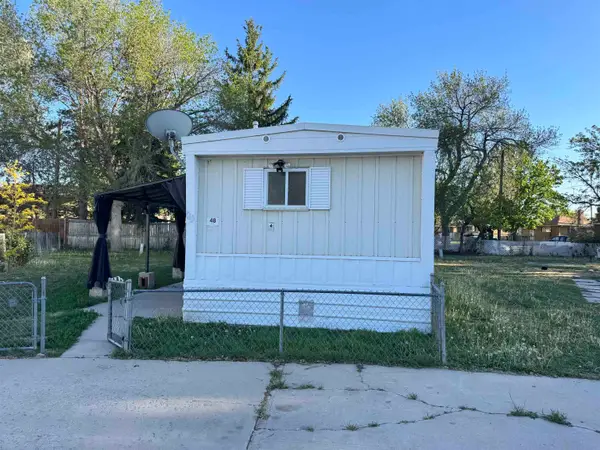 $34,900Active2 beds 1 baths896 sq. ft.
1550 Yellowstone ave Trl #48, Pocatello, ID 83201
MLS# 583354Listed by: RE/MAX PEAKS PRESTON - New
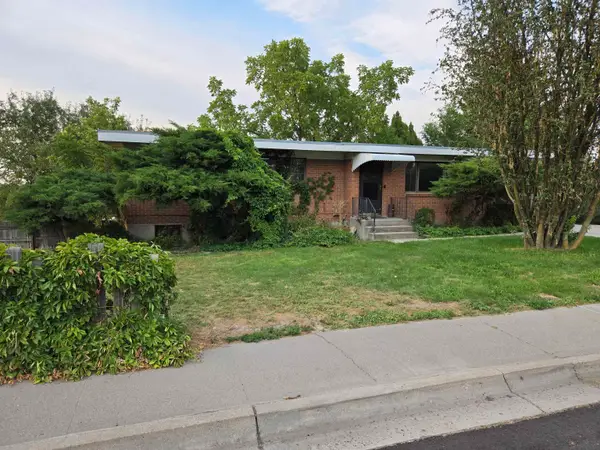 $299,000Active3 beds 2 baths1,748 sq. ft.
1800 Monte Vista, Pocatello, ID 83201
MLS# 583353Listed by: ASSIST 2 SELL SOUTHEAST IDAHO REALTY - New
 $659,900Active4 beds 3 baths2,950 sq. ft.
3035 Bannock Hwy, Pocatello, ID 83204
MLS# 583349Listed by: REMAX COUNTRY REAL ESTATE


Protect your home and budget from life's surprises with an Assurant Home Warranty, backed by a partner that supports you through every step of homeownership. Explore Plans.
©2026 Century 21 Real Estate LLC. All rights reserved. CENTURY 21®, the CENTURY 21 Logo and C21® are service marks owned by Century 21 Real Estate LLC. Century 21 Real Estate LLC fully supports the principles of the Fair Housing Act and the Equal Opportunity Act. Each office is independently owned and operated. Listing information is deemed reliable but not guaranteed accurate.