
3444 McCaleb Drive, Pocatello, ID 83201
Local realty services provided by:CENTURY 21 High Desert
Listed by: gloria howell
Office: gate city real estate
MLS#:582615
Source:ID_PAOR
Price summary
- Price:$714,900
- Price per sq. ft.:$187.1
About this home
Enter this stunning custom home w/ incredible panoramic views of the reservoir & Sawtooths. Beautifully maintained & thoughtfully designed, this immaculate property offers soaring 2 story space, custom woodwork, elegant leaded-glass door, & striking river rock frplc. Main floor features 2 bdrms (both en suite), form din area, stately office w/ French etched glass doors, granite counters, high-end engineered wood floors, on demand gas h2O heater, softener, plantation shutters + 1 more gas frplc. Lrg open kitchen is elegant & functional w/ pull-out drawers, pantry, & butler’s pantry. Enjoy + 1,000 sq. ft. of decking, private backyard, central vac, insulated, drywalled & painted garage. Near walking trails, Portneuf Wellness Complex, & golf course. 50 yr roof installed 2025! This home offers quality, comfort, & a serene location.
Contact an agent
Home facts
- Year built:2002
- Listing ID #:582615
- Added:1 day(s) ago
- Updated:May 28, 2026 at 10:53 PM
Rooms and interior
- Bedrooms:5
- Total bathrooms:4
- Full bathrooms:3
- Half bathrooms:1
- Flooring:Hardwood Floors
- Dining Description:Formal Dining Room
- Kitchen Description:Central Vacuum Unit, Dishwasher, Microwave, Range/Oven, Refrigerator, Water Softener-Owned
- Living area:3,821 sq. ft.
Heating and cooling
- Cooling:Central
- Heating:Forced Air
Structure and exterior
- Roof:Architectural
- Year built:2002
- Building area:3,821 sq. ft.
- Lot area:0.43 Acres
- Lot Features:Interstate Exit/Access, Low Traffic, Near Golf Course, Near Mall/Shopping, Near Park, Near Schools
- Architectural Style:2 Story
- Construction Materials:Metal
- Exterior Features:Established Lawn, Established Tree(s), Open Deck, Sprinkler System-Full, Sprinkler-Auto
- Foundation Description:Concrete
- Levels:2 Story
Schools
- High school:Highland
- Middle school:Franklin
- Elementary school:Edahow
Utilities
- Water:City/Public Water
- Sewer:City Sewer
Finances and disclosures
- Price:$714,900
- Price per sq. ft.:$187.1
- Tax amount:$6,328
Features and amenities
- Appliances:Dishwasher, Microwave, Refrigerator, Water Heater-Gas, Water Softener-Owned
- Laundry features:Main Level
- Amenities:Breaker Electric Circuits, Central Vacuum Unit, Hardwood Floors, Jetted Tub, Vaulted Ceiling(s), Walk-in Closet(s), Water Heater-Gas
Parking
- Parking description:Concrete Driveway, Garage - Attached
- Garage spaces:3
New listings near 3444 McCaleb Drive
 $1,200,000Active6 beds 5 baths5,833 sq. ft.
14928 Kensington Lane, Pocatello, ID 83202
MLS# 582504Listed by: PREMIER PROPERTIES REAL ESTATE CO.- New
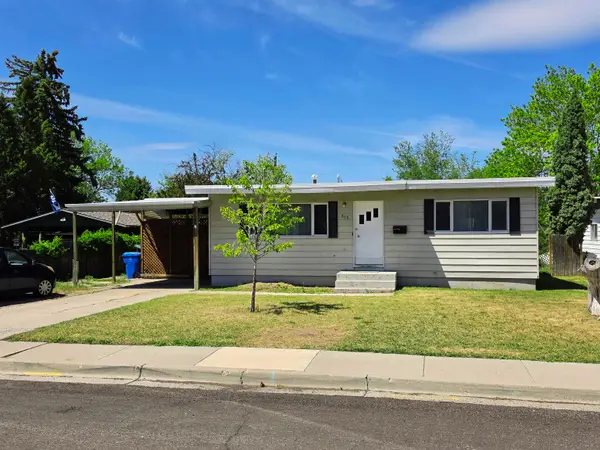 $309,900Active4 beds 2 baths1,632 sq. ft.
865 Randolph, Pocatello, ID 83201
MLS# 582627Listed by: REMAX COUNTRY REAL ESTATE - New
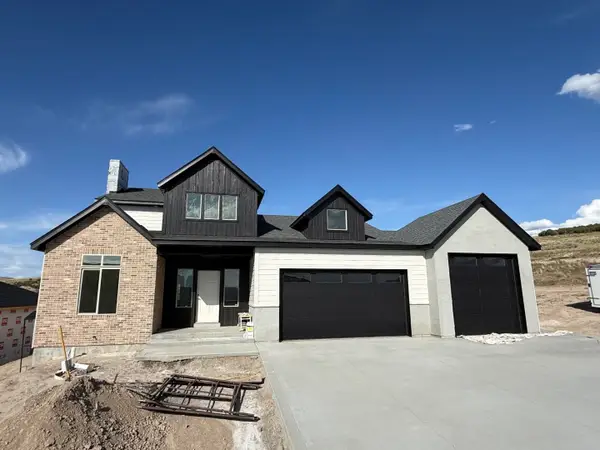 $689,900Active4 beds 3 baths3,627 sq. ft.
2288 Greenfield Drive, Pocatello, ID 83201
MLS# 582623Listed by: SATTERFIELD REALTY AND DEVELOPMENT, INC. - New
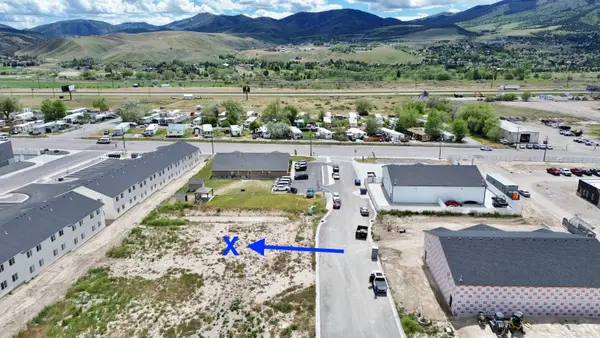 $167,985Active0.34 Acres
945 Stan's Way, Pocatello, ID 83204
MLS# 582621Listed by: REMAX COUNTRY REAL ESTATE - New
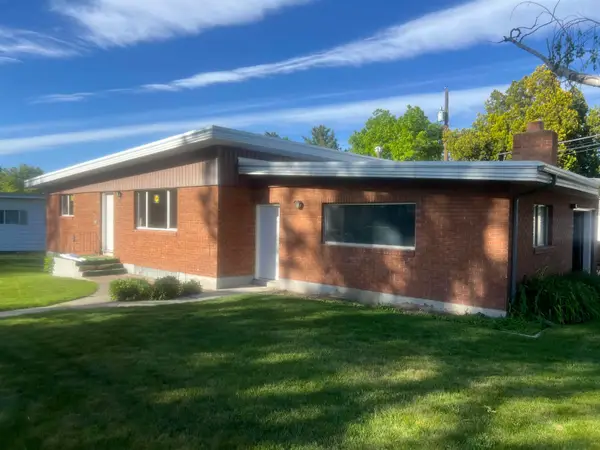 $359,900Active4 beds 2 baths2,163 sq. ft.
385 Los Altos Drive, Pocatello, ID 83201
MLS# 582620Listed by: REMAX COUNTRY REAL ESTATE - New
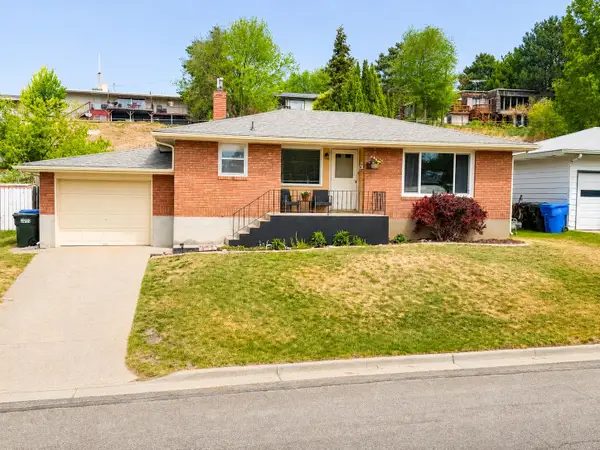 $315,000Active4 beds 2 baths1,884 sq. ft.
1352 Ammon St, Pocatello, ID 83201
MLS# 582617Listed by: KELLER WILLIAMS REALTY EAST IDAHO - New
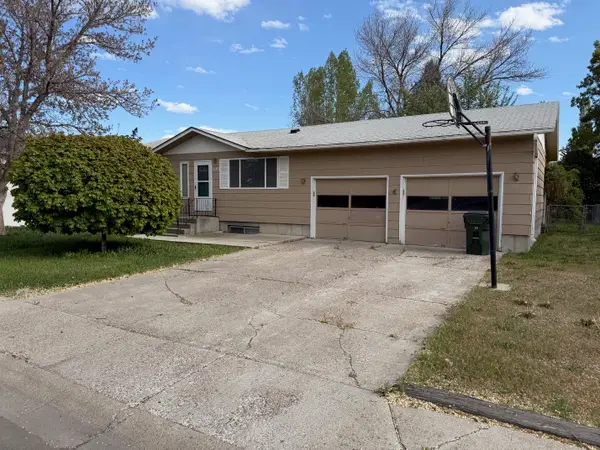 $300,000Active4 beds 2 baths1,872 sq. ft.
1603 Sierra, Pocatello, ID 83201
MLS# 582616Listed by: PREMIER PROPERTIES REAL ESTATE CO. - New
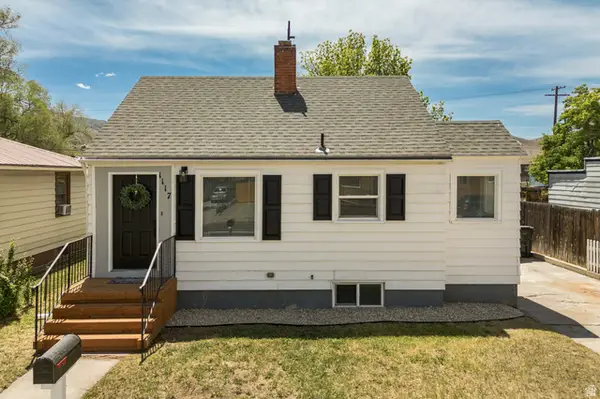 $299,000Active4 beds 1 baths1,696 sq. ft.
1117 S 3rd Ave, Pocatello, ID 83201
MLS# 2160624Listed by: KELLER WILLIAMS REALTY EAST IDAHO - New
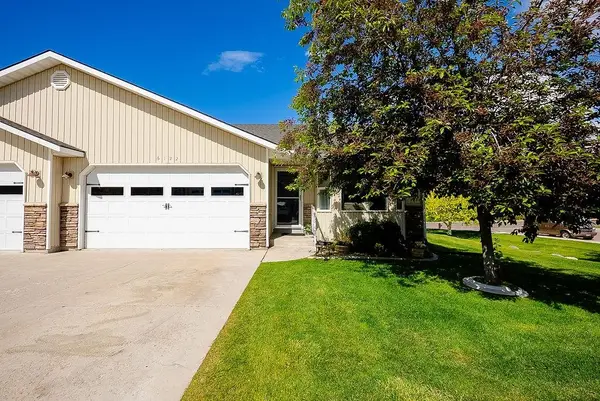 $380,000Active5 beds 3 baths2,740 sq. ft.
6122 Olivia, Pocatello, ID 83204
MLS# 582612Listed by: KELLER WILLIAMS REALTY EAST IDAHO


Protect your home and budget from life's surprises with an Assurant Home Warranty, backed by a partner that supports you through every step of homeownership. Explore Plans.
©2026 Century 21 Real Estate LLC. All rights reserved. CENTURY 21®, the CENTURY 21 Logo and C21® are service marks owned by Century 21 Real Estate LLC. Century 21 Real Estate LLC fully supports the principles of the Fair Housing Act and the Equal Opportunity Act. Each office is independently owned and operated. Listing information is deemed reliable but not guaranteed accurate.