
1352 Ammon St, Pocatello, ID 83201
Local realty services provided by:CENTURY 21 High Desert
1352 Ammon St,Pocatello, ID 83201
- 4 Beds
- 2 Baths
- - sq. ft.
- Single family
- Sold
Listed by: tiffani wilson
Office: keller williams realty east idaho
MLS#:582617
Source:ID_PAOR
Sorry, we are unable to map this address
Price summary
- Price:
About this home
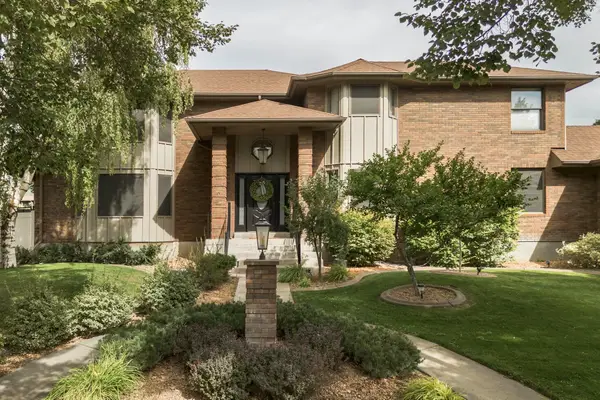
A real charmer with UPGRADES! New roof, new gas furnace/AC, newer electrical panel, paint, and well maintained exterior brick. Rare find with an attached garage and HUGE established backyard with sprinkler system. Tons of natural light and also a stones throw from the park. Original oak hardwoods to boot! Granite and tile in the bathrooms. What makes this house extra special is the bonus wet bar in the basement - could easily add power for a range and make it a full second kitchen. Come give it a look!
Contact an agent
Home facts
- Year built:1955
- Subdivision & Development:Inglenook Heights
- Listing ID #:582617
- Added:102 day(s) ago
- Updated:September 07, 2026 at 07:27 AM
Rooms and interior
- Bedrooms:4
- Total bathrooms:2
- Full bathrooms:2
- Flooring:Hardwood Floors
- Kitchen Description:Range/Oven, Refrigerator
- Basement Description:Basement Fully Finished, Full Basement
Heating and cooling
- Cooling:Central
- Heating:Forced Air
Structure and exterior
- Roof:Architectural
- Year built:1955
- Lot Features:Low Traffic, Near Mall/Shopping, Near Park, Near Public Bus Stop, Near Schools, Near University/College
- Architectural Style:Ranch
- Construction Materials:Brick
- Exterior Features:Established Lawn, Established Tree(s), Open Patio, Sprinkler System-Full, Sprinklers
- Foundation Description:Concrete
Schools
- High school:Century
- Middle school:Franklin
- Elementary school:Tendoy
Utilities
- Water:City/Public Water
- Sewer:City Sewer
Finances and disclosures
- Price:
- Tax amount:$1,269
Features and amenities
- Appliances:Refrigerator, Water Heater-Gas
- Laundry features:Basement
- Amenities:Breaker Electric Circuits, Hardwood Floors, Water Heater-Gas
Parking
- Parking description:Concrete Driveway, Garage - Attached
- Garage spaces:1
New listings near 1352 Ammon St
- New
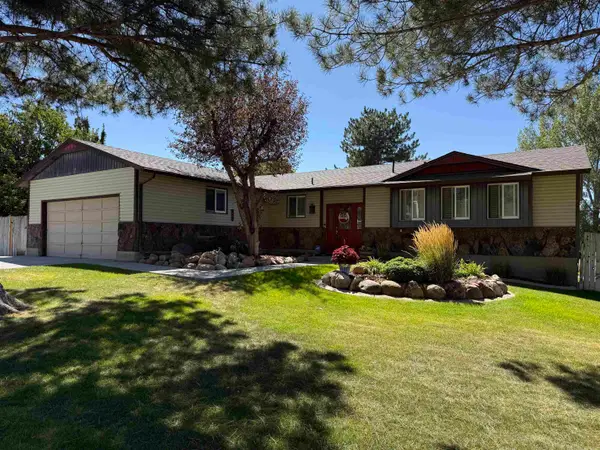 $350,000Active4 beds 3 baths2,340 sq. ft.
2333 Ada St, Pocatello, ID 83201
MLS# 583568Listed by: GATE CITY REAL ESTATE - New
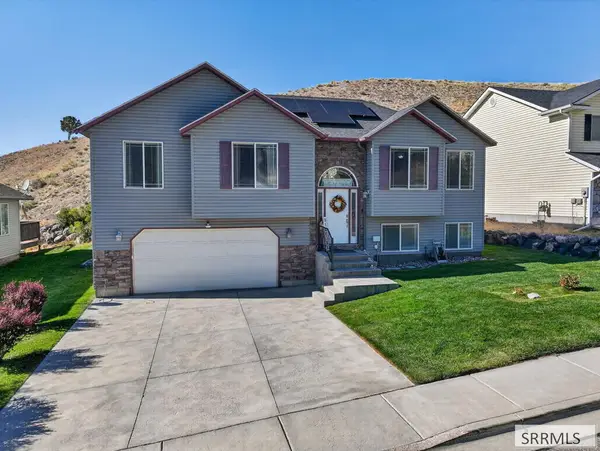 $375,000Active3 beds 2 baths1,722 sq. ft.
2712 Via Valdarno, POCATELLO, ID 83201
MLS# 2189053Listed by: IDAHO ROCKY MOUNTAIN REAL ESTATE - New
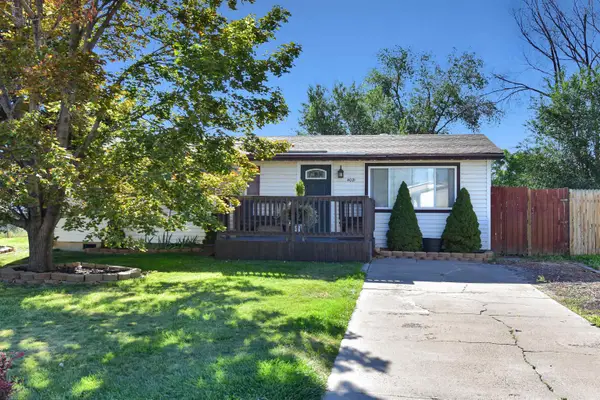 $274,900Active3 beds 1 baths1,008 sq. ft.
4021 Amber Ln, Pocatello, ID 83202
MLS# 583565Listed by: PREMIER PROPERTIES REAL ESTATE CO. - New
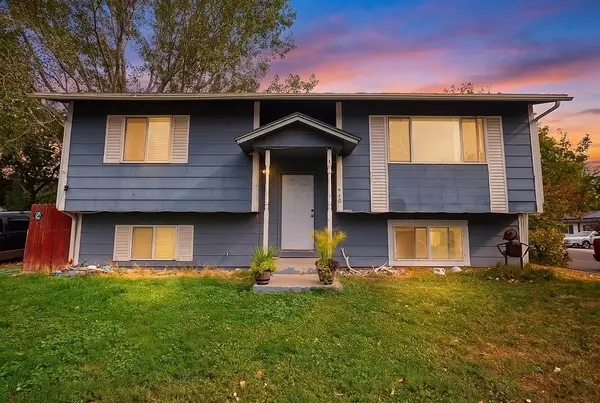 $319,000Active4 beds 2 baths2,100 sq. ft.
940 Castle St, Pocatello, ID 83202
MLS# 583566Listed by: KELLER WILLIAMS REALTY EAST IDAHO - New
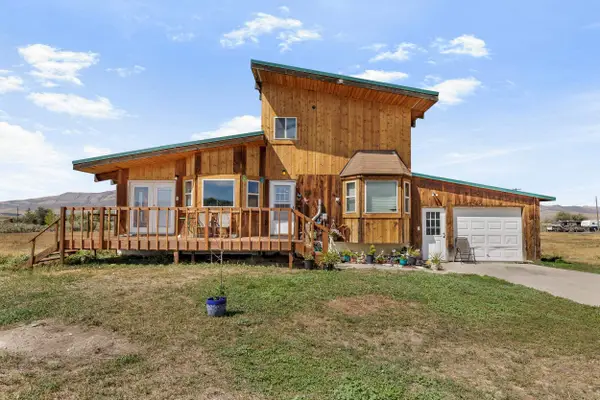 $435,000Active3 beds 3 baths3,609 sq. ft.
1493 Jensen, McCammon, ID 83201
MLS# 583564Listed by: REAL BROKER, LLC - New
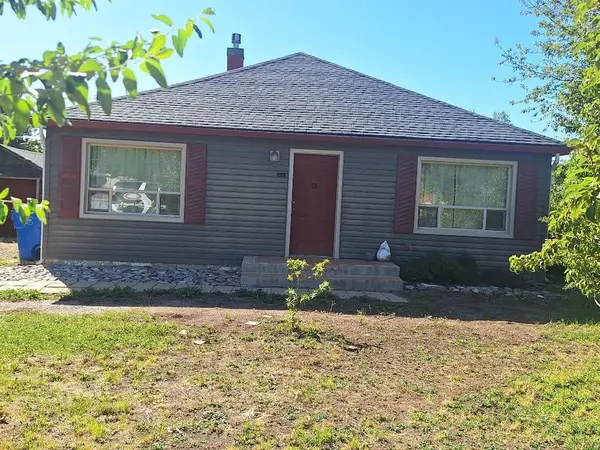 $219,900Active2 beds 1 baths961 sq. ft.
823 RANDOLPH AVE., Pocatello, ID 83201
MLS# 583563Listed by: SILVERCREEK REALTY GROUP - New
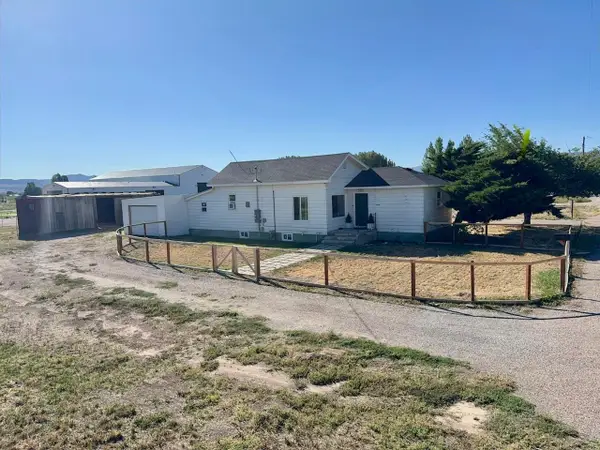 $349,900Active2 beds 2 baths1,416 sq. ft.
12914 N Rio Vista, Pocatello, ID 83202
MLS# 583560Listed by: REMAX COUNTRY REAL ESTATE - New
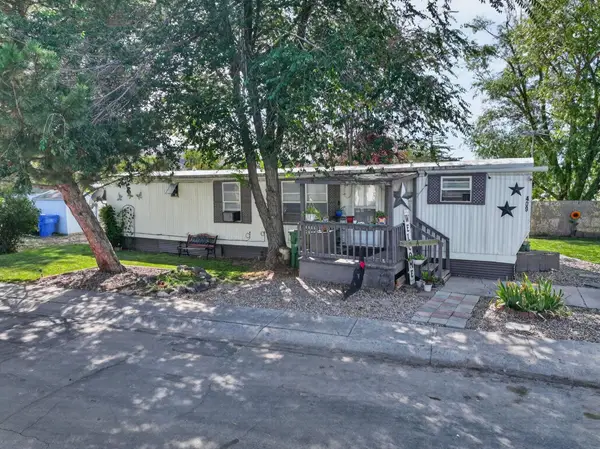 $37,000Active2 beds 1 baths756 sq. ft.
1730 W Quinn Road #409, Pocatello, ID 83202
MLS# 583561Listed by: NEXTHOME HOME RUN REALTY - New
 $697,500Active7 beds 4 baths5,141 sq. ft.
1930 Satterfield, Pocatello, ID 83201
MLS# 583559Listed by: SILVERCREEK REALTY GROUP - New
 $30,000Active4.61 Acres
4.61 ACRES S LINCOLN AVE, Pocatello, ID 83204
MLS# 583554Listed by: PREMIER PROPERTIES REAL ESTATE CO.


Protect your home and budget from life's surprises with an Assurant Home Warranty, backed by a partner that supports you through every step of homeownership. Explore Plans.
©2026 Century 21 Real Estate LLC. All rights reserved. CENTURY 21®, the CENTURY 21 Logo and C21® are service marks owned by Century 21 Real Estate LLC. Century 21 Real Estate LLC fully supports the principles of the Fair Housing Act and the Equal Opportunity Act. Each office is independently owned and operated. Listing information is deemed reliable but not guaranteed accurate.